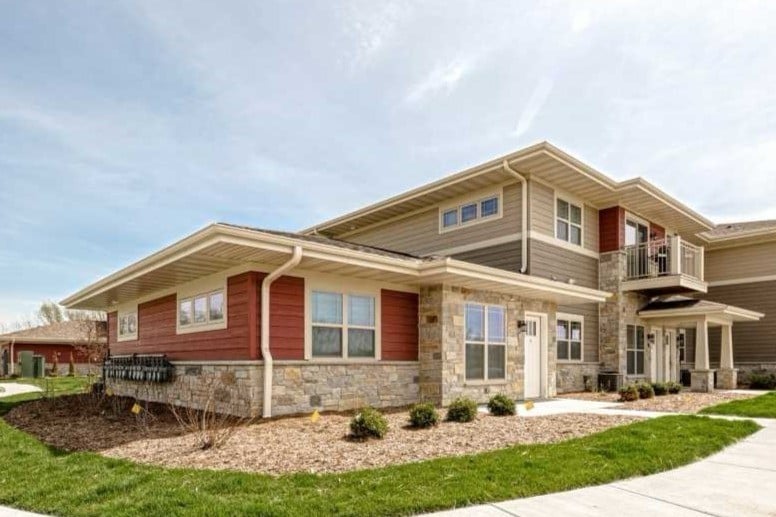


Highlights
- Quiet Area
- Porch
- Yard
- High Ceilings
- Walk-In Closets
- Island Kitchen
About The PaDDS at Prairie Grass
Thank you for checking out The PaDDS at Prairie Grass in Pewaukee's. Our luxury apartments are located right in the heart of Lake Country. Prairie Grass is in a great location, tucked back in a friendly residential community. The entire development is surrounded by beautiful, tall trees and filled in with ponds, wildlife and lots of green-space. Prairie Grass was built to offer you the apartment accessibility with condo quality. Every apartment has a private entrance. Double-walled construction and concrete floor underlayment were incorporated into building construction. Inside, your new apartment is finished off with the latest staples in modern interior design. You'll have the full range of stainless Whirlpool kitchen appliances, quality cabinetry, granite counter-tops, in-unit, full-size washers & dryers, and luxury vinyl plank flooring. Parking is free and each apartment comes with one covered garage spot and a surface spot.

Pricing and Floor Plans
2 Bedrooms
(B3) 2 Bed/2 Bath w/Attached Garage
$1,888
- 2 Beds
- 2 Baths
- 1,218 Sq Ft
- $1,888 deposit
| Unit | Base Price | Sq Ft | Availability | Unit Details |
|---|---|---|---|---|
| 102 | $1,888 | 1,218 | Oct 10 |
(B1) 2 Bed/2 Bath w/Attached Garage
$1,897
- 2 Beds
- 2 Baths
- 1,224 Sq Ft
- $1,897 deposit
| Unit | Base Price | Sq Ft | Availability | Unit Details |
|---|---|---|---|---|
| 202 | $1,897 | 1,224 | Oct 10 |
Fees and Policies
The fees below are based on community-supplied data and may exclude additional fees and utilities.Property Fee Disclaimer: Based on community-supplied data and independent market research. Subject to change without notice. May exclude fees for mandatory or optional services and usage-based utilities.
Community Details
Property Information
- Built in 2016
- 46 units/2 stories
Lease Options
- 12 mo
Utilities Included
- Water
- Trash Removal
- Sewer
Community Amenities
Property Services
- Recycling
- Trash Pickup - Curbside
Shared Community
- Walk-Up
Outdoor Features
- Grill
- Pond
Additional Amenities
- 9 foot Ceilings
- Attached 1.5 Car Garage
- Central Heating & A/C
- Luxury Plank Vinyl Flooring
- Luxury Vinyl Plank Flooring
- Weekly Trash & Recycling Pick-up
Apartment Features
Indoor Features
- Air Conditioning
- Cable Ready
- Washer/Dryer
- Heating
- High Speed Internet Access
- Sprinkler System
- Tub/Shower
- Smoke Free
- Wheelchair Accessible (Rooms)
Kitchen Features & Appliances
- Dishwasher
- Disposal
- Microwave
- Kitchen
- Granite Countertops
- Ice Maker
- Refrigerator
- Oven
- Stainless Steel Appliances
- Range
- Breakfast Nook
- Freezer
- Island Kitchen
Model Details
- Views
- Walk-In Closets
- Carpet
- Double Pane Windows
- Family Room
- Linen Closet
- Mud Room
- Vinyl Flooring
- High Ceilings
- Large Bedrooms
- Balcony
- Yard
- Lawn
- Patio
- Porch
Matterport 3D Tours
Map
- W264N2062 Deer Haven Ct Unit 2
- N17w26495 Meadowgrass Cir Unit E
- N16W26401 Meadowgrass Cir Unit D
- N16W26559 Meadowgrass Cir Unit E
- W263N2367 Deer Haven Dr
- W270N2468 Orchard Ln
- 2912 N University Dr Unit 204
- W270N2568 Orchard Ln
- 2814 Buckingham Ct
- 2816 Woodridge Ct
- N26W27080 Prospect Ave
- 2839 Coventry Ln
- 2909 Berkshire Ct
- W271N2641 Pear Tree Ln
- W273N2420 Arlington Ct
- W272N2593 Apple Tree Ln
- W260N2961 Steeplechase Dr
- 2177 Silvernail Rd
- 2802 Coventry Ln
- W251N2437 Valleyview Cir
- 2709 Silvernail Rd
- 2609 Fielding Ln
- 2801-2811 N University Dr
- 2725 N University Dr
- 2600 Pebble Valley Rd
- 2568 Pebble Valley Rd
- 1821 Meadow Ln
- 2712 Northview Rd
- N24W24242 Saddle Brook Dr
- 1088 Quail Ct
- 1408 Rockridge Rd
- 24160 River Park Dr
- 1105 Hawthorne Place
- N25W24011 River Park Dr
- 601 Sierra Cir
- 1207 Hillwood Blvd
- 1317-1332 Hillwood Blvd
- 790 W Moreland Blvd
- 561 Westfield Way
- N30W23861 Green Rd
Ask me questions while you tour the home.