
Benjamin Lyons
RE/MAX LYONS REAL ESTATE
(534) 400-0453
248 Total Sales
1 in South Appleton
$153,000 Price
Estimated Value: $414,000 - $441,000
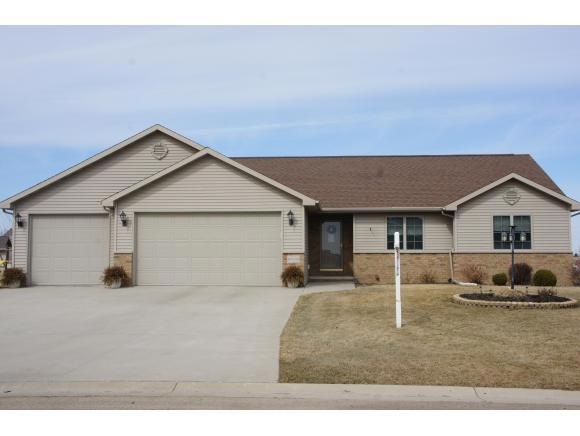
LOWER LEVEL = Stubbed For Bathroom. First time on the market and shows like new! Gently lived in Town of Harrison approx 1700 3BR, 2.5, sqft, 3 car garage-ranch. Huge corner lot with custom paver patio. Great room boasts high vaulted ceilings with large corner fireplace. Custom cabinets in kitchen with island and tile floors. Split bedroom design - master w/double sinks & walk-in closet. Hurry, make your personal appointment.
We collect this data history from publicly available records. To have your information removed, we recommend requesting removal directly through your county’s website.
Benjamin Lyons
RE/MAX LYONS REAL ESTATE
(534) 400-0453
248 Total Sales
1 in South Appleton
$153,000 Price
Karen Ziemke
Acre Realty, Ltd.
(920) 633-3621
25 Total Sales
1 in South Appleton
$337,900 Price
Amy Williams
RE/MAX 24/7 Real Estate, LLC
(920) 949-8265
60 Total Sales
3 in South Appleton
$173K - $275K Price Range
Colin Daniels
Bridge Realty Partners
(920) 521-8432
155 Total Sales
1 in South Appleton
$221,000 Price
Keith Sippel
Century 21 Affiliated
(920) 690-6719
108 Total Sales
8 in South Appleton
$73K - $500K Price Range
Tou Yang
Creative Results Corporation
(920) 264-0540
221 Total Sales
4 in South Appleton
$190K - $425K Price Range
We collect this data history from publicly available records. To have your information removed, we recommend requesting removal directly through your county’s website.
| Date | Buyer | Sale Price | Title Company |
|---|---|---|---|
| $44,900 | None Available |
We collect this data history from publicly available records. To have your information removed, we recommend requesting removal directly through your county’s website.
| Date | Status | Borrower | Loan Amount |
|---|---|---|---|
| Open | $191,372 |
We collect this data history from publicly available records. To have your information removed, we recommend requesting removal directly through your county’s website.
| Date | Event | Price | List to Sale | Price per Sq Ft |
|---|---|---|---|---|
| 05/15/2015 05/15/15 | Sold | $214,900 | 0.0% | $132 / Sq Ft |
| 05/01/2015 05/01/15 | Pending | -- | -- | -- |
| 03/17/2015 03/17/15 | For Sale | $214,900 | -- | $132 / Sq Ft |
Seller's Agent in 2015
Bill Paul
RE/MAX
(920) 585-2922
1 in this area
13 Total Sales
Source: REALTORS® Association of Northeast Wisconsin
MLS Number: 50116859
APN: 43254
Disclaimer: Certain information contained herein is derived from information provided by parties other than Homes.com. All information provided is deemed reliable, but is not guaranteed to be accurate and should be independently verified.
Based on information submitted to the MLS GRID. All data is obtained from various sources and may not have been verified by broker or MLS GRID. Supplied Open House Information is subject to change without notice. All information should be independently reviewed and verified for accuracy. Properties may or may not be listed by the office/agent presenting the information. Some IDX listings have been excluded from this website. Copyright REALTORS Association of Northeast Wisconsin MLS, Inc. - All Rights Reserved
Information received from other 3rd parties: All information deemed reliable but not guaranteed and should be independently verified. All properties are subject to prior sale, change, or withdrawal. Neither listing broker nor Ten-X nor RANW MLS shall be responsible for any typographical errors, misinformation, misprints, and shall be held totally harmless.
IDX information is provided exclusively for consumers’ personal, non-commercial use, that it may not be used for any purpose other than to identify prospective properties consumers may be interested in purchasing, and that the data is deemed reliable but is not guaranteed accurate by the MLS.
Based on information submitted to the MLS GRID
Ask me questions while you tour the home.