
Robert Sivek
NextHome Success ~Whitewater
(262) 829-7407
70 Total Sales
1 in Cambridge
$372,900 Price
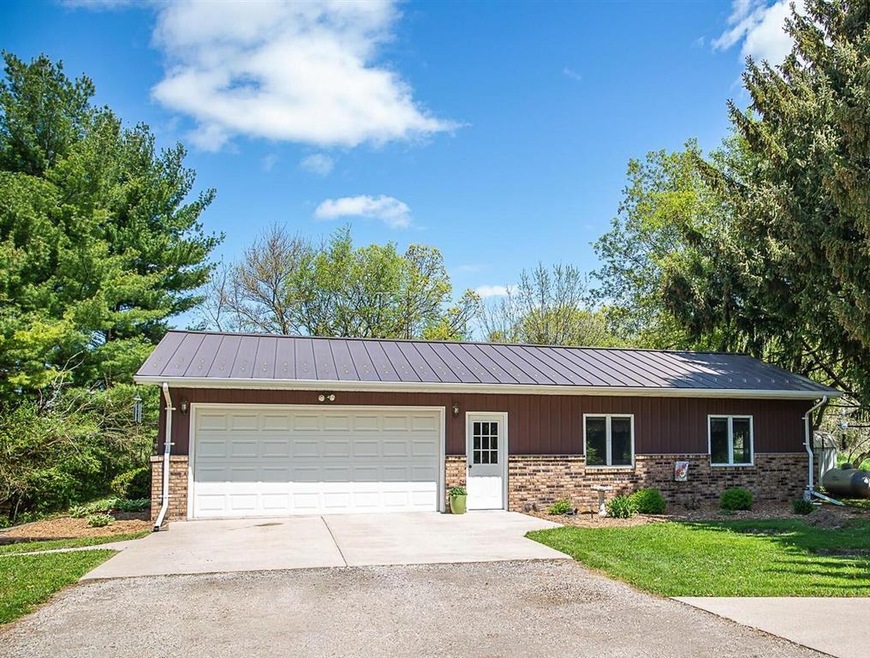
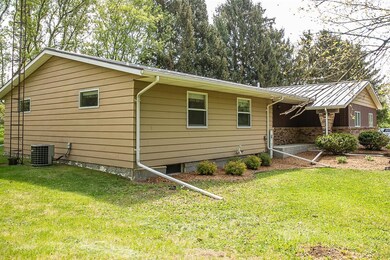
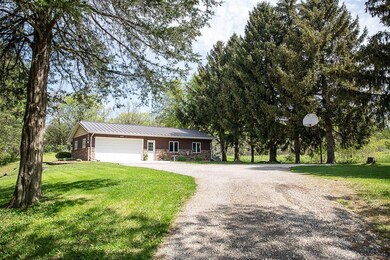

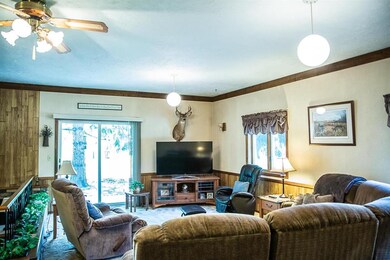
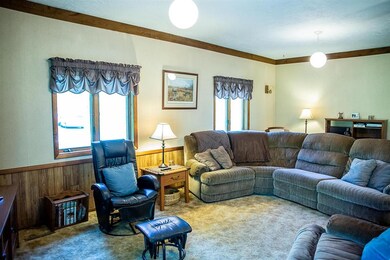
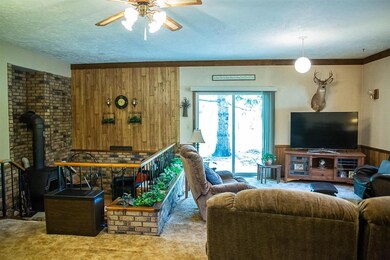
Location, Location, Location.... This hilltop ranch home sits on a wooded half acre country lot with a short drive to Madison, and easy access to Janesville, Chicago and the surrounding towns. This one owner home features a large living room with a wood burning stove, open kitchen area with breakfast bar and dining area, 3 nice size bedrooms and a main floor laundry. Get ready to enjoy the private patio area for summer entertaining. Added features include a metal roof and an extra concrete pad area for extra parking. Don't miss out on this one, come take a look.
Last Agent to Sell the Property
Kathy Gorski
RE/MAX Preferred License #47640-94 Listed on: 05/12/2021
Robert Sivek
NextHome Success ~Whitewater
(262) 829-7407
70 Total Sales
1 in Cambridge
$372,900 Price
Charla Piper
Century 21 Affiliated
(608) 684-6117
201 Total Sales
2 in Cambridge
$747,000 Price Range
Angi Ackard
EXP Realty, LLC
(608) 292-2278
79 Total Sales
2 in Cambridge
$230K - $388K Price Range
Jenna Moe
Relish Realty
(608) 292-4487
40 Total Sales
10 in Cambridge
$230K - $655K Price Range
Lauren Martinson
RE/MAX Preferred
(608) 440-9439
29 Total Sales
1 in Cambridge
$250,000 Price
Kelley Muselman
Realty Executives Cooper Spransy
(608) 292-6215
115 Total Sales
1 in Cambridge
$250,000 Price
We collect this data history from publicly available records. To have your information removed, we recommend requesting removal directly through your county’s website.
| Date | Event | Price | List to Sale | Price per Sq Ft |
|---|---|---|---|---|
| 07/19/2021 07/19/21 | Sold | $279,900 | 0.0% | $157 / Sq Ft |
| 05/12/2021 05/12/21 | For Sale | $279,900 | -- | $157 / Sq Ft |
We collect this data history from publicly available records. To have your information removed, we recommend requesting removal directly through your county’s website.
| Year | Tax Paid | Tax Assessment Tax Assessment Total Assessment is a certain percentage of the fair market value that is determined by local assessors to be the total taxable value of land and additions on the property. | Land | Improvement |
|---|---|---|---|---|
| 2025 | $4,708 | $316,400 | $40,000 | $276,400 |
| 2024 | $4,258 | $316,400 | $40,000 | $276,400 |
| 2023 | $3,996 | $316,400 | $40,000 | $276,400 |
| 2022 | $3,469 | $164,200 | $29,000 | $135,200 |
| 2021 | $3,018 | $164,200 | $29,000 | $135,200 |
| 2020 | $2,968 | $164,200 | $29,000 | $135,200 |
| 2019 | $2,904 | $164,200 | $29,000 | $135,200 |
| 2018 | $2,850 | $164,200 | $29,000 | $135,200 |
| 2017 | $2,870 | $164,200 | $29,000 | $135,200 |
| 2016 | $3,113 | $164,200 | $29,000 | $135,200 |
| 2015 | $3,191 | $164,200 | $29,000 | $135,200 |
| 2014 | $3,093 | $164,200 | $29,000 | $135,200 |
| 2013 | $3,162 | $164,200 | $29,000 | $135,200 |
K
Seller's Agent in 2021
Kathy Gorski
RE/MAX
Buyer's Agent in 2021
Barry Luce
RE/MAX
(920) 222-9307
80 Total Sales
Source: South Central Wisconsin Multiple Listing Service
MLS Number: MM1739928
Disclaimer: Certain information contained herein is derived from information provided by parties other than Homes.com. All information provided is deemed reliable, but is not guaranteed to be accurate and should be independently verified.
IDX information is provided exclusively for personal, non-commercial use, and may not be used for any purpose other than to identify prospective properties consumers may be interested in purchasing. Information is deemed reliable but not guaranteed.
Ask me questions while you tour the home.