
Robert Sivek
NextHome Success ~Whitewater
(262) 829-7407
70 Total Sales
1 in Cambridge
$372,900 Price

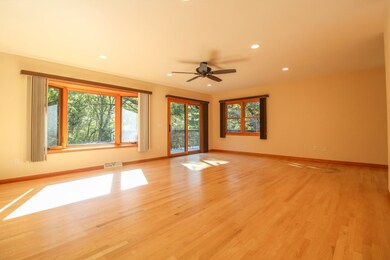
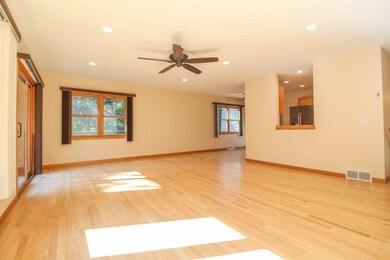
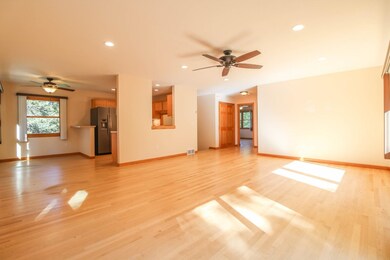
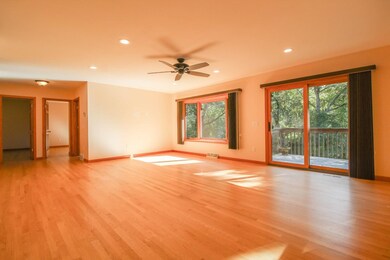
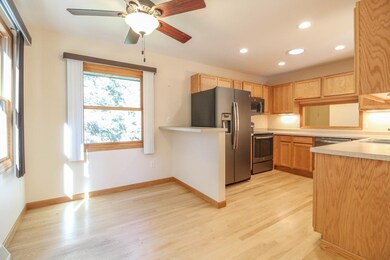
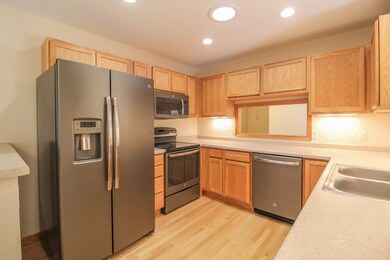
If you are hoping for your home to make a statement, this unique property might be the one! Located in a wooded setting on 1.8 acres, the charming sunroom will welcome you and opens into the front entry. Up a few steps, you’ll be impressed by the open & bright floor plan; main level fully remodeled in 2017. The bay window in the great room features a perfect view of the woods and provides the feeling of space & privacy! The kitchen is set up for cooking & convenience and has newer slate appliances. Walk out lower level offers full bath and bedroom and is a showcase for the family room with retro chic rock wall with wood-burning fireplace! In addition to the attached 2 car garage, you’ll appreciate the large detached workshop w/plenty of space for all your toys, boat, mower, etc.
Robert Sivek
NextHome Success ~Whitewater
(262) 829-7407
70 Total Sales
1 in Cambridge
$372,900 Price
Charla Piper
Century 21 Affiliated
(608) 684-6117
201 Total Sales
2 in Cambridge
$747,000 Price Range
Angi Ackard
EXP Realty, LLC
(608) 292-2278
79 Total Sales
2 in Cambridge
$230K - $388K Price Range
Jenna Moe
Relish Realty
(608) 292-4487
40 Total Sales
10 in Cambridge
$230K - $655K Price Range
Lauren Martinson
RE/MAX Preferred
(608) 440-9439
29 Total Sales
1 in Cambridge
$250,000 Price
Kelley Muselman
Realty Executives Cooper Spransy
(608) 292-6215
115 Total Sales
1 in Cambridge
$250,000 Price
We collect this data history from publicly available records. To have your information removed, we recommend requesting removal directly through your county’s website.
| Date | Event | Price | List to Sale | Price per Sq Ft |
|---|---|---|---|---|
| 11/30/2023 11/30/23 | Sold | $370,000 | 0.0% | $171 / Sq Ft |
| 10/18/2023 10/18/23 | For Sale | $370,000 | -- | $171 / Sq Ft |
We collect this data history from publicly available records. To have your information removed, we recommend requesting removal directly through your county’s website.
| Year | Tax Paid | Tax Assessment Tax Assessment Total Assessment is a certain percentage of the fair market value that is determined by local assessors to be the total taxable value of land and additions on the property. | Land | Improvement |
|---|---|---|---|---|
| 2025 | $5,180 | $334,400 | $63,900 | $270,500 |
| 2024 | $4,473 | $334,400 | $63,900 | $270,500 |
| 2023 | $4,488 | $334,400 | $63,900 | $270,500 |
| 2022 | $4,557 | $216,400 | $44,200 | $172,200 |
| 2021 | $3,975 | $216,400 | $44,200 | $172,200 |
| 2020 | $4,081 | $216,400 | $44,200 | $172,200 |
| 2019 | $3,987 | $216,400 | $44,200 | $172,200 |
| 2018 | $3,901 | $216,400 | $44,200 | $172,200 |
| 2017 | $3,921 | $216,400 | $44,200 | $172,200 |
| 2016 | $4,248 | $216,400 | $44,200 | $172,200 |
| 2015 | $2,505 | $124,700 | $44,200 | $80,500 |
| 2014 | $3,532 | $182,700 | $44,200 | $138,500 |
| 2013 | $3,618 | $182,700 | $44,200 | $138,500 |
Seller's Agent in 2023
Lori Jensen
First Weber Inc
(608) 698-3838
167 Total Sales
Buyer's Agent in 2023
Todd Fletcher
First Weber Inc
(608) 698-6361
14 Total Sales
Source: South Central Wisconsin Multiple Listing Service
MLS Number: 1965923
Disclaimer: Certain information contained herein is derived from information provided by parties other than Homes.com. All information provided is deemed reliable, but is not guaranteed to be accurate and should be independently verified.
IDX information is provided exclusively for personal, non-commercial use, and may not be used for any purpose other than to identify prospective properties consumers may be interested in purchasing. Information is deemed reliable but not guaranteed.
Ask me questions while you tour the home.