


Verified badge confirms data from builder
Estimated payment starting at $2,924/month
Total Views
3,480
4 - 5
Beds
2.5
Baths
3,434+
Sq Ft
$130+
Price per Sq Ft
Highlights
- Marina
- New Construction
- Primary Bedroom Suite
- Golf Course Community
- Fishing
- Community Lake
About This Floor Plan
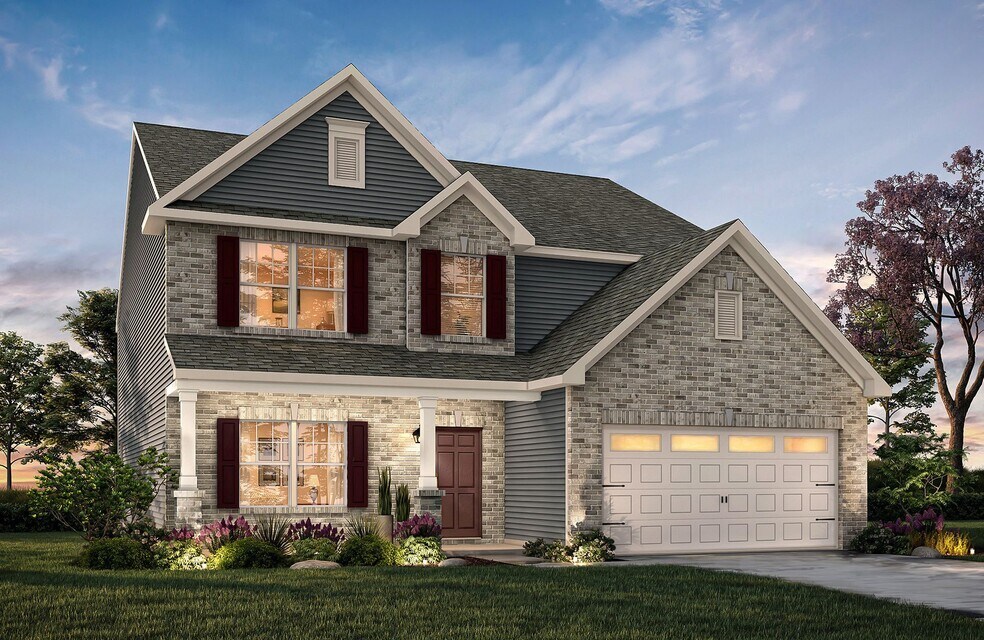
Discover The Wakefield, a versatile floorplan ranging in size from 3,518 square feet. It offers 4 Bedrooms and 2.5 to 3.5 Bathrooms to accommodate diverse family needs. This floorplan provides ample space for comfortable living, catering to smaller or larger families alike. On the first floor, you'll enter a Formal Dining Room. Moving through the Butler Pantry, you'll find a beautiful kitchen that opens into the Great Room, boasting an optional Fireplace. The Wakefield's first floor also includes a generously sized Primary Suite with a spacious Bathroom and a large walk-in closet, offering the perfect retreat within your home. Upstairs, enjoy a beautiful view overlooking the Great Room on the upper floor, or, if desired, you can also supplement the existing Game Room with additional space. The second floor offers three Bedrooms and one Bathroom, with an option to include a second Bathroom to fit your needs. The Wakefield’s design is highly adaptable, with various customization options to align with your personal preferences. Create a home that suits your lifestyle and family dynamics, tailoring it with additional Game Room space or a Bathroom, making The Wakefield your perfect space to call home.
Sales Office
Hours
| Monday - Friday | 12:00 PM - 6:00 PM |
| Saturday | 10:00 AM - 6:00 PM |
| Sunday | 1:00 PM - 6:00 PM |
Office Address
4612 Monterrico Dr
Lancaster, SC 29720
Driving Directions
Home Details
Home Type
- Single Family
Lot Details
- Minimum 15,002 Sq Ft Lot
- Minimum 80 Ft Wide Lot
Parking
- 2 Car Attached Garage
- Front Facing Garage
Home Design
- New Construction
Interior Spaces
- 3,434-3,681 Sq Ft Home
- 2-Story Property
- Great Room
- Dining Room
- Open Floorplan
- Bonus Room
Kitchen
- Breakfast Area or Nook
- Eat-In Kitchen
- Breakfast Bar
- Butlers Pantry
- Kitchen Island
Bedrooms and Bathrooms
- 4-5 Bedrooms
- Primary Bedroom Suite
- Walk-In Closet
- Powder Room
- Primary bathroom on main floor
- Double Vanity
- Bathtub with Shower
- Walk-in Shower
Laundry
- Laundry Room
- Laundry on main level
- Washer and Dryer Hookup
Outdoor Features
- Covered Patio or Porch
Utilities
- Air Conditioning
- Heating Available
Community Details
Overview
- No Home Owners Association
- Community Lake
Amenities
- Clubhouse
- Community Center
Recreation
- Marina
- Golf Course Community
- Community Pool
- Fishing
- Fishing Allowed
- Trails
Map
Other Plans in Edgewater - The Pinery
Plan History
| Date | Event | Price | List to Sale | Price per Sq Ft |
|---|---|---|---|---|
| 07/14/2026 07/14/26 | Price Changed | $446,900 | +0.2% | $130 / Sq Ft |
| 07/08/2026 07/08/26 | Price Changed | $445,900 | +0.2% | $130 / Sq Ft |
| 04/29/2026 04/29/26 | Price Changed | $445,000 | +7.3% | $130 / Sq Ft |
| 03/04/2026 03/04/26 | Price Changed | $414,900 | +0.2% | $121 / Sq Ft |
| 12/04/2025 12/04/25 | Price Changed | $413,900 | +0.1% | $121 / Sq Ft |
| 11/02/2025 11/02/25 | Price Changed | $413,400 | +0.2% | $120 / Sq Ft |
| 10/27/2025 10/27/25 | For Sale | $412,400 | -- | $120 / Sq Ft |
Source: True Homes
About the Builder
True Homes began in 2006 as a Carolina-based semi-custom home builder focused on new home design, style, and value for residential communities. The company builds homes across North and South Carolina through a range of communities and home collections, and its offerings include personalization options that let buyers tailor floor plans and finishes through a design studio process. True Homes also maintains a broader market presence through community development and homebuying services, while supporting local initiatives through the True Homes Foundation.
Frequently Asked Questions
What are the HOA fees at Edgewater - The Pinery?
How many floor plans are available at Edgewater - The Pinery?
Nearby Homes
- Lot #4 Riverview Cir
- Lot #3 Riverview Cir
- 2218 Peachtree Ave
- 00 Hightower Rd
- 00 Circle Dr
- 00 Jasmine Ln
- Tbd Hoke Rd
- Tract 1 Hoke Rd
- 33 Pinecrest Ave
- 2536 Georgetown Rd
- 5091 Great Falls Hwy
- 200 Dearborn St
- 2790 Great Falls Hwy
- 3 Catawba Ave
- 00 Oak St
- 5721 Church St
- 7.5 Wilson Ave
- 7 Wilson Ave
- 14 Hampton St
- 5311 Lancaster Hwy
- Edgewater - The Cottages
- Edgewater - Cottage Greens
- Edgewater - The Links
- Edgewater - The Groves
- Edgewater - Lakeview Pointe
- Edgewater - The Pinery
- Edgewater - Harbor Pointe
- Basildon - Ranches
- Basildon
- Granite Falls
- Stanton
- Roselyn - Garden
- Knights Bridge
- Roselyn - Primrose
- Roselyn - Blossom
- Riverchase Estates
- Richburg Meadows - 50'
- Richburg Meadows - 60'
- Woodhaven at Chester
- Kinsdale - Meadow
Builder
Your Personal Tour Guide
Ask me questions while you tour the home.