

Starting at $1,649
Per Month
1-3
Beds
1-2
Baths
619+
Sq Ft
Highlights
- Porch
- Yard
- Pool
- Walk-In Closets
- Walking/Biking Trails
- Picnic Area
About Walkabout Creek
Nestled in the country-like setting of Dexter, Walkabout Creek is located just minutes away from Ann Arbor. Discover spacious 1, 2, and 3 bedroom townhomes and apartments, all with private entrances, washer/dryer, and garage. Experience the charm of downtown Dexter, visiting the local bakery, pizzeria and farmers market. Live the life you've always wanted at Walkabout Creek! Proud Sponsor of Dexter Summer Festival!
Listing Provided By

Pricing and Floor Plans
2 Bedrooms
Two-Bedroom Townhome #1 ALT
$1,799
- 2 Beds
- 1 Bath
- 952 Sq Ft
- $500 deposit
| Unit | Base Price | Sq Ft | Availability | Unit Details |
|---|---|---|---|---|
| 203 | $1,799 | 952 | Sep 11 |
Fees and Policies
The fees below are based on community-supplied data and may exclude additional fees and utilities.
Required Fees
One-Time Basics
Due at Application
Application Fee Per Applicant
$50
Pets
Dogs
One-Time Pet Fee
$200
Monthly Pet Fee
$35
Details and Requirements
Max of 2. Spayed/Neutered
Cats
One-Time Pet Fee
$200
Monthly Pet Fee
$35
Details and Requirements
Max of 2. Spayed/Neutered
Parking
Other
Parking Deposit
$0
Additional Parking Options
Surface Lot
Garage Lot
Property Fee Disclaimer: Based on community-supplied data and independent market research. Subject to change without notice. May exclude fees for mandatory or optional services and usage-based utilities.
Community Details
Property Information
- Built in 1991
- 165 units/2 stories
Lease Options
- 12 mo
Utilities Included
- Water
- Trash Removal
- Sewer
Community Amenities
Property Services
- Package Service
- Recycling
- Maintenance on site
- Pet Care
Shared Community
- Clubhouse
- Walk-Up
Fitness & Recreation
- Fitness Center
- Playground
- Pool
- Walking/Biking Trails
Outdoor Features
- Picnic Area
- Grill
Additional Amenities
- *Upgraded units only
- Ample cabinet space
- Beautifully Landscaped
- Easy access to Ann Arbor and Jackson
- fitness center
- Garage
- Garbage disposal
- Highly Regarded School District
- Local Bike and Hiking Trails
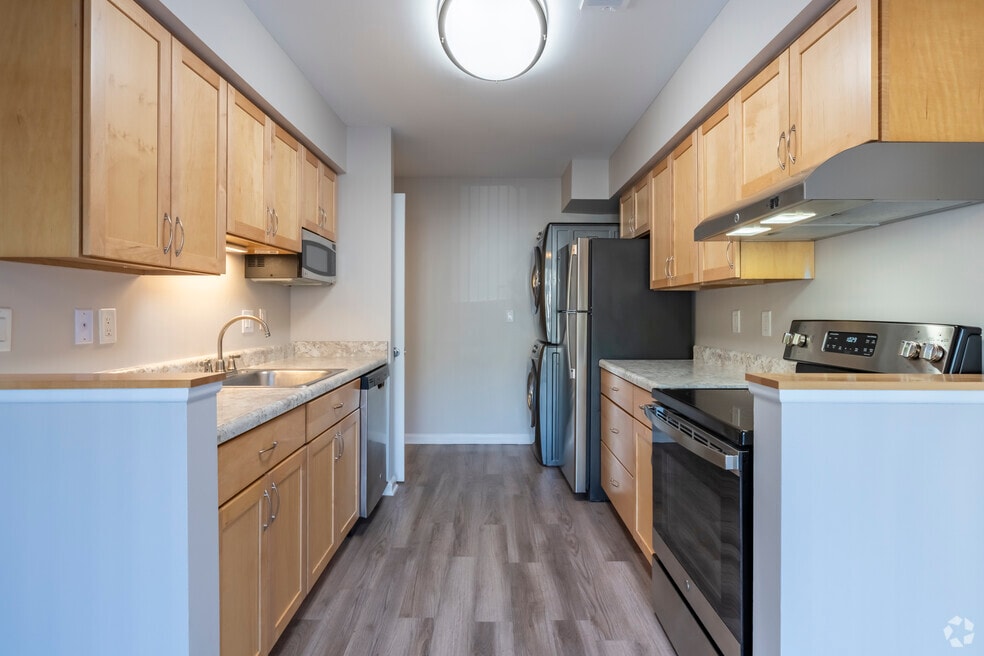
- New natural maple hardwood cabinets*
- No neighbors above or below
- One-car garage with storage shelf
- Oversized windows
- Patio/balcony
- Pavilions w/ Firepits & Grills
- Plank Flooring*
- playground
- pool
- Private entrance
- Private patio
- Small patio/balcony
- Sparkling Swimming Pool
- Stainless steel appliances with built-in ...
- Stainless steel appliances with built-in microwave
- Walk-in closets
- Washer/Dryer in each home
Apartment Features
Indoor Features
- Air Conditioning
- Cable Ready
- Washer/Dryer
- Heating
- Ceiling Fans
- High Speed Internet Access
- Tub/Shower
- Smoke Free
Kitchen Features & Appliances
- Dishwasher
- Disposal
- Microwave
- Kitchen
- Refrigerator
- Oven
- Stainless Steel Appliances
- Range
Model Details
- Walk-In Closets
- Carpet
- Dining Room
- Double Pane Windows
- Family Room
- Linen Closet
- Vinyl Flooring
- Window Coverings
- Balcony
- Yard
- Garden
- Lawn
- Patio
- Porch
Matterport 3D Tours
Map
Nearby Homes
- 2925 Baker Rd
- 7901 Grand St
- 610 Boardwalk Ln
- 7650 Ann Arbor St
- 7758 Forest St
- 624 Boardwalk Ln
- 7933 Grand St Unit 44
- 631 Woodland Dr Unit 65
- 7539 Lake St
- 4703 Inverness St
- 150 Jeffords Unit 102
- 8065 4th St
- 8180 Main St Unit 102
- 8180 Main St Unit 402
- 8180 Main St Unit 204
- 8180 Main St Unit 103
- 8180 Main St Unit 104
- 8180 Main St Unit 401
- 8180 Main St Unit 301
- 8180 Main St Unit 303
- 4417 Inverness St
- 4303 Inverness St
- 621 Baker Rd
- 305 Timberland Dr
- 392 Sedgewood Ln Unit 3
- 5570 Arbor Chase Dr
- 5501 Cambridge Club Cir
- 229 Scio Village Ct Unit 3b
- 229 Scio Village Ct Unit 213
- 254 Hunters Trail
- 301 Scio Village Ct Unit 262
- 5841 Lafayette Ln
- 4275 Eyrie Dr
- 545 Landings Blvd
- 2855 Whippoorwill Ln
- 1649 N Maple Rd
- 255 Highlake Ave
- 2269 S Circle Dr
- 621 Susan Dr
- 907 Bruce St
Your Personal Tour Guide
Ask me questions while you tour the home.