
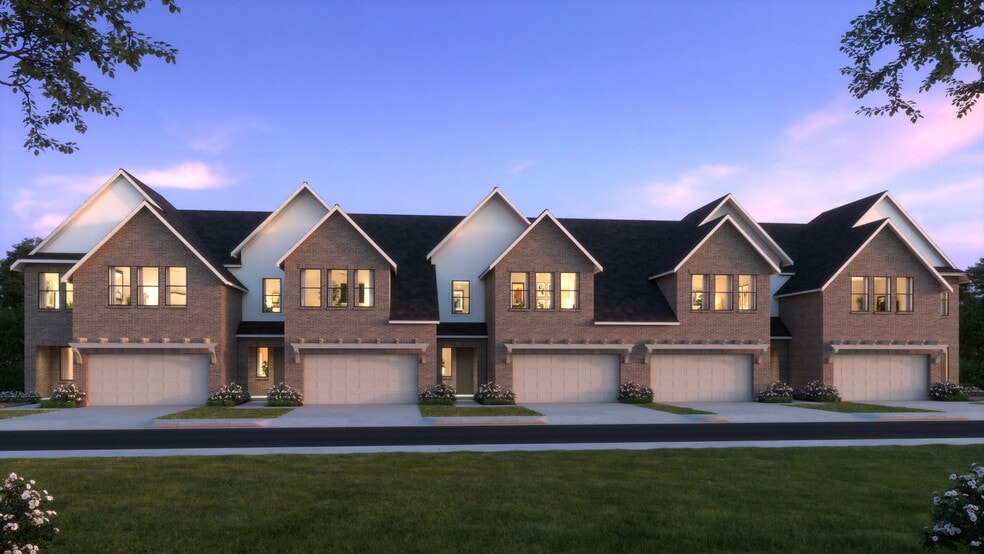


NEW CONSTRUCTION
BUILDER INCENTIVES
Estimated payment starting at $2,898/month
Total Views
16,437
4
Beds
3.5
Baths
2,489
Sq Ft
$175
Price per Sq Ft
Highlights
- New Construction
- Main Floor Primary Bedroom
- Game Room
- Primary Bedroom Suite
- No HOA
- Covered Patio or Porch
About This Floor Plan
The Walker is a spacious 4-bedroom, 3.5-bath townhome offering 2,489 square feet of thoughtfully designed living space in the highly sought-after Midtown GP community. The main floor features an open-concept design with a modern kitchen, dining area, and inviting family room, along with a private downstairs owner’s suite complete with a spa-inspired bath and walk-in closet. Upstairs, three additional bedrooms and two full baths are paired with a large game room, creating plenty of space for family, guests, or hobbies. A convenient laundry room and abundant storage add everyday functionality. With smart layouts and stylish finishes, the Walker combines comfort, space, and convenience in one exceptional home.
Builder Incentives
Non-Recurring Closing Costs
Enjoy $10k towards closing costs on select homes.* See Community Sales Manager for details.
Sales Office
Hours
| Monday - Saturday | 10:00 AM - 6:00 PM |
| Sunday | 12:00 PM - 6:00 PM |
Sales Team
Yolanda Broadway
Office Address
This address is an offsite sales center.
3703 Pierce Ln
Grand Prairie, TX 75052
Driving Directions
Townhouse Details
Home Type
- Townhome
Lot Details
- Minimum 2,500 Sq Ft Lot
- Minimum 25 Ft Wide Lot
Parking
- 2 Car Attached Garage
- Front Facing Garage
Home Design
- New Construction
Interior Spaces
- 2,489 Sq Ft Home
- 2-Story Property
- Family Room
- Game Room
- Kitchen Island
Bedrooms and Bathrooms
- 4 Bedrooms
- Primary Bedroom on Main
- Primary Bedroom Suite
- Walk-In Closet
- Powder Room
- In-Law or Guest Suite
- Primary bathroom on main floor
- Secondary Bathroom Double Sinks
- Dual Vanity Sinks in Primary Bathroom
- Private Water Closet
- Bathtub with Shower
Laundry
- Laundry Room
- Laundry on main level
Outdoor Features
- Covered Patio or Porch
Community Details
Overview
- No Home Owners Association
Recreation
- Trails
Community Map
Map
Move In Ready Homes with this Plan
Other Plans in Midtown GP
Plan History
| Date | Event | Price | List to Sale | Price per Sq Ft |
|---|---|---|---|---|
| 10/17/2025 10/17/25 | For Sale | $435,990 | -- | $175 / Sq Ft |
Source: CB Jeni Lifestyle Homes
About the Builder
Since 2009, CB JENI Homes has been dedicated to building exceptional townhomes in premier Dallas-Fort Worth locations, catering to homebuyers who value both style and convenience. As a member of the Green Brick Partners family, CB JENI Homes was established to serve a growing segment of the market seeking moderately sized, low-maintenance homes featuring distinctive architecture and a streamlined homebuying experience.
Over the past decade, CB JENI Homes has become the largest townhome builder in the Dallas-Fort Worth area, recognized for its extensive community presence and the number of homes delivered. The company's commitment to quality has earned numerous industry awards, reflecting the high standards maintained across every project.
CB JENI Homes' senior leadership and management team bring extensive homebuilding expertise, ensuring a consistent focus on excellence throughout the customer experience. From a buyer's first visit to a model home through long-term homeownership, the team is committed to providing a smooth, enjoyable, and satisfying homebuying journey.
Frequently Asked Questions
How many homes are planned at Midtown GP
What are the HOA fees at Midtown GP?
How many floor plans are available at Midtown GP?
How many move-in ready homes are available at Midtown GP?
Nearby Homes
- 1200 W Pioneer Pkwy
- 908 Polo Rd
- 829 Parkway Dr
- 816 Premier Pkwy
- 825 Premier Pkwy
- 814 Premier Pkwy
- 832 Premier Pkwy
- 836 Premier Pkwy
- 838 Premier Pkwy
- 834 Premier Pkwy
- 4550 Lake Ridge Pkwy
- 2611 SE 14th St
- 1714 Ranch Rd
- 1306 Ranch Rd
- 11 Delano Ct
- 10 Delano Ct
- 2021 Green Oaks Blvd
- 5344 Turnout Ln
- 8421 W Camp Wisdom Rd
- 1606 Avenue C
- Midtown GP
- The Preserve at Forum
- Mira Lagos Crossing
- Mayfield Farms
- Townhomes at Ballpark
- California Meadows
- Rolling Hills
- Sterling Greene
- Cedar Ridge Estates
- Dolce Vita - Cottages
- Dolce Vita - Manor
- Dolce Vita - Village
- Parkside
- Cardinal Hills
- Colby Crossing
- Ten Mile Creek Estates
- Elements at Viridian - Garden Series
- Elements at Viridian - Signature Series
- Elements at Viridian - Traditional Series
- Elements at Viridian - Viridian Elements
Builder
Your Personal Tour Guide
Ask me questions while you tour the home.