
BUILDER INCENTIVES
Verified badge confirms data from builder
3703 Pierce Ln
Total Views 510,765
2 - 4
Beds
2.5 - 3.5
Baths
1,631+
Sq Ft
$365K - $436K
Price Range
Available Homes
Move-In Ready
Plans
Highlights
- Walk-In Closet
- Trails
About Midtown GP
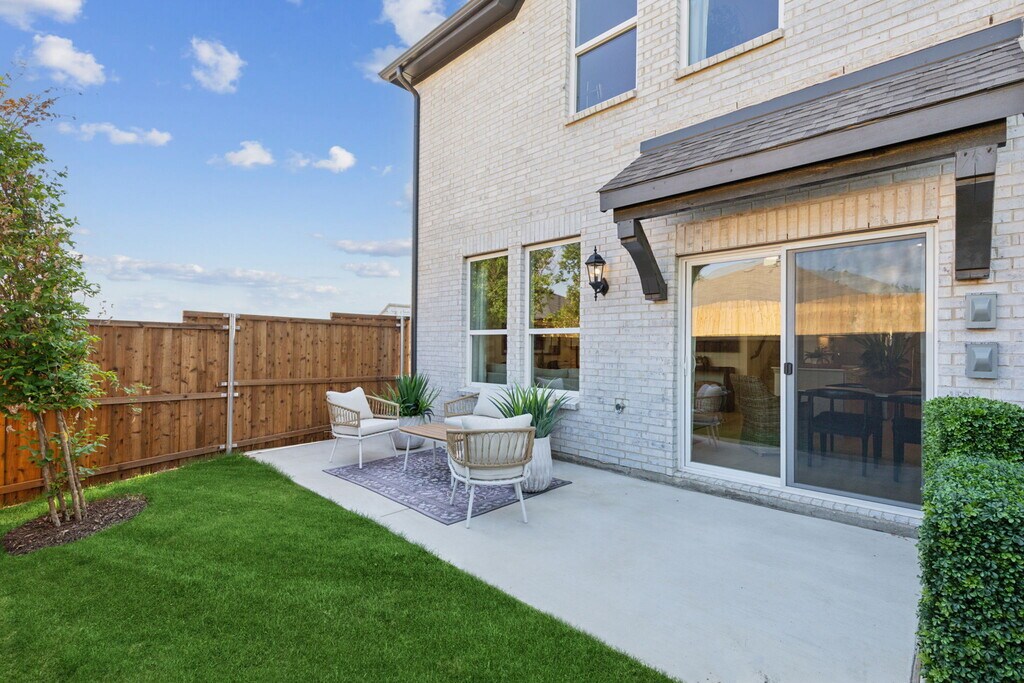
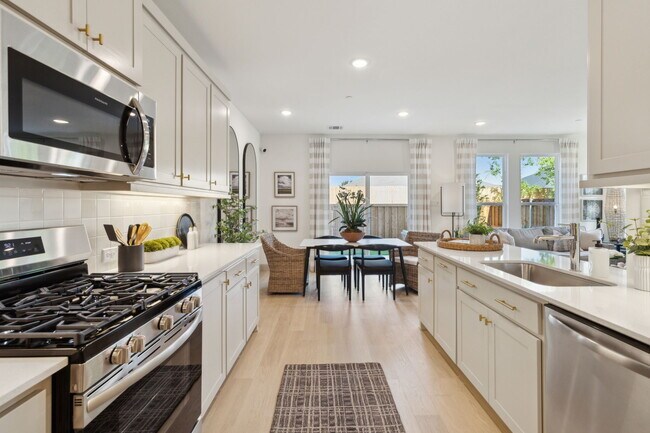
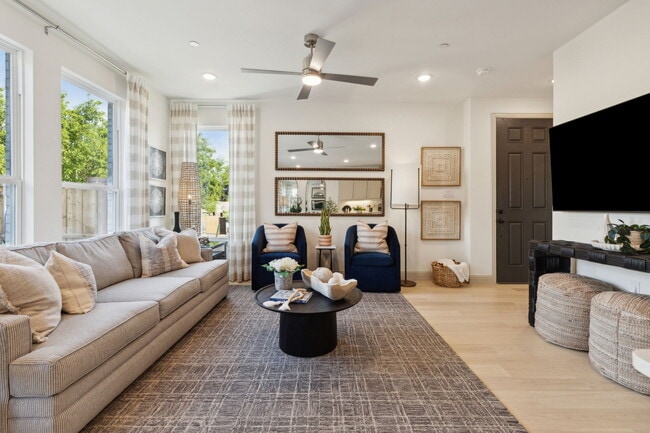
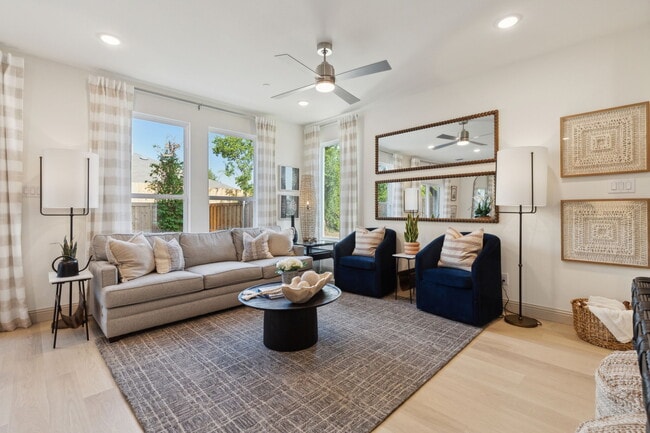
Welcome to Midtown GP, our newest community in the heart of Grand Prairie! Imagine coming home to a place where every detail is designed with your family’s comfort in mind. Midtown GP offers a lifestyle that blends relaxation and excitement, featuring spacious backyards perfect for making memories, oversized patios ideal for gathering with loved ones, and luxurious primary suites situated downstairs for convenience. Surrounded by serene lakes, beautiful parks, and a nearby golf course, this charming community invites you to connect with nature and each other. Here, life’s simple joys—like a walk on the trail or a picnic at the open-air pavilion—are right at your fingertips. In the midst of all the attractions, sporting events, art, music, and shopping that Grand Prairie offers, you’ll find a place that feels like home from the moment you arrive.
Builder
Builder Incentives
Enjoy a 4.99% (5.859% APR) FHA fixed rate on select homes.* See Community Sales Manager for details.
Sales Office
Hours
| Monday - Saturday | 10:00 AM - 6:00 PM |
| Sunday | 12:00 PM - 6:00 PM |
Sales Team
Yolanda Broadway
Office Address
This address is an offsite sales center.
3703 Pierce Ln
Grand Prairie, TX 75052
Driving Directions
Move-In Ready
New construction homes available for immediate or near-term move in.
Plans
Choose your unit from one of these available plans.
Activity
Shares
9Favorites
77Standard Home Details
Home Type
- Townhome
Year Built
- New Construction
Parking
- 2 Garage Spaces
Interior Spaces
- 1,631 - 2,489 Sq Ft Home
- 2 Story
Bedrooms and Bathrooms
- 2 - 4 Bedrooms
- Walk-In Closet
- Powder Room
- Private Water Closet
Lot Details
- Minimum 2,500 Sq Ft Lot
- Minimum 25 Ft Wide Lot
Community Details
Additional Features
- Trails
- No Home Owners Association
Community Map
Map
Recently Sold Homes
Updated Aug 30, 2026
Transit
Area Factors
Fairly bikeable
Bikeability
50
/ 100
Fairly walkable
Walkability
40
/ 100
Source: Local Logic
Sources: Local Logic
Local Logic measures the walkability, access to public transit and bikeability of any address. CAP Index provides objective, accurate, and consistent data to help measure, compare, and mitigate crime risks.
Environmental Factors
Active
Sound Score®
75
/ 100
Source:
First Street, How Loud
Sources: First Street, How Loud
Sound Score® measures the noise level of any address. Environmental risk data is provided by First Street Foundation® and is designed to approximate risk and not intended to include all possible scenarios.
Schools
Source:

GreatSchools:
The GreatSchools Rating helps parents compare schools within a state based on a variety of school quality indicators and provides a helpful picture of how effectively each school serves all of its students. Ratings are on a scale of 1 (below average) to 10 (above average) and can include test scores, college readiness, academic progress, advanced courses, equity, discipline and attendance data. We also advise parents to visit schools, consider other information on school performance and programs, and consider family needs as part of the school selection process.
View GreatSchools Rating Methodology
Disclaimer: Please note that this community may not be in these schools' attendance zones.
- 6th to 8th
- Public
- Pre-K to 8th
- Public
- 9th to 12th
- Public
Parks in this Area
Playground Adventures
4 min drive
Central Bark Dog Park
4 min drive
Fish Creek - Dallas County Nature Preserve
5 min drive
High Hawk Martin Meadows Park
5 min drive
- Picnic Area
- Playground
Winsum Park
6 min drive
Freedom Park
6 min drive
Parkhill Park
6 min drive
Friendship Park
6 min drive
Brantley Hinshaw Park
7 min drive
- Basketball
- Picnic Area
- Playground
About the Builder
Since 2009, CB JENI Homes has been dedicated to building exceptional townhomes in premier Dallas-Fort Worth locations, catering to homebuyers who value both style and convenience. As a member of the Green Brick Partners family, CB JENI Homes was established to serve a growing segment of the market seeking moderately sized, low-maintenance homes featuring distinctive architecture and a streamlined homebuying experience.
Over the past decade, CB JENI Homes has become the largest townhome builder in the Dallas-Fort Worth area, recognized for its extensive community presence and the number of homes delivered. The company's commitment to quality has earned numerous industry awards, reflecting the high standards maintained across every project.
CB JENI Homes' senior leadership and management team bring extensive homebuilding expertise, ensuring a consistent focus on excellence throughout the customer experience. From a buyer's first visit to a model home through long-term homeownership, the team is committed to providing a smooth, enjoyable, and satisfying homebuying journey.
Frequently Asked Questions
How many homes are planned at Midtown GP
What are the HOA fees at Midtown GP?
How many floor plans are available at Midtown GP?
How many move-in ready homes are available at Midtown GP?
Disclaimer: Certain information contained herein is derived from information provided by parties other than Homes.com. All information provided is deemed reliable, but is not guaranteed to be accurate and should be independently verified.

Builder
Nearby Homes
- Channing Plan at Midtown GP
- Eva Plan at Midtown GP
- Sweetwater Plan at Midtown GP
- Finley Plan at Midtown GP
- Walker Plan at Midtown GP
- Farley Plan at Midtown GP
- Baycliff Plan at Midtown GP
- 3723 Pierce Ln
- 3725 Pierce Ln
- 3724 Pierce Ln
- 3727 Pierce Ln
- 3729 Pierce Ln
- 3565 Pierce Ln
- 3563 Pierce Ln
- 3561 Pierce Ln
- 3557 Pierce Ln
- 2032 Cap Rock Ln
- 2123 W Grove Ln
- 3630 Saguaro Dr
- 3629 Saguaro Dr
- 1200 W Pioneer Pkwy
- 908 Polo Rd
- 829 Parkway Dr
- 816 Premier Pkwy
- 825 Premier Pkwy
- 814 Premier Pkwy
- 832 Premier Pkwy
- 836 Premier Pkwy
- 838 Premier Pkwy
- 834 Premier Pkwy
- 2611 SE 14th St
- 4550 Lake Ridge Pkwy
- 1714 Ranch Rd
- 1306 Ranch Rd
- 11 Delano Ct
- 10 Delano Ct
- 5344 Turnout Ln
- 2021 Green Oaks Blvd
- 8421 W Camp Wisdom Rd
- 8303 W Camp Wisdom Rd
- The Preserve at Forum
- Mira Lagos Crossing
- Mayfield Farms
- Townhomes at Ballpark
- California Meadows
- Rolling Hills
- Sterling Greene
- Cedar Ridge Estates
- Dolce Vita - Cottages
- Dolce Vita - Manor
- Dolce Vita - Village
- Cardinal Hills
- Parkside
- Colby Crossing
- Ten Mile Creek Estates
- Elements at Viridian - Garden Series
- Elements at Viridian - Signature Series
- Elements at Viridian - Traditional Series
- Elements at Viridian - Viridian Elements
- Broadmoor Village
Your Personal Tour Guide
Ask me questions while you tour the home.