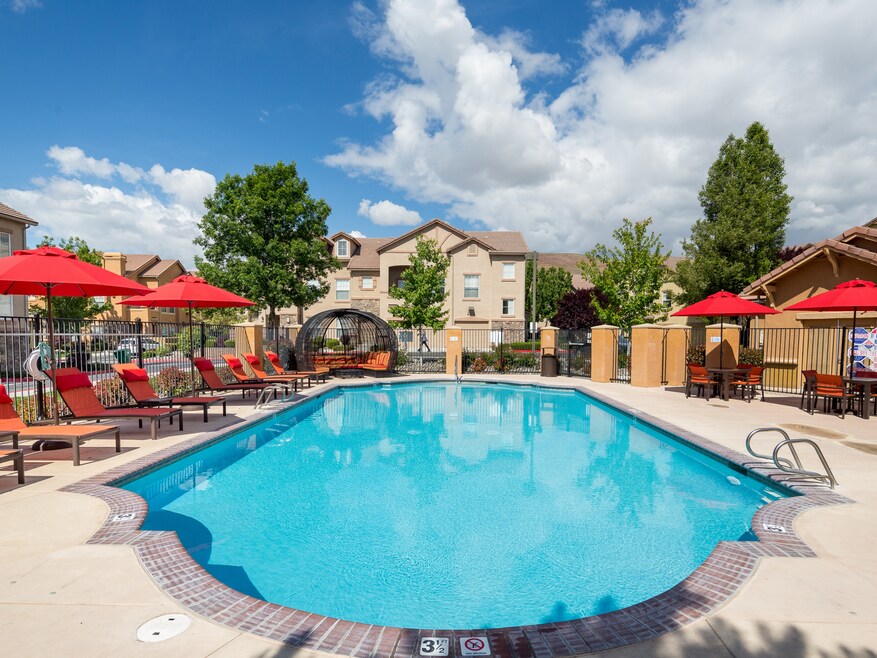


Highlights
- English and Spanish Speaking Staff
- Dry Cleaning Service
- Loft Layout
- High Ceilings
- Pool
- Walk-In Closets
About Waterstone
Ask about our luxury spacious and distinctive one, and two bedroom apartment homes!

Pricing and Floor Plans
The total monthly price shown includes only the required fees. Additional fees may still apply to your rent. Use the rental calculator to estimate all potential associated costs.
1 Bedroom
Walker
- 1 Bed
- 1.5 Bath
- 1,126 Sq Ft
- $860 deposit
2 Bedrooms
Humboldt
- 2 Beds
- 2 Baths
- 1,285 Sq Ft
- $860 deposit
| Unit | Total Price | Sq Ft | Availability | Unit Details |
|---|---|---|---|---|
| 3000-3006 | $2,826 | 1,285 | Now | |
| 1600-1606 | $2,784 | 1,285 | Sep 24 |
Carson
- 2 Beds
- 2 Baths
- 1,474 Sq Ft
- $860 deposit
| Unit | Total Price | Sq Ft | Availability | Unit Details |
|---|---|---|---|---|
| 700-0701 | $2,866 | 1,474 | Now |
Truckee
- 2 Beds
- 2 Baths
- 1,736 Sq Ft
- $860 deposit
| Unit | Total Price | Sq Ft | Availability | Unit Details |
|---|---|---|---|---|
| 2200-2207 | $2,977 | 1,736 | Now | |
| 2700-2707 | $2,977 | 1,736 | Now | |
| 3000-3007 | $2,943 | 1,736 | Sep 21 |
Fees and Policies
The fees below are based on community-supplied data and may exclude additional fees and utilities. Use the Rent Estimate Calculator to determine your monthly and one-time costs based on your requirements.
Property Fee Disclaimer: Based on community-supplied data and independent market research. Subject to change without notice. May exclude fees for mandatory or optional services and usage-based utilities.
Community Details
Property Information
- Built in 2007
- 206 units/3 stories
Lease Options
- 3 - 14 Month Leases
Community Amenities
Property Services
- Property Manager on Site
- Dry Cleaning Service
- Renters Insurance Program
- Maintenance on site
Shared Community
- Breakfast/Coffee Concierge
- Walk-Up
Fitness & Recreation
- Fitness Center
- Playground
- Pool
- Spa
- Walking/Biking Trails
Outdoor Features
- Picnic Area
- Grill
Additional Amenities
- Balcony
- BBQ Grills with Outdoor Dining Area
- Central Heating and Cooling
- Complementary Coffee
- Conveniently Located near Dining and Shopping
- Double Vanities
- Green Community
- Miles of Walking, Jogging and Bike Paths
- Near Sparks Galleria Shopping!
- Oval Roman Tubs
- Oval Roman Tubs*
- Professional & Friendly Management Team
- Satellite TV
- Stainless Steel Appliances
- U-verse TV
- Walk -in Closets
Apartment Features
Indoor Features
- Air Conditioning
- Washer/Dryer
- Heating
- Ceiling Fans
- Double Vanities
- Satellite TV
Kitchen Features & Appliances
- Dishwasher
- Disposal
- Granite Countertops
- Refrigerator
- Stainless Steel Appliances
Model Details
- Walk-In Closets
- Dining Room
- Loft Layout
- Window Coverings
- High Ceilings
- Balcony
Map
- 736 Iron Stirrup Ct
- 1135 Silver Coyote Dr
- 7595 Pah Rah Dr
- 578 Carson Pass Ct
- 1150 Riders Ct
- 6174 Red Sun Dr
- 6135 Cotton Rosser Rd
- 998 Marble Hills Cir
- 1042 Peach Blossom Way
- 6182 Farm House Ct
- 6211 Bucking Horse Dr
- 6238 Bucking Horse Dr
- 6150 Red Stable Rd
- 5627 Crescent Hill Way
- 1101 Turnberry Dr
- 989 Turnberry Dr Unit 1
- 6388 Red Stable Rd
- 1310 Harness Ct
- 6609 Coyote Call Trail
- 5582 Knoll View Way Unit 5
- 1234 Sabata Way
- 6049 Red Sun Dr
- 545 Highland Ranch Pkwy
- 5555 Sawgrass Ln
- 5765 Vista Serena Way Unit 101
- 6792 Pilot Peak Ct
- 6807 Parker Peak Ct Unit A
- 1475 Vista Del Rancho Pkwy
- 6655 April St
- 6996 Mount Nimba St
- 6026 Golden Triangle Way
- 6600 Rolling Meadows Dr
- 2021 Maradona Dr Unit SI ID1228252P
- 6919 Sand Mountain Ct
- 6903 Sand Mountain Ct
- 6718 Kettle Rdg Dr
- 6702 Kettle Rdg Dr
- 6686 Kettle Rdg Dr
- 6717 Rolling Meadows Dr
- 6934 Wild River Way
Ask me questions while you tour the home.