
Verified badge confirms data from builder
Estimated payment starting at $2,718/month
Total Views
7,443
4 - 5
Beds
3.5
Baths
2,587
Sq Ft
$157
Price per Sq Ft
Highlights
- New Construction
- Primary Bedroom Suite
- Loft
- Lincoln Avenue Academy Rated A-
- Pond in Community
- Lanai
About This Floor Plan
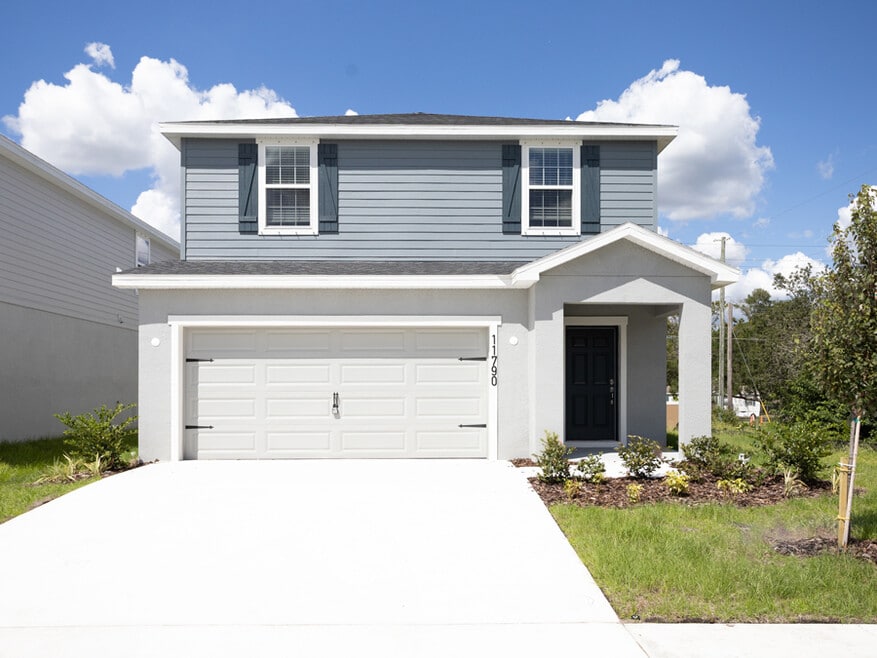
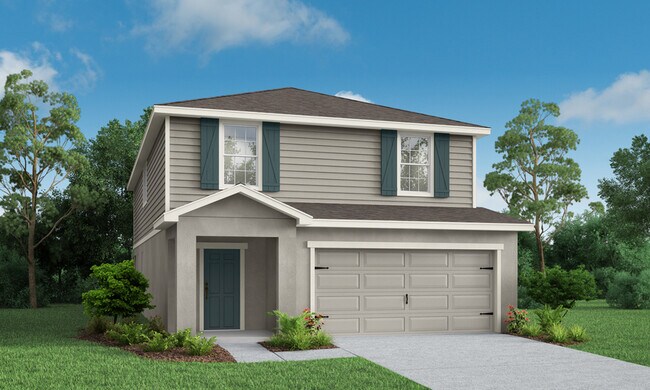
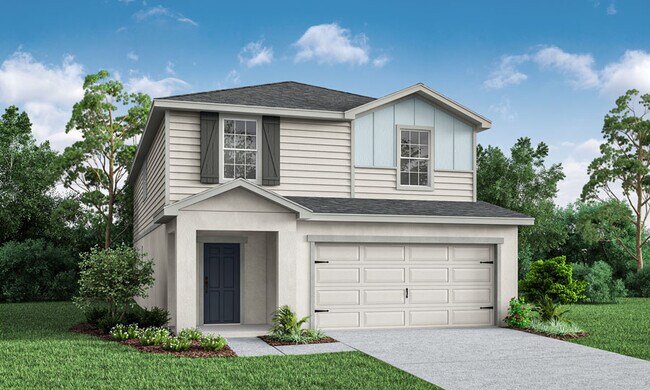
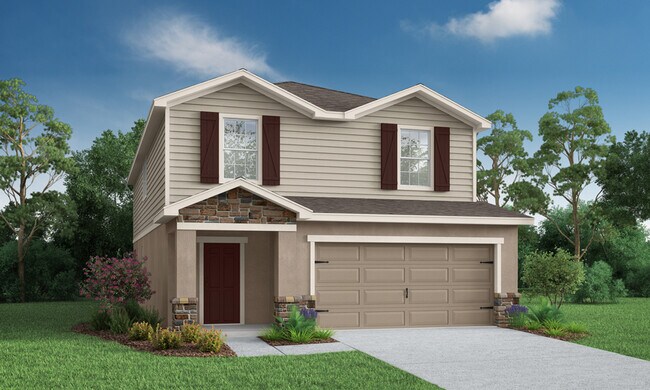
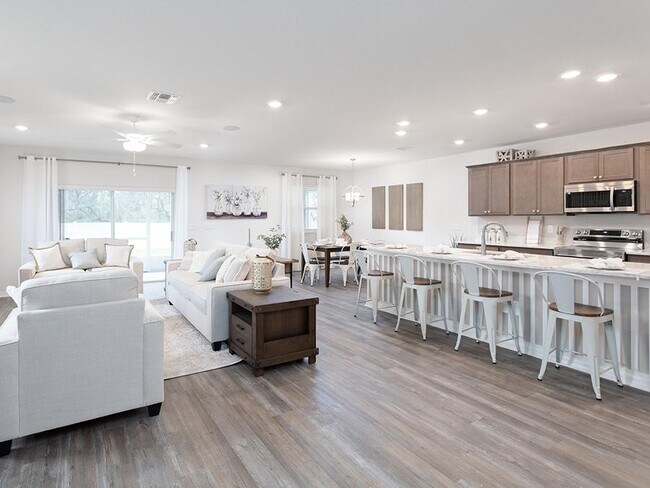
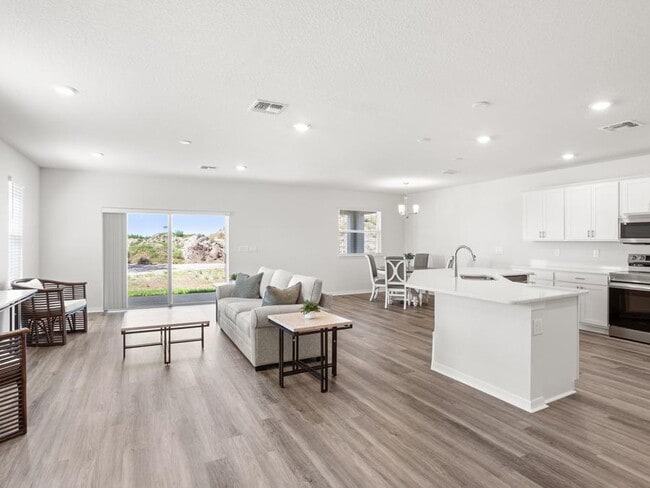
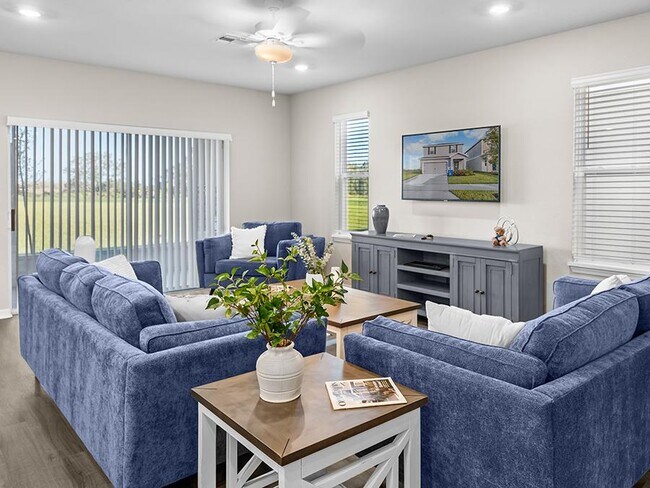
Welcome home to the Wesley II by Highland Homes, a two-story Florida home that lives large with an open living area on the first story and a flexible second-story layout! Downstairs, enjoy a fully open living area with: A large gathering room. An open kitchen with a counter-height buttery island or optional galley island, a walk-in pantry, and a sunny dining cafe. A convenient powder room. An oversized covered lanai, spanning the entire width of the home. Storage solutions including a closet in the foyer and a drop zone at the garage entry. . Upstairs, enjoy large bedrooms and flexible spaces including: A spacious, flexible-use loft with a closet. A private owner's suite with a walk-in wardrobe and an en-suite bath with dual vanities and a tiled shower Choose the optional luxury owner's bath to add a spa-like garden tub!. . 3 or 4 secondary bedrooms, sharing 2 additional baths: Optional 5th bedroom enclosing a portion of the loft. Hall bath serving bedroom 2 and the loft/bedroom 5. Jack-and-Jill bathroom with dual vanities, a linen closet, and an enclosed tub and toilet area, serving bedrooms 3 and 4. . A dedicated laundry room, conveniently located near the bedrooms. . Multiple exterior elevations to choose from. Base price includes a standard homesite and included features, p
Sales Office
Hours
| Monday - Saturday | 10:00 AM - 6:00 PM |
| Sunday | 1:00 PM - 6:00 PM |
Office Address
6413 Evergreen Meadows Dr
Lakeland, FL 33810
Home Details
Home Type
- Single Family
HOA Fees
- $77 Monthly HOA Fees
Parking
- 2 Car Attached Garage
- Front Facing Garage
Taxes
- No Community Development District Tax
Home Design
- New Construction
Interior Spaces
- 2,587 Sq Ft Home
- 2-Story Property
- Open Floorplan
- Dining Area
- Loft
Kitchen
- Eat-In Kitchen
- Breakfast Bar
- Walk-In Pantry
- Kitchen Island
Bedrooms and Bathrooms
- 4-5 Bedrooms
- Primary Bedroom Suite
- Walk-In Closet
- Jack-and-Jill Bathroom
- Powder Room
- Double Vanity
- Secondary Bathroom Double Sinks
- Private Water Closet
- Bathtub with Shower
- Walk-in Shower
Laundry
- Laundry Room
- Laundry on upper level
- Washer and Dryer Hookup
Outdoor Features
- Patio
- Lanai
Utilities
- Air Conditioning
- Heating Available
Additional Features
- No Interior Steps
- Minimum 50 Ft Wide Lot
Community Details
Overview
- Pond in Community
- Greenbelt
Recreation
- Trails
Community Map
Map
Other Plans in Myrtlebrook Preserve
About the Builder
At Highland Homes, the company is dedicated not only to building dream homes but also to delivering the most satisfying homebuilding experience possible. Since 1996, they have helped more than 15,000 homeowners achieve their dreams, offering the best in new home choices, quality, and value, all from a team committed to total customer satisfaction.
With desirable neighborhoods, homes designed to fit various lifestyles, and both quick move-in and personalized new build options, Highland Homes is excited to help make each customer's new home dream come true.
Frequently Asked Questions
How many homes are planned at Myrtlebrook Preserve
What are the HOA fees at Myrtlebrook Preserve?
Are there any type of special taxes or special assessments to consider at Myrtlebrook Preserve?
How many floor plans are available at Myrtlebrook Preserve?
How many move-in ready homes are available at Myrtlebrook Preserve?
Nearby Homes
- 5472 Shoreview Dr
- 1215 Duff Rd
- 1301, 1225, 1215 Duff Rd
- 2016 Rosewood Cir
- 2116 Longleaf Cir
- 1301 Duff Rd
- 1225 Duff Rd
- 0 Us Highway 98 N
- 0 Ross Creek Rd
- 1561 Garrison Dr
- 7540 Willow Wisp Dr W
- 0 Fox Lake Dr
- 0 Kathleen Rd
- 0 Trail Oaks Ln Unit MFRL4956460
- 3636 Lindbergh St
- 3548 Valley Trail
- 3346 Strickland Rd
- 7876 Forrest Fox Way
- 2015 W Socrum Loop Rd
- 0 W Socrum Loop Rd Unit MFRL4957695
- Myrtlebrook Preserve
- Millstone
- Ivywood
- Fulton Meadows
- Fox Branch
- Fox Branch
- The Reserve
- Cypress Point at Lake Parker - The Estates
- Timber Ridge - 75' Lots
- Farm at Varrea
- Timber Ridge - 50' Lots
- Timber Ridge - 60' Lots
- Heritage Lakes at Grasslands
- Park East - The Manors II
- Park East - The Manors
- Grasslands
- Grasslands West
- North Park Isle - The Estates II
- Fieldstone
- Landings at Mount Olive
Builder
Your Personal Tour Guide
Ask me questions while you tour the home.