

Up to2 Weeks Free!*
*Waived App and Admin Fee
Highlights
- Furnished Units Available
- Tanning Salon
- Walk To Campus
- Sauna
- Roof Terrace
- Cabana
About West 6th
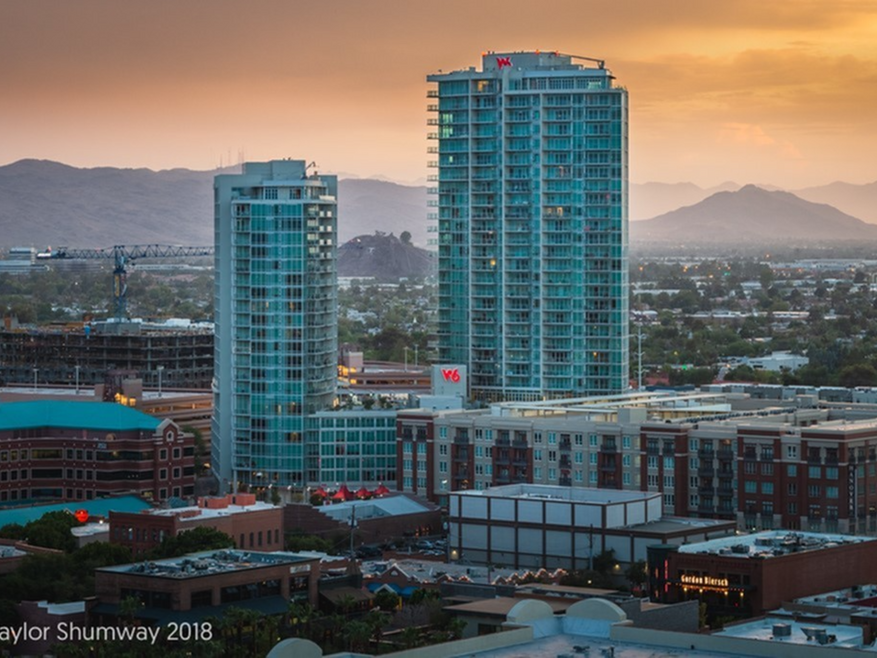
Located in the heart of Tempe's Mill Avenue District, West 6th places you within walking distance of dining, recreation, entertainment, and shopping. Immerse yourself in the Tempe lifestyle as you enjoy our upscale and pet-friendly community near ASU, Tempe Town Lake, A Mountain, and so much more.
West 6th offers an upscale living experience within a vibrant and inclusive community. Our Downtown Tempe apartments pair modern luxury with everyday convenience. Love where you live, and enjoy all that Tempe has to offer - located right outside your front door.

Pricing and Floor Plans
Studio
Studio A1
$1,737
- Studio
- 1 Bath
- 465 Sq Ft
- $750 deposit
Studio A2
$1,855
- Studio
- 1 Bath
- 507 Sq Ft
- $750 deposit
1 Bedroom
1 Bed 1 Bath B1
$1,572 - $1,646
- 1 Bed
- 1 Bath
- 633 Sq Ft
- $750 deposit
| Unit | Base Price | Sq Ft | Availability | Unit Details |
|---|---|---|---|---|
| T1-0305 | $1,572 | 633 | Now | |
| T1-0302 | $1,604 | 633 | Now | |
| T1-0402 | $1,604 | 633 | Now | |
| T1-0906 | $1,604 | 633 | Now | |
| T2-1334 | $1,646 | 633 | Oct 1 |
1 Bed 1 Bed TH1
$1,686
- 1 Bed
- 1 Bath
- 670 Sq Ft
- $750 deposit
1 Bed 1.5 Bath B5
$1,948
- 1 Bed
- 1.5 Bath
- 897 Sq Ft
- $750 deposit
| Unit | Base Price | Sq Ft | Availability | Unit Details |
|---|---|---|---|---|
| T2-1240 | $1,948 | 897 | Now | |
| T2-1040 | $1,948 | 897 | Jan 21, 2027 |
1 Bed 1.5 Bath B6
$1,995
- 1 Bed
- 1.5 Bath
- 994 Sq Ft
- $750 deposit
1 Bed 2 Bath Plus Den B7
$2,067 - $2,110
- 1 Bed
- 2 Baths
- 897 Sq Ft
- $750 deposit
| Unit | Base Price | Sq Ft | Availability | Unit Details |
|---|---|---|---|---|
| T1-0306 | $2,067 | 897 | Now | |
| T1-1104 | $2,110 | 897 | Now |
1 Bed 1 Bath B2
$2,073
- 1 Bed
- 1 Bath
- 811 Sq Ft
- $750 deposit
1 Bed 1 Bath B3
$2,082
- 1 Bed
- 1 Bath
- 855 Sq Ft
- $750 deposit
1 Bed 1.5 Bath B4
$2,211
- 1 Bed
- 1.5 Bath
- 863 Sq Ft
- $750 deposit
1 Bed 2 Bath Plus Den B8
$2,223 - $2,279
- 1 Bed
- 2 Baths
- 973 Sq Ft
- $750 deposit
2 Bedrooms
2 Bed 2 Bath C3
$2,283 - $2,337
- 2 Beds
- 2 Baths
- 982 Sq Ft
- $750 deposit
| Unit | Base Price | Sq Ft | Availability | Unit Details |
|---|---|---|---|---|
| T1-1201 | $2,283 | 982 | Now | |
| T1-1801 | $2,337 | 982 | Now |
2 Bed 2 Bath C4
$2,284 - $2,386
- 2 Beds
- 2 Baths
- 985 Sq Ft
- $750 deposit
| Unit | Base Price | Sq Ft | Availability | Unit Details |
|---|---|---|---|---|
| T1-0911 | $2,284 | 985 | Now | |
| T1-1011 | $2,326 | 985 | Now | |
| T1-1111 | $2,326 | 985 | Now | |
| T1-1709 | $2,386 | 985 | Now | |
| T1-1809 | $2,386 | 985 | Now | |
| T1-1909 | $2,386 | 985 | Now | |
| T1-1609 | $2,386 | 985 | Sep 14 |
2 Bed 2 Bath C5
$2,315 - $2,416
- 2 Beds
- 2 Baths
- 1,030 Sq Ft
- $750 deposit
| Unit | Base Price | Sq Ft | Availability | Unit Details |
|---|---|---|---|---|
| T2-0930 | $2,315 | 1,030 | Now | |
| T2-1830 | $2,416 | 1,030 | Now |
2 Bed 2 Bath C2
$2,326
- 2 Beds
- 2 Baths
- 976 Sq Ft
- $750 deposit
| Unit | Base Price | Sq Ft | Availability | Unit Details |
|---|---|---|---|---|
| T1-1010 | $2,326 | 976 | Now | |
| T2-1031 | $2,326 | 976 | Now | |
| T2-1331 | $2,326 | 976 | Now |
2 Bed 2 Bath C1
$2,352
- 2 Beds
- 2 Baths
- 874 Sq Ft
- $750 deposit
| Unit | Base Price | Sq Ft | Availability | Unit Details |
|---|---|---|---|---|
| T2-1033 | $2,352 | 874 | Now |
2 Bed 2 Bath C9
$2,373
- 2 Beds
- 2 Baths
- 1,211 Sq Ft
- $750 deposit
| Unit | Base Price | Sq Ft | Availability | Unit Details |
|---|---|---|---|---|
| T1-0201 | $2,373 | 1,211 | Now | |
| T1-0301 | $2,373 | 1,211 | Now | |
| T1-0401 | $2,373 | 1,211 | Now | |
| T1-0601 | $2,373 | 1,211 | Now |
2 Bed 2 Bath C6
$2,388 - $2,431
- 2 Beds
- 2 Baths
- 1,053 Sq Ft
- $750 deposit
| Unit | Base Price | Sq Ft | Availability | Unit Details |
|---|---|---|---|---|
| T1-0903 | $2,388 | 1,053 | Sep 22 | |
| T1-1103 | $2,431 | 1,053 | Nov 23 |
2 Bed 2 Bath C7
$2,405 - $2,619
- 2 Beds
- 2 Baths
- 1,103 Sq Ft
- $750 deposit
2 Bed 2 Bath TH2
$2,517
- 2 Beds
- 2 Baths
- 956 Sq Ft
- $750 deposit
| Unit | Base Price | Sq Ft | Availability | Unit Details |
|---|---|---|---|---|
| TH-0623 | $2,517 | 956 | Now |
2 Bed 2 Bath C8
$2,676 - $2,739
- 2 Beds
- 2 Baths
- 1,151 Sq Ft
- $750 deposit
2 Bed 2.5 Bath TH3
$2,780
- 2 Beds
- 2.5 Baths
- 1,330 Sq Ft
- $750 deposit
| Unit | Base Price | Sq Ft | Availability | Unit Details |
|---|---|---|---|---|
| TH-0225 | $2,780 | 1,330 | Now |
2 Bed 2 Bath C11
$2,831
- 2 Beds
- 2 Baths
- 1,492 Sq Ft
- $750 deposit
2 Bed 2 Bath C10
$3,114
- 2 Beds
- 2 Baths
- 1,234 Sq Ft
- $750 deposit
2 Bed 2.5 Bath PH1
$4,368 - $4,438
- 2 Beds
- 2.5 Baths
- 2,693 Sq Ft
- $2,500 deposit
2 Bed 2.5 Bath PH2
$4,752 - $4,826
- 2 Beds
- 2.5 Baths
- 2,930 Sq Ft
- $2,500 deposit
3 Bedrooms
3 Bed 2 Bath D2
$2,913
- 3 Beds
- 2 Baths
- 1,636 Sq Ft
- $750 deposit
| Unit | Base Price | Sq Ft | Availability | Unit Details |
|---|---|---|---|---|
| T2-0331 | $2,913 | 1,636 | Now |
3 Bed 2 Bath D1
$2,997
- 3 Beds
- 2 Baths
- 1,241 Sq Ft
- $750 deposit
| Unit | Base Price | Sq Ft | Availability | Unit Details |
|---|---|---|---|---|
| T1-1508 | $2,997 | 1,241 | Now | |
| T2-1831 | $2,997 | 1,241 | Now |
3 Bed 3 Bath D3
$3,270
- 3 Beds
- 3 Baths
- 1,466 Sq Ft
- $750 deposit
| Unit | Base Price | Sq Ft | Availability | Unit Details |
|---|---|---|---|---|
| T1-1902 | $3,270 | 1,466 | Nov 12 |
3 Bed 3.5 Bath PH3
$4,947
- 3 Beds
- 3.5 Baths
- 2,784 Sq Ft
- $2,500 deposit
| Unit | Base Price | Sq Ft | Availability | Unit Details |
|---|---|---|---|---|
| T1-2102 | $4,947 | 2,784 | Jan 22, 2027 | |
| T1-2002 | $4,947 | 2,784 | Aug 17, 2027 |
4 Bedrooms
4 Bed 4.5 Bath PH4
$13,000 - $13,500
- 4 Beds
- 4.5 Baths
- 7,104 Sq Ft
- $12,750 deposit
Fees and Policies
The fees below are based on community-supplied data and may exclude additional fees and utilities. Use the Rent Estimate Calculator to determine your monthly and one-time costs based on your requirements.
Property Fee Disclaimer: Based on community-supplied data and independent market research. Subject to change without notice. May exclude fees for mandatory or optional services and usage-based utilities.
Community Details
Property Information
- Built in 2006
- 375 units/30 stories
- Furnished Units Available
Lease Options
- 12 mo
Utilities Included
- Gas
Community Amenities
Property Services
- Property Manager on Site
- Furnished Units Available
- On-Site Retail
- Package Service
- Pet Play Area
- Planned Social Activities
- Community-Wide WiFi
- Maintenance on site
Shared Community
- Business Center
- Clubhouse
- Tanning Salon
- Conference Rooms
- Elevator
Fitness & Recreation
- Fitness Center
- Pool
- Sauna
- Spa
- Gameroom
- Bicycle Storage
Outdoor Features
- Cabana
- Grill
- Roof Terrace
Student Features
- Private Bathroom
- Study Lounge
- Walk To Campus
Additional Amenities
- 24-Hour Emergency Maintenance
- 24-Hour Package Acceptance & Retrieval
- Air Conditioning
- Arizona's Frist 160 Degree Outdoor Jumbo Tron
- Close To Tempe Market Place
- Collaborative & Private Study Areas
- Complimentary Coffee Bar
- Digital Concierge
- Esusu Positive Rent Reporting
- Fireplaces*
- Floor to Ceiling Windows and Spacious Balconies Providing Panoramic Views of Tempe
- Fully Renovated Resident Lounge
- Gas & Trash Utilities Included
- Gas and Internet included in Rent
- Granite Countertops
- Large walk-in showers
- Location
- Minutes To Asu Tempe Campus
- Monthly Resident Events
- Near Tempe Town Lake
- New Game Room with Sports Simulator
- On-Site Storage Available
- Online Payment Options
- Parking Available
- Pet Friendly Community with On-site Dog Run
- Pet Friendly; Dog Friendly
- Poolside Terrace with BBQ Grills, Cabanas, & Outdoor Recreation
- Rooftop Deck
- Stainless Steel Appliances
- Steps from Arizona State University & Downtown Tempe
- Tallest Building in Tempe Offering Spectacular City Views
- Tanning Beds
- Upgraded State-of-the-Art Fitness Center with Brand New Yoga Studio
- Valet Trash Collection
- Virtual Fitness Classes & Events
- Washer / Dryer
Apartment Features
Indoor Features
- Air Conditioning
- Cable Ready
- Fireplace
- Washer/Dryer
- Heating
- Ceiling Fans
- High Speed Internet Access
- Sprinkler System
- Tub/Shower
- Handrails
- Smoke Free
- Wheelchair Accessible (Rooms)
Kitchen Features & Appliances
- Dishwasher
- Disposal
- Microwave
- Eat-in Kitchen
- Granite Countertops
- Refrigerator
- Oven
- Stainless Steel Appliances
- Range
Model Details
- Hardwood Floors
- Vaulted Ceiling
- Views
- Walk-In Closets
- Carpet
- Double Pane Windows
- Window Coverings
- Large Bedrooms
- Balcony
Property Site Map
Select a unit to view pricing and availability
Map
- 154 W 5th St Unit 250
- 154 W 5th St Unit 122
- 154 W 5th St Unit 129
- 421 W 6th St Unit 1008
- 21 E 6th St Unit 306
- 21 E 6th St Unit 311
- 21 E 6th St Unit 518
- 21 E 6th St Unit 608
- 21 E 6th St Unit 510
- 21 E 6th St Unit 312
- 21 E 6th St Unit 614
- 21 E 6th St Unit 410
- 421 W 5th St
- 510 W University Dr Unit 202
- 510 W University Dr Unit 208
- 543 W 6th St
- 570 W 6th St
- 641 S Roosevelt St
- 305 S Wilson St Unit 108
- 302 S Wilson St
- 406 W 7th St Unit 1013
- 707 S Farmer Ave Unit 5031
- 707 S Farmer Ave Unit 6031
- 707 S Farmer Ave Unit 4013
- 707 S Farmer Ave Unit 6027
- 707 S Farmer Ave Unit 4028
- 707 S Farmer Ave Unit 2032
- 421 W 6th St Unit 1003
- 707 S Farmer Ave
- 736 S Farmer Ave Unit 1
- 704 S Myrtle Ave
- 330 S Farmer Ave Unit 133
- 330 S Farmer Ave Unit 129
- 510 W University Dr Unit 119
- 510 W University Dr Unit 118
- 510 W University Dr Unit 103
- 555 W 6th St
- 712 S Forest Ave
- 623 S Roosevelt St
- 305 S Wilson St
Ask me questions while you tour the home.