


NEW CONSTRUCTION
BUILDER INCENTIVES
Estimated payment starting at $4,391/month
Total Views
6,415
2
Beds
2.5
Baths
1,519
Sq Ft
$452
Price per Sq Ft
Highlights
- New Construction
- Primary Bedroom Suite
- Balcony
- Zilker Elementary School Rated A-
- Walk-In Pantry
- Front Porch
About This Floor Plan
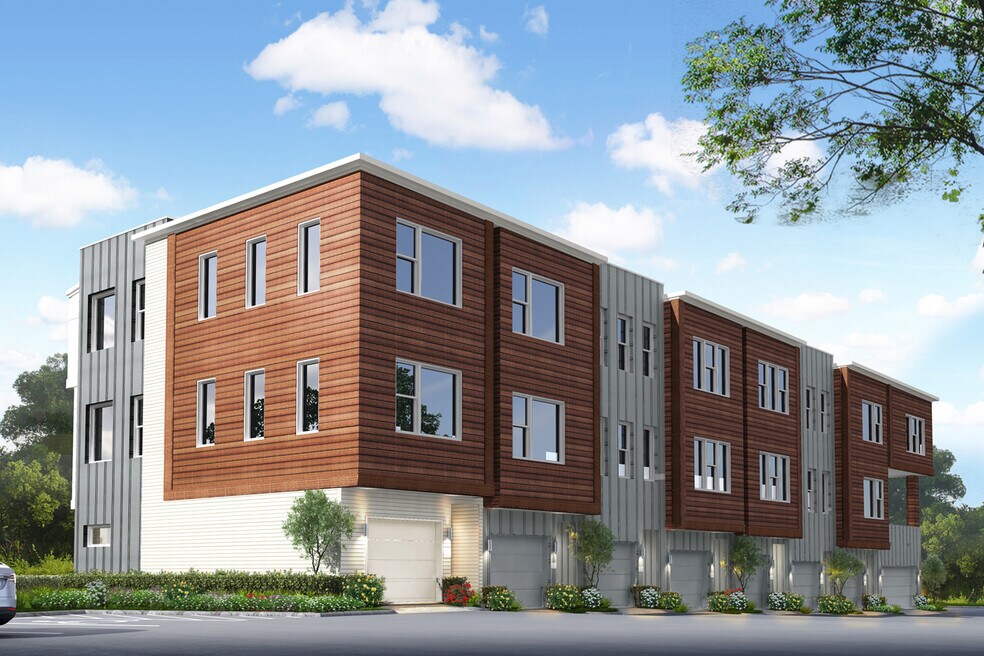
The WEST SIDE PLAN 5 by InTown Homes is available in the Bluebonnet Lofts community in Austin, TX 78704, starting from $685,900. This design offers approximately 1,519 square feet and is available in Travis County, with nearby schools such as Zilker Elementary School, O Henry Middle School, and Austin High School.
Builder Incentives
Sales Office
All tours are by appointment only. Please contact sales office to schedule.
Sales Team
Jenny Price
Office Address
2505 Bluebonnet Ln
Austin, TX 78704
Townhouse Details
Home Type
- Townhome
Parking
- 2 Car Attached Garage
- Front Facing Garage
Home Design
- New Construction
Interior Spaces
- 1,519 Sq Ft Home
- 3-Story Property
- Main Level 9 Foot Ceilings
- Upper Level 12 Foot Ceilings
- Living Room
- Dining Room
Kitchen
- Eat-In Kitchen
- Walk-In Pantry
- Kitchen Island
Bedrooms and Bathrooms
- 2 Bedrooms
- Primary Bedroom Suite
- Walk-In Closet
- Powder Room
- Dual Vanity Sinks in Primary Bathroom
- Private Water Closet
Laundry
- Laundry on upper level
- Washer and Dryer Hookup
Outdoor Features
- Balcony
- Front Porch
Utilities
- Central Heating and Cooling System
- High Speed Internet
- Cable TV Available
Community Details
- Property has a Home Owners Association
- Association fees include lawn maintenance, ground maintenance
Map
Other Plans in Bluebonnet Lofts
About the Builder
InTown Homes began building luxury homes in 1980 and has grown into a Texas homebuilder focused on design-driven residential communities. The company develops luxury townhomes and single-family homes, with projects in Houston, Dallas, and Austin that emphasize urban neighborhoods and contemporary living. InTown Homes supports buyers through new-home sales, community development, and homeowner resources, reflecting a business centered on residential construction and neighborhood-oriented development across major Texas markets.
Frequently Asked Questions
How many homes are planned at Bluebonnet Lofts
How many floor plans are available at Bluebonnet Lofts?
Nearby Homes
- Bluebonnet Lofts
- 2323 S Lamar Blvd Unit 206
- 2323 S Lamar Blvd Unit 202
- 2323 S Lamar Blvd Unit 230
- 2300 Bluebonnet Ln
- 2208 Montclaire St
- 1709 Valeria St
- 2404 Arpdale St
- 2409 La Casa Dr Unit 1
- 1208 W Oltorf St Unit A
- 1809 Ford St
- 3208 Clawson Rd Unit 5A
- 2303 Westworth Cir
- 3209 Dolphin Dr Unit 2
- 1004 Juanita St Unit 2
- 1407 Valleyridge Dr Unit B
- 3007 Locke Ln
- 1005 W Johanna St
- 1109 W Annie St
- 2141 Barton Hills Dr
Builder
Your Personal Tour Guide
Ask me questions while you tour the home.