


NEW CONSTRUCTION
BUILDER INCENTIVES
Verified badge confirms data from builder
Estimated payment starting at $4,162/month
Total Views
5,318
2 - 3
Beds
2
Baths
1,651
Sq Ft
$356
Price per Sq Ft
Highlights
- Concierge
- Active Adult
- Clubhouse
- New Construction
- Primary Bedroom Suite
- Marble Bathroom Countertops
About This Floor Plan
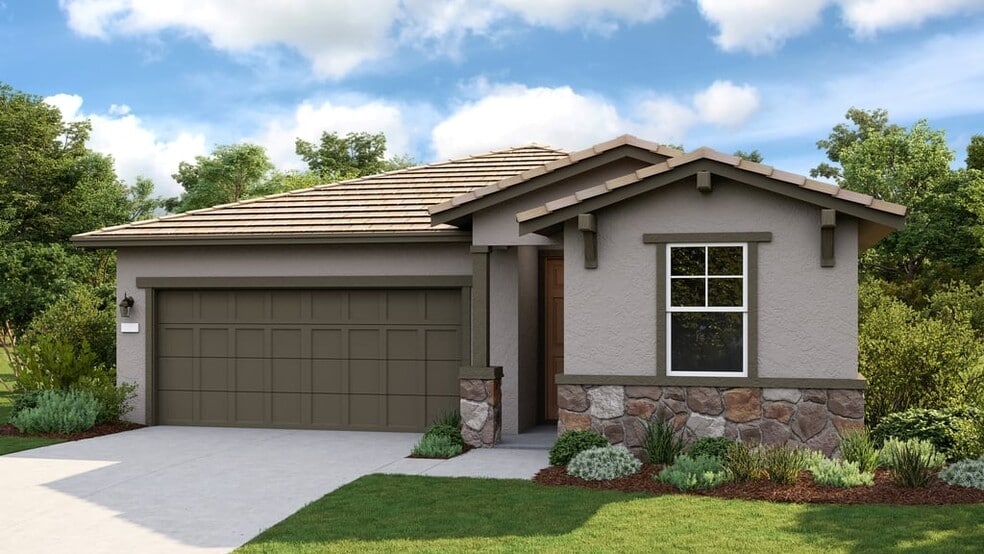
Located in 55+ resort-lifestyle community Esplanade at Turkey Creek, the Willow plan is suited for comfortable living with 1,651 sq. ft. of living space. This home design offers unique possibilities such as 2-3 bedrooms, 2 bathrooms, a flex room, and a 2-car garage. The Willow has unique curb appeal and is beautifully appointed throughout.
Enter through the inviting covered porch and you’re welcomed into the foyer space. As you walk past the second bedroom and flex space, you are connected to the kitchen, dining room, and great room. The designer kitchen with an island overlooks the dining space which has a beautiful window that allows the natural light to flow through. The primary suite includes dual sinks, shower, water closet and sizable walk-in closet.
Options in the Willow plan include adding a covered outdoor living area, sliding glass door in the primary suite, optional study or bedroom 3 ILO of the flex room.
Builder Incentives
Sales Office
Hours
| Monday - Tuesday | 10:00 AM - 5:00 PM |
| Wednesday | 2:00 PM - 5:00 PM |
| Thursday - Sunday | 10:00 AM - 5:00 PM |
Sales Team
Camille Porsee
Steffani Abercrombie
Aaron Holliday
Mathew Fisher
Ilisa Gallant
Office Address
1007 Lodge Way
Lincoln, CA 95648
Driving Directions
Home Details
Home Type
- Single Family
Lot Details
- Landscaped
- Sprinkler System
HOA Fees
- $349 Monthly HOA Fees
Parking
- 2 Car Attached Garage
- Front Facing Garage
Taxes
- 1.07% Estimated Total Tax Rate
Home Design
- New Construction
Interior Spaces
- 1,651 Sq Ft Home
- 1-Story Property
- Smart Doorbell
- Great Room
- Combination Kitchen and Dining Room
- Game Room
- Flex Room
Kitchen
- Walk-In Pantry
- Built-In Oven
- Cooktop
- Built-In Microwave
- Dishwasher
- Stainless Steel Appliances
- ENERGY STAR Qualified Appliances
- Kitchen Island
- Granite Countertops
- Raised Panel Cabinets
- Disposal
Flooring
- Carpet
- Tile
Bedrooms and Bathrooms
- 2-3 Bedrooms
- Primary Bedroom Suite
- Walk-In Closet
- 2 Full Bathrooms
- Primary bathroom on main floor
- Marble Bathroom Countertops
- Dual Vanity Sinks in Primary Bathroom
- Private Water Closet
- Bathtub with Shower
- Walk-in Shower
Laundry
- Laundry Room
- Laundry on main level
Home Security
- Smart Lights or Controls
- Smart Thermostat
Utilities
- Air Conditioning
- Programmable Thermostat
- High Speed Internet
- Cable TV Available
Additional Features
- Energy-Efficient Insulation
- Porch
Community Details
Overview
- Active Adult
Amenities
- Concierge
- Community Fire Pit
- Clubhouse
- Game Room
Recreation
- Tennis Courts
- Pickleball Courts
- Bocce Ball Court
- Community Pool
- Community Spa
- Dog Park
Map
Move In Ready Homes with this Plan
Other Plans in Esplanade at Turkey Creek - Classics
About the Builder
Taylor Morrison was formed in 2007 through the merger of Taylor Woodrow and Morrison Homes, bringing together homebuilding legacies that stretch back more than a century. The company designs and builds new homes and planned communities for entry-level, move-up, and resort lifestyle buyers, while also serving renters through Yardly and related brands. Taylor Morrison also provides home financing services through its affiliated lending business and develops sustainable communities across major U.S. growth markets. The business presents itself as a national homebuilder and developer with a broad consumer reach and a long operating history.
Frequently Asked Questions
How many homes are planned at Esplanade at Turkey Creek - Classics
What are the HOA fees at Esplanade at Turkey Creek - Classics?
What is the tax rate at Esplanade at Turkey Creek - Classics?
How many floor plans are available at Esplanade at Turkey Creek - Classics?
How many move-in ready homes are available at Esplanade at Turkey Creek - Classics?
Nearby Homes
- 530 5th St
- 394 Lincoln Blvd
- 0 5th St
- 1285 Fruitvale Rd
- 1325 Fruitvale Rd
- 1305 Fruitvale Rd
- 2536 Bog St
- 725 W Wise Rd
- 3508 Paseo Tranquilo
- 265 Grapevine Ravine Ln
- 1550 Camino Verdera
- 1593 Camino Verdera
- 1701 Camino Verdera
- 1100 Creekside Ln
- 0 Creekside Unit 223008458
- 1200 Creekside Ln
- 5545 Garden Bar Rd
- 6545 Garden Bar Rd
- 4643 Starglow
- 5585 Garden Bar Rd Lot #1
- Esplanade at Turkey Creek - Premiers
- Esplanade at Turkey Creek - Classics
- Esplanade at Turkey Creek - Cottages
- Esplanade at Turkey Creek - Estates
- Turkey Creek Estates
- Cresleigh Havenwood
- Hidden Hills - Laurels Collection
- Hidden Hills - Madrone Collection
- Hidden Hills - Aspen Collection
- Jasper
- Aurora Heights at Twelve Bridges
- Twelve Bridges - Rialto Collection
- Velare at Twelve Bridges
- Twelve Bridges - Millau Collection
- Wildwood - Mariposa
- Wildwood - Augustine
- Wildwood - Wisteria
- Toll Brothers at Bickford - Ridgeline
- Trilogy Bickford Freedom 50 Collection
- Trilogy Bickford Freedom 40 Collection
Builder
Your Personal Tour Guide
Ask me questions while you tour the home.