


NEW CONSTRUCTION
BUILDER INCENTIVES
Estimated payment starting at $2,263/month
Total Views
17,259
4
Beds
2.5
Baths
2,512
Sq Ft
$137
Price per Sq Ft
Highlights
- New Construction
- Main Floor Primary Bedroom
- Great Room
- Primary Bedroom Suite
- Loft
- Front Porch
About This Floor Plan
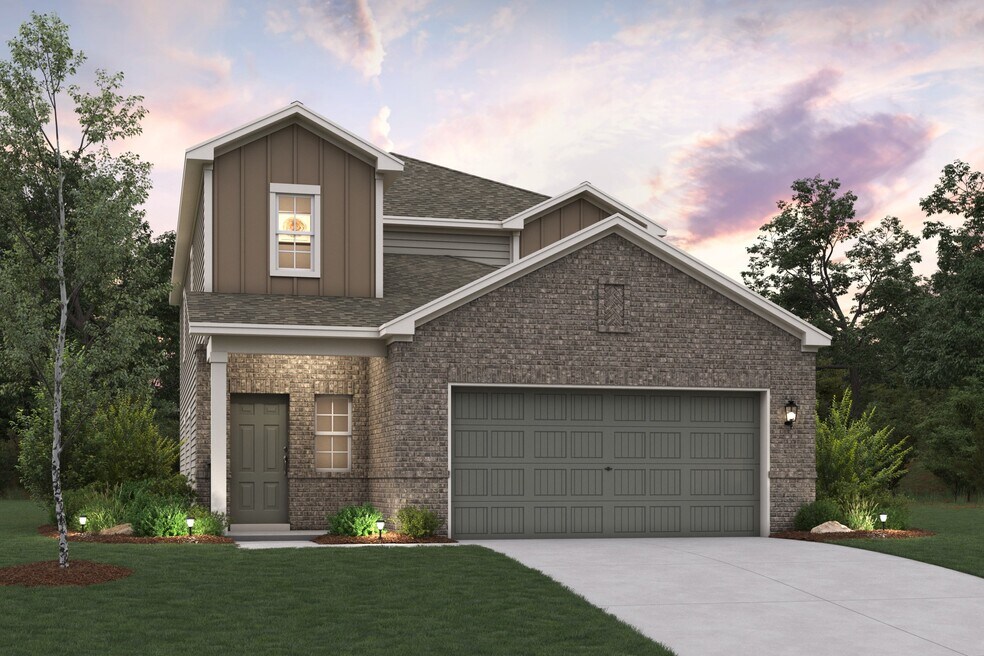
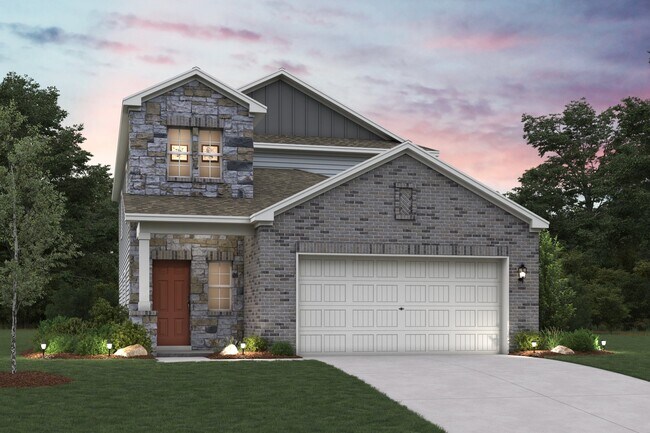
The Willow at Sperling Farms offers the perfect blend of space, style, and functionality across two thoughtfully designed stories. The main floor features a private primary suite with a large walk-in closet and a luxurious bath, along with an open-concept living, dining, and kitchen area that's perfect for entertaining or everyday living. Upstairs, three additional bedrooms share a full bath, accompanied by a versatile loft space—ideal for a media room, play area, or optional fifth bedroom. With approximately 2,512 square feet of living space, a covered patio, and a 2-bay garage, the Willow delivers a smart layout built for modern living.
Builder Incentives
2026 WOW Doesn't Wait - DAL
2026 NterNow - DAL
Sales Office
Hours
| Monday - Saturday | 10:00 AM - 6:00 PM |
| Sunday | 12:00 PM - 6:00 PM |
Office Address
This address is an offsite sales center.
405 Sperling Ln
Ferris, TX 75125
Home Details
Home Type
- Single Family
HOA Fees
- $13 Monthly HOA Fees
Parking
- 2 Car Attached Garage
- Front Facing Garage
Taxes
- No Special Tax
Home Design
- New Construction
Interior Spaces
- 2,512 Sq Ft Home
- 2-Story Property
- Great Room
- Dining Area
- Loft
- Kitchen Island
Bedrooms and Bathrooms
- 4 Bedrooms
- Primary Bedroom on Main
- Primary Bedroom Suite
- Walk-In Closet
- Powder Room
- Secondary Bathroom Double Sinks
- Dual Vanity Sinks in Primary Bathroom
- Private Water Closet
- Bathtub
- Walk-in Shower
Laundry
- Laundry Room
- Laundry on main level
Outdoor Features
- Front Porch
Community Details
- Association fees include ground maintenance
Community Map
Map
Move In Ready Homes with this Plan
Other Plans in Sperling Farms
About the Builder
Century Communities began in 2002 as a homebuilder focused on single-family homes, townhomes, and condominiums, and the business has since expanded into a broad national builder. The company offers new homes under the Century Communities and Century Complete brands, with options that include single-family homes, townhomes, condos, and paired homes. Century Communities is also involved in land acquisition, entitlement, and development, while providing mortgage, title, insurance brokerage, and escrow services through affiliated businesses.
Frequently Asked Questions
How many homes are planned at Sperling Farms
What are the HOA fees at Sperling Farms?
How many floor plans are available at Sperling Farms?
How many move-in ready homes are available at Sperling Farms?
Nearby Homes
- 00 Fm 780
- 750 High Ridge Ln
- 655 Ewing Rd
- TBD Ewing Rd
- 471 Ewing Rd
- 1065 Bluff Springs Rd
- 669 Wester Rd
- 1600 Lavender Rd
- 1851 Stainback Rd
- 0 Fm 780
- 1917 Stainback Rd
- TBD 10 Mcknight
- TBD 1 Mcknight
- 202 S Dallas St
- TBD 2 Mcknight
- Tbd Matt Rd
- TBD 3 Mcknight
- 315 E Belt Line Rd
- 1128 Newton Rd
- 700 Geller Rd
- Sperling Farms
- Bluff Springs
- Cottonwood
- Crystal Lake Estates
- Crystal Lake Estates
- Glenbrook
- Estates of Palmer
- Pecan Acres
- Southaven
- Middlefield Village
- The Oaks
- The Oaks
- The Oaks
- Boardwalk
- Springside Estates
- Hidden Lakes Estates
- College Park
- The Villages at Charleston - Select Series
- Oaks of North Grove
- Oaks of North Grove
Builder
Your Personal Tour Guide
Ask me questions while you tour the home.