
Estimated payment starting at $3,491/month
Total Views
25,988
5
Beds
3
Baths
3,029
Sq Ft
$173
Price per Sq Ft
Highlights
- New Construction
- Primary Bedroom Suite
- Main Floor Primary Bedroom
- Lewisburg Primary School Rated 10
- Freestanding Bathtub
- Great Room
About This Floor Plan
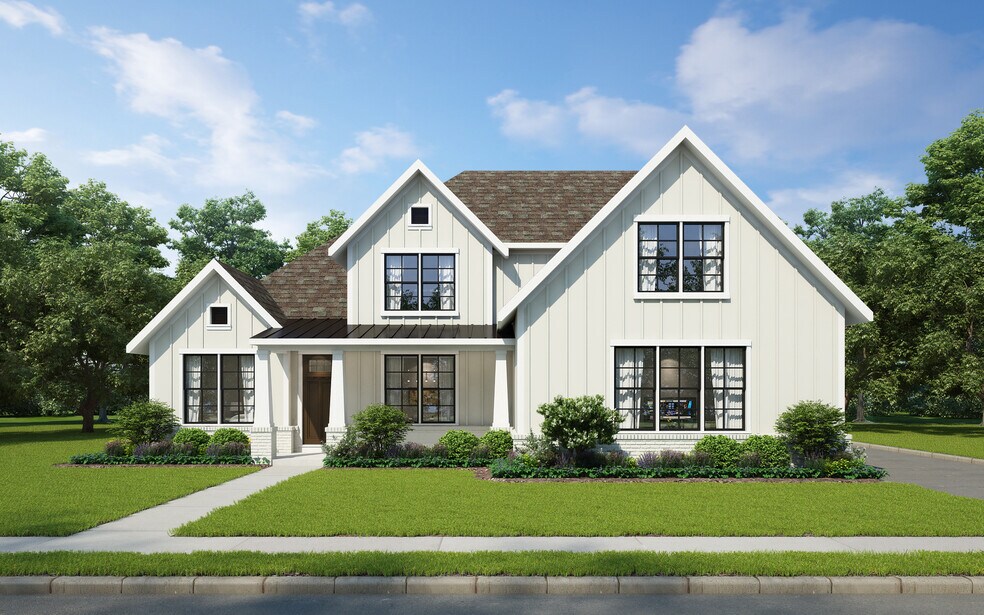
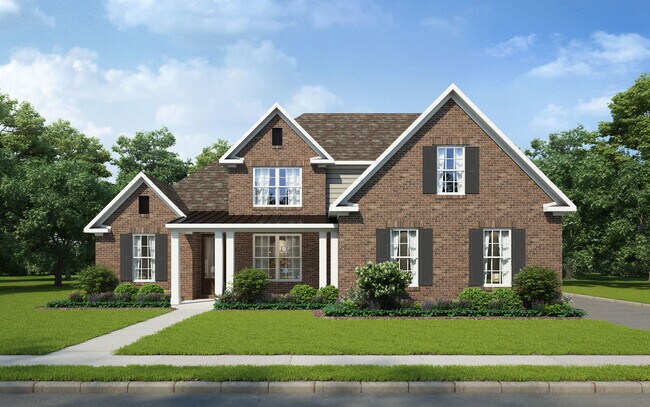
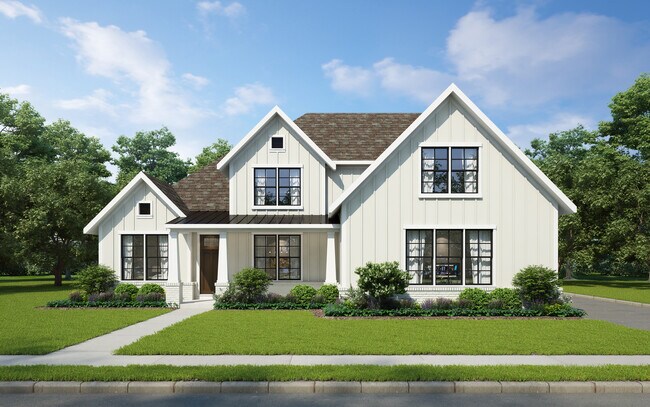
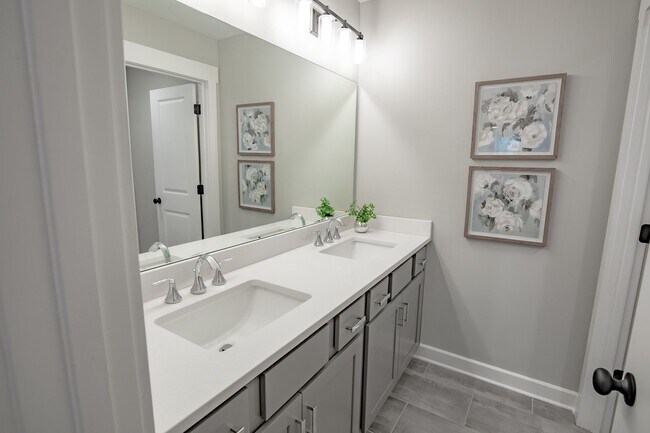
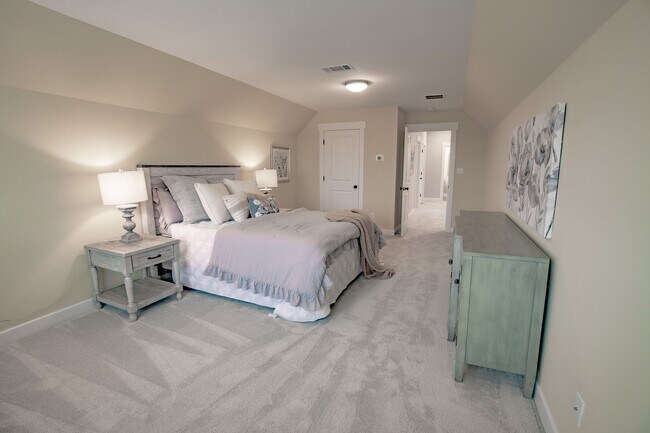
Looking for a 5 bedroom home that looks as beautiful on the outside as it does on the inside? With its Craftsman or Traditional elevation, the Willow is sure to please those yearning to go back to earlier home styles as well as those who are looking for something a little more modern in the curb appeal of their home. Inside, it is all the latest in style and efficiency with its formal dining room, sunny breakfast room, large covered rear porch. There is room to gather in the kitchen/great room space that is separated by a breakfast bar that can easily seat 4. The owner's suite is located right off the main area of the home and features easy access to the laundry room. The owner's bath has a oversized tiled shower, split vanities and separate tub. Also on the main level is a secondary bedroom with full bathroom - perfect as a guest bedroom or home office. Upstairs are 3 additional bedrooms with a full bath and the large bonus room. There are options to grow this home with extra footage in the Owner's bedroom and an expanded covered rear porch (on presales)
Sales Office
Hours
| Monday | 12:00 PM - 6:00 PM |
| Tuesday | 11:00 AM - 6:00 PM |
| Wednesday | Closed |
| Thursday - Saturday | 11:00 AM - 6:00 PM |
| Sunday | Closed |
Sales Team
Scott Poole
Office Address
3352 Blooming Grove Rd
Olive Branch, MS 38654
Driving Directions
Home Details
Home Type
- Single Family
Lot Details
- Minimum 29,927 Sq Ft Lot
- Minimum 155 Ft Wide Lot
- Lawn
Parking
- 2 Car Attached Garage
- Front Facing Garage
Home Design
- New Construction
Interior Spaces
- 3,029 Sq Ft Home
- 2-Story Property
- Recessed Lighting
- Great Room
- Dining Room
Kitchen
- Breakfast Area or Nook
- Eat-In Kitchen
- Breakfast Bar
- Walk-In Pantry
- Dishwasher
- Kitchen Island
- Disposal
Bedrooms and Bathrooms
- 5 Bedrooms
- Primary Bedroom on Main
- Primary Bedroom Suite
- Walk-In Closet
- Powder Room
- 3 Full Bathrooms
- Primary bathroom on main floor
- Split Vanities
- Dual Sinks
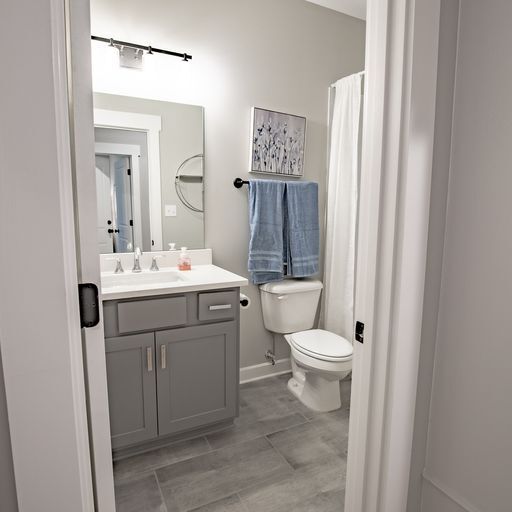
- Secondary Bathroom Double Sinks
- Private Water Closet
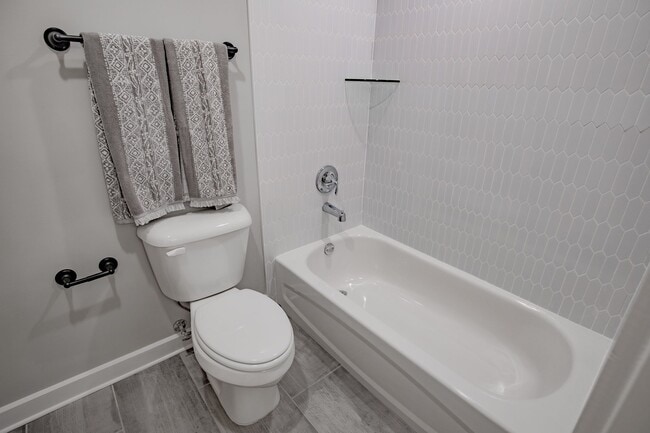
- Freestanding Bathtub
- Bathtub with Shower
- Walk-in Shower
Laundry
- Laundry Room
- Laundry on main level
- Washer and Dryer Hookup
Outdoor Features
- Covered Patio or Porch
Utilities
- Central Heating and Cooling System
- High Speed Internet
- Cable TV Available
Community Map
Map
Other Plans in The Orchard
Plan History
| Date | Event | Price | List to Sale | Price per Sq Ft |
|---|---|---|---|---|
| 03/11/2026 03/11/26 | Price Changed | $525,250 | -1.4% | $173 / Sq Ft |
| 11/04/2025 11/04/25 | Price Changed | $532,600 | +1.5% | $176 / Sq Ft |
| 10/16/2025 10/16/25 | Price Changed | $524,950 | -0.1% | $173 / Sq Ft |
| 07/24/2025 07/24/25 | Price Changed | $525,500 | 0.0% | $173 / Sq Ft |
| 07/24/2025 07/24/25 | For Sale | $525,500 | -- | $173 / Sq Ft |
| 07/24/2025 07/24/25 | Off Market | -- | -- | -- |
Source: Grant & Co.
About the Builder
Carl Grant started building new homes in the early 1940s in northern Shelby County, TN. In the 1970s, Richard and Milton Grant followed in their father's footsteps with their own companies. Having grown up in the building business, it was only natural that brothers Keith and David Grant and their sister, Kim Grant Brown with her husband Blair Brown, continue the home building legacy.
With these values, the team at Grant & Co. works daily to ensure day-in and day-out that they are working towards their vision to serve their communities' housing needs in a manner that honors Christ. One thing that has never changed throughout the history of Grant & Co. is the company's tradition of providing outstanding customer service. Their mission to build quality homes that exceed customer's expectations shows that happy homeowners are priority No. 1 at Grant & Co
Frequently Asked Questions
How many homes are planned at The Orchard
How many floor plans are available at The Orchard?
How many move-in ready homes are available at The Orchard?
Nearby Homes
- 4225 Highway 305
- 8626 Lamar Rd
- 9700 College Rd
- 3770 Alexander Rd
- 0 Hacks Cross Rd Unit 4153895
- 0 Hacks Cross Rd Unit 10199776
- 10832 Woolsey Rd
- 0 Woolsey Rd
- 0 Woolsey Rd
- 4052 Alexander Rd
- 0 Evening Shade Dr
- 0 Bethel Rd Unit 4096893
- 0 Trinity Park Unit 4153384
- 10351 Chateau Dr
- 0 Vaughters Cove Unit 4158738
- 3466 Bethel Rd
- 3492 Bethel Rd
- 10779 Bethel Rd
- 2914 Cypress Lake Dr S
- 5427 Highway 305 N
- The Orchard
- Old River Farms
- Cypress Trails
- Dawkins Farm
- Allendale
- River Grove Estates
- Villages at Southbranch
- High Ground
- Cedar Crest
- Central Park
- Indian Oaks
- Crestview
- Lockwood
- Farley Ridge
- Goodwin Farms
- Chickasaw Trails
- The Grove at Clara's Ridge
- The Towne
- The Meadows at Clara's Ridge
- Cayce Pointe
Builder
Your Personal Tour Guide
Ask me questions while you tour the home.