


Verified badge confirms data from builder
Estimated payment starting at $3,707/month
Total Views
4,237
4
Beds
2.5
Baths
1,802
Sq Ft
$319
Price per Sq Ft
Highlights
- New Construction
- Primary Bedroom Suite
- Wood Flooring
- Gourmet Kitchen
- ENERGY STAR Certified Homes
- Main Floor Primary Bedroom
About This Floor Plan
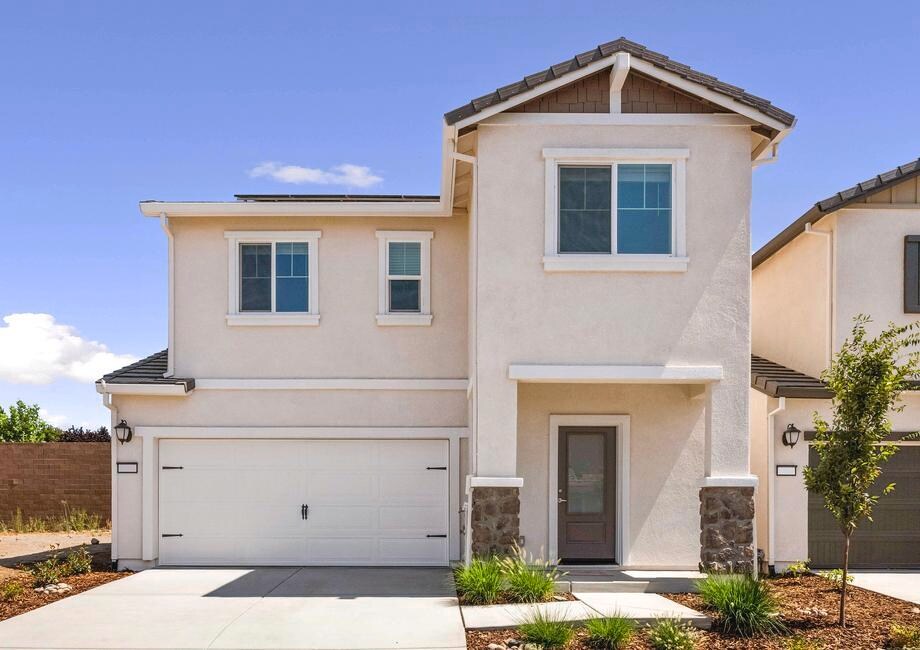
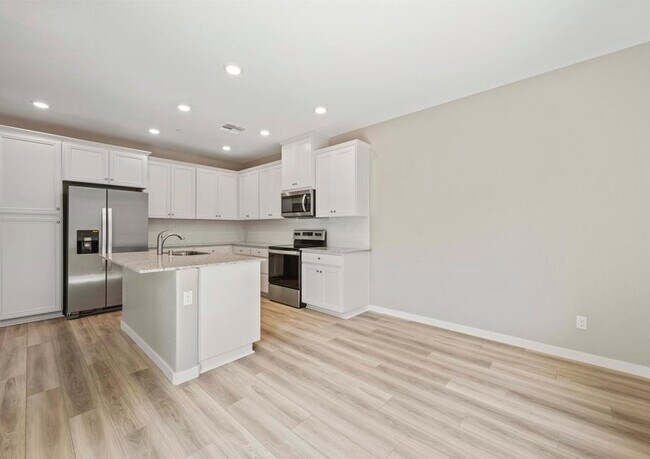
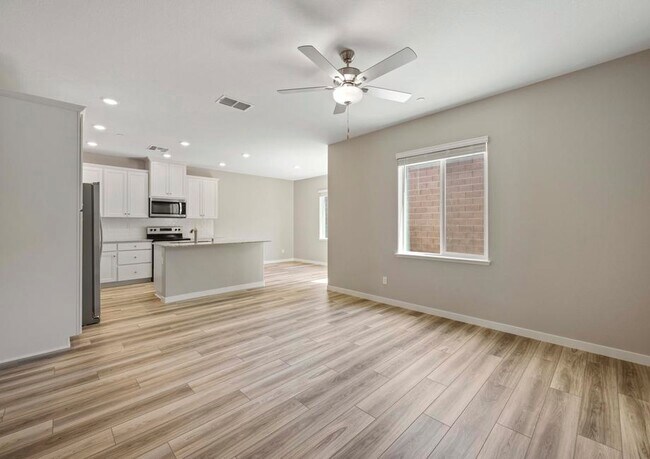
From the moment you step into this 4 bed, 2.5 bath home, the amount of space is astounding. The open dining area and spacious family room are both connected to the chef-ready kitchen. An impressive kitchen, featuring beautiful wood cabinets, modern wood-style vinyl flooring, and a huge island, overlooks the family room. On the upstairs level, you will find 3 generously sized secondary bedrooms and the large master suite. The suite includes a spacious bedroom, a large walk-in closet, and a private bath with a walk-in shower, dual sink vanity, and ample counter space. The Willow at Velare at Twelve Bridges includes a host of upgrades included in the CompleteHome PlusTM package by LGI Homes. A chef-ready kitchen equipped with a full suite of Whirlpool kitchen appliances, granite countertops, flush-mount ENERGY STAR LED lights, and designer vinyl plank flooring are just a few of the upgrades you get at no additional cost!
Sales Office
Hours
Monday - Sunday
10:00 AM - 6:00 PM
Office Address
2411 Comstock Ln
Lincoln, CA 95648
Driving Directions
Home Details
Home Type
- Single Family
Parking
- 2 Car Attached Garage
- Front Facing Garage
Home Design
- New Construction
- Modern Architecture
- Patio Home
Interior Spaces
- 1,802 Sq Ft Home
- 2-Story Property
- High Ceiling
- Recessed Lighting
- ENERGY STAR Qualified Windows
- Formal Entry
- Sitting Room
- Living Room
- Breakfast Room
- Formal Dining Room
- Open Floorplan
Kitchen
- Gourmet Kitchen
- Breakfast Bar
- ENERGY STAR Range
- ENERGY STAR Cooktop
- ENERGY STAR Qualified Freezer
- ENERGY STAR Qualified Refrigerator
- ENERGY STAR Qualified Dishwasher
- Stainless Steel Appliances
- Kitchen Island
- Granite Countertops
- Wood Stained Kitchen Cabinets
- Flat Panel Kitchen Cabinets
- Solid Wood Cabinet
- Under Cabinet Lighting
Flooring
- Wood
- Luxury Vinyl Plank Tile
- Luxury Vinyl Tile
Bedrooms and Bathrooms
- 4 Bedrooms
- Primary Bedroom on Main
- Primary Bedroom Suite
- Walk-In Closet
- Powder Room
- Primary bathroom on main floor
- Granite Bathroom Countertops
- Double Vanity
- Walk-in Shower
Laundry
- Laundry Room
- Laundry on upper level
- ENERGY STAR Qualified Dryer
- ENERGY STAR Qualified Washer
Utilities
- ENERGY STAR Qualified Air Conditioning
- ENERGY STAR Qualified Water Heater
Additional Features
- ENERGY STAR Certified Homes
- Covered Patio or Porch
Community Details
Overview
- Greenbelt
Amenities
- Picnic Area
- Children's Playroom
Recreation
- Baseball Field
- Soccer Field
- Sport Court
- Community Playground
- Community Pool
- Park
- Tot Lot
- Recreational Area
- Hiking Trails
- Trails
Map
Other Plans in Velare at Twelve Bridges
About the Builder
LGI Homes, Inc. is a publicly traded residential homebuilding company headquartered in The Woodlands, Texas. Founded in 2003, the company designs, constructs, and sells new single-family homes and master-planned communities across the United States, with a primary focus on entry-level and first-time homebuyers. LGI Homes operates a vertically integrated business model that includes land acquisition, development, construction, marketing, and direct sales. From its corporate headquarters on Lake Robbins Drive, LGI Homes oversees national operations spanning more than 20 states and 30+ markets, including Texas, the Southeast, Midwest, and Western U.S. regions. The company is known for its standardized floor plans, streamlined construction process, and its CompleteHome™ package, which includes upgraded features and appliances as standard offerings. LGI Homes became a publicly traded company in 2013 and has since grown into one of the top-10 largest homebuilders in the United States by closings. As of 2024, the company reported annual revenues exceeding $2 billion and employed more than 1,200 people nationwide. The Woodlands headquarters functions as the central hub for executive leadership, finance, marketing, land acquisition, operations, and corporate strategy.
Frequently Asked Questions
How many homes are planned at Velare at Twelve Bridges
How many floor plans are available at Velare at Twelve Bridges?
Nearby Homes
- 3090 Anastasia Way
- 394 Lincoln Blvd
- 530 5th St
- 3508 Paseo Tranquilo
- 0 5th St
- 1550 Camino Verdera
- 3516 Vista de Madera
- 2596 Clubhouse Dr W
- 1593 Camino Verdera
- 1701 Camino Verdera
- 1200 Creekside Ln
- 1100 Creekside Ln
- 0 Creekside Unit 223008458
- 3333 Nicolaus Rd
- 3962 Rawhide Rd
- 265 Grapevine Ravine Ln
- 1285 Fruitvale Rd
- 1325 Fruitvale Rd
- 1305 Fruitvale Rd
- 2938 Lindbergh Ln
- Velare at Twelve Bridges
- Aurora Heights at Twelve Bridges
- Twelve Bridges - Millau Collection
- Twelve Bridges - Rialto Collection
- Hidden Hills - Aspen Collection
- Hidden Hills - Madrone Collection
- Westhaven at Whitney Ranch
- Hidden Hills - Laurels Collection
- Finale at Whitney Ranch
- Tribute Pointe at Whitney Ranch
- Liberty at Lincoln - Traditions
- Liberty at Lincoln - Valor
- Liberty at Lincoln - Noble
- Liberty at Lincoln - Legacy
- Liberty at Lincoln - Freedom
- Esplanade at Turkey Creek - Cottages
- Esplanade at Turkey Creek - Classics
- Esplanade at Turkey Creek - Estates
- Esplanade at Turkey Creek - Premiers
- Turkey Creek Estates
Builder
Your Personal Tour Guide
Ask me questions while you tour the home.