


Verified badge confirms data from builder
Estimated payment starting at $3,391/month
Total Views
12,098
4
Beds
3.5
Baths
2,053
Sq Ft
$241
Price per Sq Ft
Highlights
- New Construction
- Primary Bedroom Suite
- Stainless Steel Appliances
- Mountain View Elementary School Rated A-
- Quartz Countertops
- 2-minute walk to Victory Ridge Park
About This Floor Plan
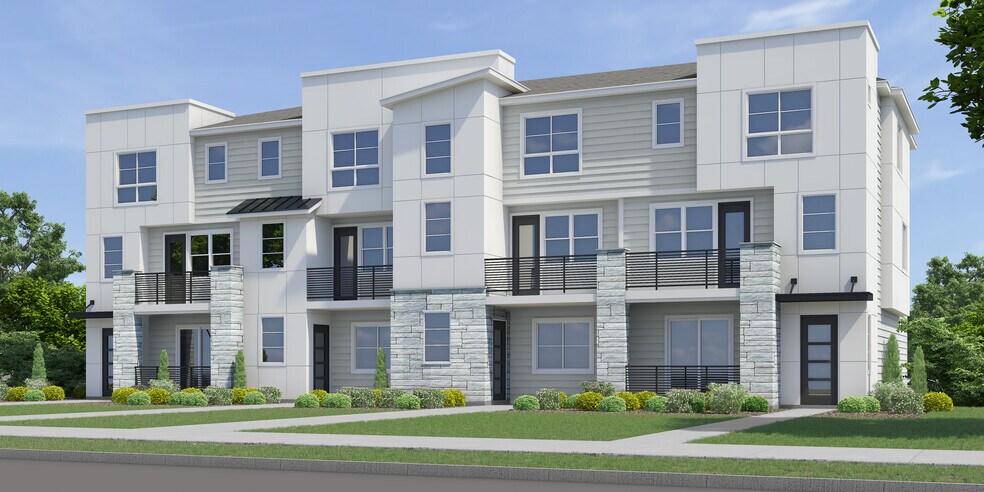
Introducing the Willow floor plan, a spacious three-story rowhome designed for modern living with 4 bedrooms, 3.5 baths, and an open-concept layout perfect for entertaining and everyday comfort.On the lower level, youll find a welcoming porch entry leading to a private fourth bedroom with its own full bathideal for guests or a home officeplus a convenient two-car garage. The main floor is the heart of the home, featuring a bright living room with access to a patio or balcony, a spacious dining area, a powder bath, and a gourmet kitchen complete with a large island and walk-in pantry. Upstairs, the primary suite offers a serene retreat with a generous walk-in closet and a luxurious ensuite bath. Two additional bedrooms share a full bath, and a dedicated laundry area adds everyday ease.The Willow combines flexible spaces with thoughtful design details, providing the perfect balance of functionality and style for busy Colorado lifestyles.
Sales Office
All tours are by appointment only. Please contact sales office to schedule.
Sales Team
Hope Pexton
Office Address
10746 Spalding Vw
Colorado Springs, CO 80908
Townhouse Details
Home Type
- Townhome
HOA Fees
- $152 Monthly HOA Fees
Parking
- 2 Car Attached Garage
- Front Facing Garage
Home Design
- New Construction
Interior Spaces
- 2,053 Sq Ft Home
- 3-Story Property
- Formal Entry
- Smart Doorbell
- Living Room
- Combination Kitchen and Dining Room
- Luxury Vinyl Plank Tile Flooring
Kitchen
- Breakfast Bar
- Ice Maker
- Dishwasher
- Stainless Steel Appliances
- Kitchen Island
- Quartz Countertops
- Disposal
Bedrooms and Bathrooms
- 4 Bedrooms
- Primary Bedroom Suite
- Walk-In Closet
- Powder Room
- Quartz Bathroom Countertops
- Double Vanity
- Bathtub with Shower
- Walk-in Shower
Laundry
- Laundry on upper level
- Washer and Dryer
Outdoor Features
- Balcony
- Patio
- Front Porch
Community Details
Recreation
- Park
Community Map
Map
Other Plans in Victory Ridge - The Commons
About the Builder
Lokal Homes was founded by Dave Lemnah and Ryan Lantz, who drew inspiration from their experiences working with large production homebuilders. Their vision was shaped by the desire to create a homebuilding company that offers a higher standard of living. Lokal Homes is committed to delivering a better living experience with homes designed for the Colorado lifestyle and featuring an elevated set of standards, including a wide range of upgrades and options that come standard with each home.
Lokal Homes focuses on building in urban-suburban communities where essential amenities, great school districts, and convenient access to major roads and highways are nearby. Their developments are thoughtfully planned to offer residents the perfect balance of comfort, convenience, and quality of life.
Frequently Asked Questions
How many homes are planned at Victory Ridge - The Commons
What are the HOA fees at Victory Ridge - The Commons?
How many floor plans are available at Victory Ridge - The Commons?
How many move-in ready homes are available at Victory Ridge - The Commons?
Nearby Homes
- 840 N Gate Blvd
- 235 Dusty Hills Ct
- 30 Cap Rock Way
- 13526 Sterling Spires Heights
- 13525 Sterling Spires Heights
- 13670 Sterling Spires Heights
- 13765 Sterling Spires Heights
- 13622 Sterling Spires Heights
- 45 E Woodmen Rd
- 390 Silver Rock Place
- 6817 Shimmering Moon Ln
- 6808 Adamo Ct
- 6807 Adamo Ct
- 6817 Adamo Ct
- 00 Westwood Rd
- 9412 Roseate View
- 6460 Cribbage Trail
- 718 Belleza View
- 5831 Spurwood Ct
- 505 Struthers Loop
- Victory Ridge - The Commons
- Victory Ridge - Parkside
- Victory Ridge - The Residences
- Flying Horse - Village of Turin
- Flying Horse - Village of Capri
- Heights at Cottonwood Creek
- Elevate at Wolf Ranch
- Wolf Ranch - 4-Square Collection
- Trailside at Cottonwood Creek
- Wolf Ranch - Enclave Collection
- Highline at Wolf Ranch
- Wolf Ranch - Edge
- Wolf Ranch - Revel
- Revel Crossing at Wolf Ranch - The Panorama Collection
- Wolf Ranch
- Revel Crossing at Wolf Ranch – The Outlook Collection
- Revel Crossing at Wolf Ranch – The Ascent Collection
- Townhomes
- Foxtail Crossing
- Vista Grande
Builder
Your Personal Tour Guide
Ask me questions while you tour the home.