

Highlights
- Pool
- Elevator
- Grill
- Balcony
- Patio
About Willow Pointe
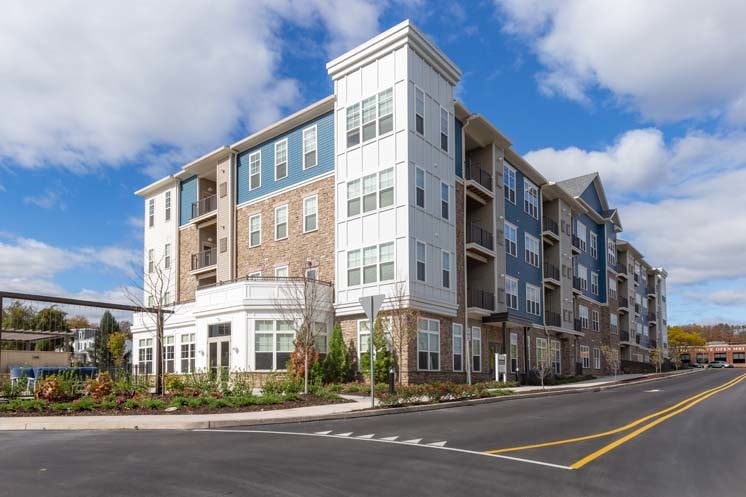
Located in Willow Grove, Pennsylvania, Willow Pointe is meticulously crafted to suit your every need. Providing unparalleled service and amenities, our residences are designed to make the everyday extraordinary.Willow Pointe is located conveniently in Upper Moreland Township, PA. Residents enjoy easy access to the turnpike and Willow Grove Park Mall and are also within close proximity to many restaurants, businesses, and an excellent school system.

Pricing and Floor Plans
1 Bedroom
1 Bed, 1 Bath
$2,235 - $2,355
- 1 Bed
- 1 Bath
- 787 Sq Ft
| Unit | Base Price | Sq Ft | Availability | Unit Details |
|---|---|---|---|---|
| 0348 | $2,355 | 835 | Sep 14 | |
| 0367 | $2,235 | 787 | Oct 14 |
1 Bed, 1 Bath + Loft
$2,455 - $2,510
- 1 Bed
- 1 Bath
- 980 Sq Ft
| Unit | Base Price | Sq Ft | Availability | Unit Details |
|---|---|---|---|---|
| 0418 | $2,510 | 1,091 | Oct 14 | |
| 0407 | $2,455 | 980 | Nov 14 |
2 Bedrooms
2 Bed, 2 Bath
$2,660
- 2 Beds
- 2 Baths
- 1,171 Sq Ft
| Unit | Base Price | Sq Ft | Availability | Unit Details |
|---|---|---|---|---|
| 0383 | $2,660 | 1,171 | Sep 14 | |
| 0333 | $2,660 | 1,171 | Oct 14 | |
| 0345 | $2,660 | 1,171 | Oct 14 |
2 Bed, 2 Bath + Loft
Call for Rent
- 2 Beds
- 2 Baths
- 1,325 Sq Ft
Fees and Policies
The fees below are based on community-supplied data and may exclude additional fees and utilities.Property Fee Disclaimer: Based on community-supplied data and independent market research. Subject to change without notice. May exclude fees for mandatory or optional services and usage-based utilities.
Community Details
Property Information
- Built in 2019
- 246 units/4 stories
Lease Options
- 12 - 24 Month Leases
Community Amenities
Shared Community
- Clubhouse
- Elevator
- Lounge
Fitness & Recreation
- Fitness Center
- Pool
Outdoor Features
- Grill
Additional Amenities
- BILLIARDS ROOM
- Clubhouse Terrace with BBQ's
- CO-WORKING SPACE
- Cozy lounge area with WiFi
- Dog Wash Station
- Fitness Center with Yoga Room & Cycle Studio
- GARAGE PARKING with Storage Unit on select spaces
- IN-HOME WHIRLPOOL WASHER/DRYER
- Large Closets
- LUXURY CLUBHOUSE
- OUTDOOR FIREPITS
- Outdoor Pool
- Patio/Balcony On Select Homes
- Plank Flooring in Kitchen/Dining/Living Rooms
- REFRIGERATOR WITH ICE MAKER
- STAINLESS STEEL WHIRLPOOL KITCHEN APPLIANCES
- Streamlined Gas Range with Front Controls
- Trash Valet
- Verizon Fios & Comcast Ready
- WHITE PENNY TILE MOSAIC BACKSPLASH
Apartment Features
Indoor Features
- Air Conditioning
- Storage Space
- Washer/Dryer
- Heating
- Wi-Fi
Kitchen Features & Appliances
- Kitchen
- Ice Maker
- Refrigerator
- Oven
- Range
3D Interior and Exterior Tours
Map
- 22 Fitzwatertown Rd Unit C-8
- 22 Fitzwatertown Rd Unit E-11
- 22 Fitzwatertown Rd Unit A-10
- 2603 Veser Ln
- 1710 Twining Rd
- 1750 N Hills Ave
- 1813 Fitzwatertown Rd
- 140 Redwood St
- 2908 Old Welsh Rd
- 1734 Fitzwatertown Rd
- 2601 Broadway Ave
- 2936 Elliott Ave
- 300 Witmer Rd
- 522 Raab St
- 1637 Crestview Ave
- 1932 Preston Ave
- 2707 Old Welsh Rd
- 1826 Coolidge Ave
- 51 Saint Dunstans Rd
- 501 Grant Ave
- 3625 Welsh Rd
- 2601 Blair Mill Rd
- 1100 Market St
- 1001 Easton Rd
- 2824 W Moreland Rd
- 2824 W Moreland Rd
- 2824 W Moreland Rd Unit 2
- 237 Ellis Rd
- 608 Easton Rd
- 2934 Old Welsh Rd Unit 1
- 2508 Broadway Ave
- 409 Easton Rd
- 555 Dresher Rd
- 2701 Fair Oaks Ave
- 1541 Fitzwatertown Rd
- 1541 Fitzwatertown Rd
- 1541 Fitzwatertown Rd
- 551 N York Rd
- 524 Continental Rd
- 515 N York Rd Unit 2E
Ask me questions while you tour the home.