




NEW CONSTRUCTION
BUILDER INCENTIVES
Estimated payment starting at $2,943/month
Total Views
6,463
3
Beds
2.5
Baths
2,262
Sq Ft
$195
Price per Sq Ft
Highlights
- Fitness Center
- New Construction
- Main Floor Primary Bedroom
- Medina Valley Loma Alta Middle Rated A-
- Clubhouse
- No HOA
About This Floor Plan
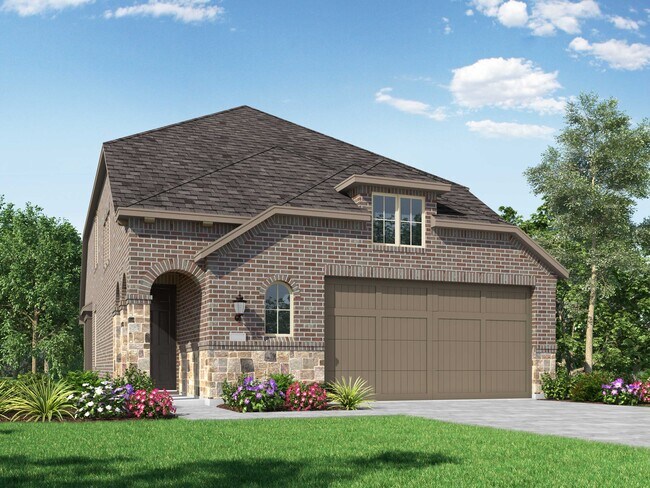
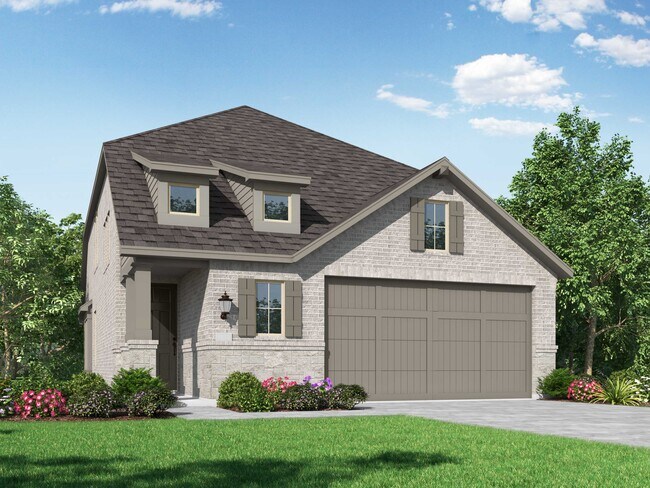
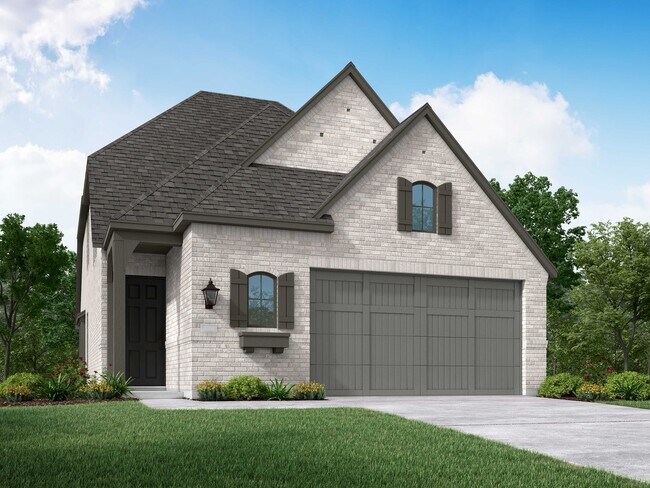
The Windermere is a thoughtfully designed 2-story home with 3-bedrooms and 2-baths. The home boasts 2,262 square feet, providing plenty of space for comfortable living. Step inside and be greeted by a beautiful staircase and a beautiful open-concept kitchen, dining, and family room. A large island offers additional seating and windows provide abundant natural light. A secluded study on the first floor offers space for work, school, or a personal hobby. The primary bedroom, bathroom and walk-in closet create a luxury retreat at the rear of the home. Upstairs, the home features a game room and two secondary bedrooms. This plan also comes with a 2-car garage, providing ample storage and parking space.
Builder Incentives
Mortgage Rate Buy Down
Choose 4% 1st year rate, 5% 2nd year rate, 6% rate years 3+ OR 5.5% fixed rate with FHA/VA loan. Must contract between Sept 11 - Oct 4, 2026. Must finance with Highland Homeloans.
Sales Office
Hours
| Monday - Saturday | 10:00 AM - 6:00 PM |
| Sunday | 12:00 PM - 6:00 PM |
Sales Team
Tiffany Kuwamura
Office Address
2118 Prominence
San Antonio, TX 78245
Driving Directions
Home Details
Home Type
- Single Family
Parking
- 2 Car Attached Garage
- Front Facing Garage
Home Design
- New Construction
Interior Spaces
- 2,262 Sq Ft Home
- 2-Story Property
- Family Room
- Combination Kitchen and Dining Room
- Home Office
- Game Room
- Kitchen Island
Bedrooms and Bathrooms
- 3 Bedrooms
- Primary Bedroom on Main
- Walk-In Closet
- Powder Room
- Primary bathroom on main floor
- Double Vanity
- Private Water Closet
- Bathtub with Shower
- Walk-in Shower
Laundry
- Laundry Room
- Laundry on main level
- Washer and Dryer Hookup
Outdoor Features
- Patio
- Front Porch
Community Details
Overview
- No Home Owners Association
Amenities
- Amphitheater
- Picnic Area
- Clubhouse
- Community Center
- Amenity Center
Recreation
- Community Basketball Court
- Volleyball Courts
- Pickleball Courts
- Sport Court
- Community Playground
- Fitness Center
- Community Pool
- Park
- Dog Park
- Trails
Community Map
Map
Other Plans in Prominence
Plan History
| Date | Event | Price | List to Sale | Price per Sq Ft |
|---|---|---|---|---|
| 07/03/2026 07/03/26 | Price Changed | $439,990 | +1.1% | $195 / Sq Ft |
| 04/30/2026 04/30/26 | Price Changed | $434,990 | +1.4% | $192 / Sq Ft |
| 04/21/2026 04/21/26 | Price Changed | $428,990 | +0.7% | $190 / Sq Ft |
| 04/03/2026 04/03/26 | Price Changed | $425,990 | -4.5% | $188 / Sq Ft |
| 03/24/2026 03/24/26 | Price Changed | $445,990 | -3.3% | $197 / Sq Ft |
| 02/14/2026 02/14/26 | Price Changed | $460,990 | +1.1% | $204 / Sq Ft |
| 08/28/2025 08/28/25 | For Sale | $455,990 | -- | $202 / Sq Ft |
Source: Highland Homes
About the Builder
Highland Homes was founded in 1985 by brother and sister Rod Sanders and Jean Ann Brock. Thanks to Rod's keen business knowledge and Jean Ann's innovative approach to sales, marketing and architecture, 13 homes were sold in their first month during a historically tough real estate market. They quickly grew to become one of the top single-family homebuilders in the U.S.
Through it all, they've maintained the same commitment to quality, customer satisfaction and financial responsibility, as well as treating their talented team of associates as an extension of their family.
Frequently Asked Questions
How many homes are planned at Prominence
What are the HOA fees at Prominence?
How many floor plans are available at Prominence?
How many move-in ready homes are available at Prominence?
Nearby Homes
- 2915 Rustlers Trail
- 3003 Rustlers Trail
- 2834 Rustlers Trail
- 2920 Rustlers Trail
- 3027 Rustlers Trail
- 3107 Rustlers Trail
- 3019 Rustlers Trail
- 2931 Rustlers Trail
- 13402 Lucas Cir
- 3331 Rustlers Trail
- 13339 Roundup Pass
- 13331 Roundup Pass
- 13210 Roundup Pass
- 13235 Roundup Pass
- 305 Tahoe Ave
- LOT 270 Forest Cliff
- 1505 Grosenbacher Rd
- 1505 Grosenbacher Rd
- 12531 Point Summit
- 13505 Frenchmans Cove
- Prominence
- Prominence - 60's
- Prominence - Urban
- Prominence
- Prominence - 50's
- Prominence - 60'
- Arcadia Ridge - Premier Series
- Ladera
- Arcadia Ridge
- Arcadia Ridge
- Arcadia Ridge - 45'
- Arcadia Ridge - 50'
- Brookmill - Cottage Collection
- Brookmill - Broadview Collection
- Prominence - 55'
- Brookmill - Crestmore Collection
- Brookmill - Coastline Collection
- Brookmill - Classic Collection
- Brookmill - Woodbridge Collection
- Ladera - 50'
Builder
Your Personal Tour Guide
Ask me questions while you tour the home.