273

Briggs Ranch Homes for Sale

Section Image Section Image
  • /14

    Price To Be Determined

    New Construction
    • 4 Beds
    • 3.5 Baths
    • 2,600 Sq Ft

    Benchmark Plan at Prominence, San Antonio, TX 78245

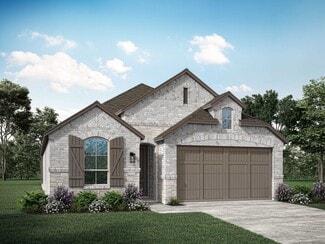
    JOURNEY SERIESWelcome to this stunning 2-story home, designed with modern living in mind! Offering 4 bedrooms, 3.5 bathrooms, and spacious living areas, this floor plan combines style, comfort, and functionality.On the first floor, you’ll find the private primary suite, complete with a luxurious en-suite bath and a generous walk-in closet. The open-concept Great Room flows seamlessly into

    DRB Homes Builder
    14635 Grosenbacher Rd Unit 41048613, San Antonio, TX 78245
  • /8

    $452,900

    New Construction $6K PRICE INCREASE
    • 4 Beds
    • 3 Baths
    • 1,942 Sq Ft

    1942W Plan at Briggs Ranch - 45', San Antonio, TX 78245

    Entry welcomes you with a 12-foot ceiling. Open kitchen offers a center island and spacious pantry. Dining area flows into open family room with wall of windows. Secluded primary suite includes primary bath with dual vanities, garden tub, separate glass-enclosed shower and a large walk-in closet. Abundant closet space in the secondary bedrooms. Covered backyard patio. Mud room off the two-car

    Perry Homes Builder
    13304 Sweet Acacia St Unit 39892041, San Antonio, TX 78245
  • /66

    $444,990

    New Construction
    • 3 - 5 Beds
    • 2 - 4.5 Baths
    • 2,480 Sq Ft

    Ellington Plan at Prominence, San Antonio, TX 78254

    Live where comfort meets style. This stunning 3-bedroom, 2.5-bathroom home offers 2,445 square feet of functional and beautiful living. Step inside where a spacious dining room and family room greet you, opening to a kitchen with a large island and additional seating. Numerous windows flood the space with natural light, and extensive cabinetry provides plenty of storage. The primary suite is

    Highland Homes Builder
    11622 Hackford Unit 37453147, San Antonio, TX 78254
  • /16

    $415,990

    New Construction
    • 3 - 4 Beds
    • 2 - 3.5 Baths
    • 1,900 Sq Ft

    Royce Plan at Prominence, San Antonio, TX 78254

    Highland Homes Builder
    11622 Hackford Unit 37453140, San Antonio, TX 78254
  • /13

    $527,900

    New Construction $14K PRICE INCREASE
    • 4 Beds
    • 3 Baths
    • 2,594 Sq Ft

    2594W Plan at Briggs Ranch - 45', San Antonio, TX 78245

    Home office with French doors set at two-story entry. Dining area opens to kitchen and adjacent two-story family room. Kitchen features walk-in pantry and generous island with built-in seating space. Family room features wall of windows. First-floor primary suite includes primary bath with dual vanity, garden tub, separate glass-enclosed shower and two walk-in closets. An additional bedroom is

    Perry Homes Builder
    13304 Sweet Acacia St Unit 39892066, San Antonio, TX 78245
  • /3

    $551,900

    New Construction $9K PRICE INCREASE
    • 4 Beds
    • 3 Baths
    • 2,663 Sq Ft

    2663W Plan at Briggs Ranch - 50', San Antonio, TX 78245

    Welcoming porch extends to entry with home office at entry. Open family room with 12-foot ceiling and a large wall of windows. Dining area offers generous natural lighting with wall of windows. Island kitchen with built-in seating space and a corner walk-in pantry. Private primary suite features bedroom, double door entry to primary bathroom, dual vanities, garden tub, separate glass enclosed

    Perry Homes Builder
    13308 Sweet Acacia St Unit 39891388, San Antonio, TX 78245
  • /24

    $515,880

    New Construction $58K PRICE DROP
    • 4 Beds
    • 3.5 Baths
    • 2,870 Sq Ft

    3713 Hollis Pecan, San Antonio, TX 78245

    3713 Hollis Pecan, San Antonio, TX 78245: Build your future on a foundation of timeless comforts and top-quality construction with The Grapeland by David Weekley Homes in Briggs Ranch. The chef’s kitchen provides a dine-up island and an out-of-sight storage and prep space. Open sight lines and gentle sunlight allow your personal style to shine in the impressive family and dining spaces

    David Weekley Homes Builder
    3713 Hollis Pecan, San Antonio, TX 78245
  • /4

    $493,900

    New Construction $13K PRICE INCREASE
    • 4 Beds
    • 3 Baths
    • 2,444 Sq Ft

    2444W Plan at Briggs Ranch - 45', San Antonio, TX 78245

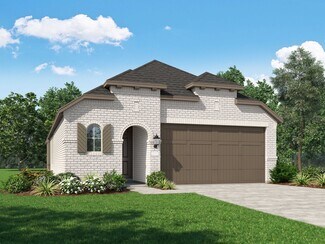
    Welcoming entry framed by home office with French door entry. Island kitchen features a built-in seating space and a large walk-in pantry. Family room with three large windows extends to the dining area. Private primary suite with three large windows. Primary bathroom offers a French door entry, dual vanities, garden tub, separate glass enclosed shower and a large walk-in closet. Secondary

    Perry Homes Builder
    13304 Sweet Acacia St Unit 39892007, San Antonio, TX 78245
  • /133

    $518,900

    New Construction $10K PRICE INCREASE
    • 4 Beds
    • 3 Baths
    • 2,504 Sq Ft

    2504W Plan at Briggs Ranch - 50', San Antonio, TX 78245

    Home office with French doors set at entry with 12-foot ceiling. Extended entry leads to open kitchen, dining area and family room. Kitchen features corner walk-in pantry, a 5-burner gas cooktop, generous counter space and island with built-in seating space. Dining area flows into family room with wall of windows and a wood mantel fireplace. Primary suite includes double-door entry to primary

    Perry Homes Builder
    13308 Sweet Acacia St Unit 39891260, San Antonio, TX 78245
  • /68

    $627,990

    New Construction
    • 4 Beds
    • 3 - 4.5 Baths
    • 2,978 Sq Ft

    Plan 216 at Briggs Ranch, San Antonio, TX

    The 216 Plan, one of our top-selling designs, that perfectly blends comfort and functionality. This spacious residence features 4 generously-sized bedrooms and 3 bathrooms, providng ample space for family and guests. Upon entry, you'll find a study and a bedroom, followed by an entertainment room. The heart of the plan is the open-concept living, keeping, dining, and kitchen areas, perfect for

    Highland Homes Builder
    0 Briggs Ranch St Unit 37510513, San Antonio, TX
  • /53

    $668,990

    New Construction
    • 4 - 5 Beds
    • 3 - 6 Baths
    • 3,610 Sq Ft

    Plan 222 at Briggs Ranch, San Antonio, TX

    Welcome to this spacious two-story home, the 222 Plan. This home features 4 bedrooms and 3 full baths. As you enter through the foyer, you are guided into the formal dining room, which seamlessly connects to both the family room and the modern kitchen. The first floor also includes a bedroom, a versatile entertainment room, a dedicated study, and the primary suite which is tucked in the back of

    Highland Homes Builder
    0 Briggs Ranch St Unit 37510492, San Antonio, TX
  • /23

    Price To Be Determined

    New Construction
    • 4 Beds
    • 2.5 Baths
    • 2,750 Sq Ft

    Cayman Plan at Prominence, San Antonio, TX 78245

    ENCLAVE SERIESThe Cayman is a beautifully designed two-story home that blends open living spaces, elegant comfort, and flexible options for families of all sizes.Main Level: Step inside through the charming front porch into a welcoming foyer, which opens to a convenient powder bath and laundry room. The expansive kitchen with a center island seamlessly connects to the casual dining area

    DRB Homes Builder
    14635 Grosenbacher Rd Unit 41049641, San Antonio, TX 78245
  • /44

    $670,990

    New Construction
    • 4 - 5 Beds
    • 3.5 - 6 Baths
    • 3,745 Sq Ft

    Plan 223 at Briggs Ranch, San Antonio, TX

    Welcome to this well-designed single-story home that perfectly balances comfort and style. As you enter, you pass three secondary bedrooms that share a full bathroom, offering convenience and privacy. Moving forward, you find a spacious dining area leading into a large family room, which opens to a cozy patio, ideal for outdoor relaxation. The open-concept kitchen, complete with a breakfast area,

    Highland Homes Builder
    0 Briggs Ranch St Unit 37510369, San Antonio, TX
  • /17

    Price To Be Determined

    New Construction
    • 4 Beds
    • 3.5 Baths
    • 2,940 Sq Ft

    Capri Plan at Prominence, San Antonio, TX 78245

    ENCLAVE PLANBlending timeless design with modern functionality, The Capri offers spacious living areas, flexible rooms, and luxurious details ideal for today’s active families.Main Level: Step through the welcoming front porch into an inviting foyer that opens to a private flex room, perfect for a home office or study. The open-concept great room, dining area, and kitchen with a large

    DRB Homes Builder
    14635 Grosenbacher Rd Unit 41048605, San Antonio, TX 78245
  • /3

    $528,990

    New Construction
    • 5 Beds
    • 4.5 Baths
    • 3,772+ Sq Ft

    Tomball Plan at Briggs Ranch - 60’, San Antonio, TX 78245

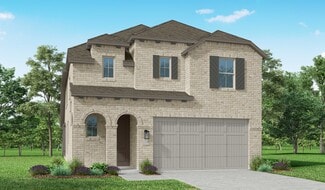
    Artistry, expertise and dedication are at the heart of every design decision put into crafting The Tomball by David Weekley Homes floor plan in San Antonio. The open family and dining spaces provide a splendid setting for special celebrations and enjoying day-to-day life to the fullest. A streamlined kitchen layout creates a tasteful foundation for your unique culinary style. A serene Owner’s

    David Weekley Homes Builder
    13280 Hanging Willow St Unit 38552887, San Antonio, TX 78245
  • /23

    Price To Be Determined

    New Construction
    • 3 Beds
    • 2.5 Baths
    • 2,100 Sq Ft

    Meridian Plan at Prominence, San Antonio, TX 78245

    Experience the perfect combination of convenience, comfort, and flexibility in The Meridian, a beautifully designed two-story home that adapts effortlessly to your lifestyle.Main Level: From the inviting front porch, step into an open and airy foyer that leads directly into the spacious great room. The dining room and kitchen, complete with a large island and walk-in pantry, create an ideal

    DRB Homes Builder
    14635 Grosenbacher Rd Unit 41186933, San Antonio, TX 78245
  • /17

    Price To Be Determined

    New Construction
    • 3 Beds
    • 2 Baths
    • 2,010 Sq Ft

    Fiji Plan at Prominence, San Antonio, TX 78245

    ENCLAVE SERIESThe Fiji offers modern open-concept living with plenty of flexible spaces to fit your lifestyle. Designed for both comfort and convenience, this single-story home features a thoughtful layout that perfectly blends functionality with style.Main Living Areas: An inviting foyer leads to the open kitchen, dining room, and great room, creating the perfect space for family

    DRB Homes Builder
    14635 Grosenbacher Rd Unit 41048594, San Antonio, TX 78245
  • /15

    $480,990

    New Construction
    • 4 Beds
    • 3.5 Baths
    • 2,651 Sq Ft

    Lotus Plan at Prominence, San Antonio, TX 78254

    Highland Homes Builder
    11622 Hackford Unit 37453148, San Antonio, TX 78254
  • /13

    $622,900

    New Construction $13K PRICE INCREASE
    • 5 Beds
    • 4.5 Baths
    • 3,553 Sq Ft

    3553W Plan at Briggs Ranch - 50', San Antonio, TX 78245

    Home office with double doors framing the entry. The two-story entry extends past the dining room to the kitchen and family room. Island kitchen offers built-in seating space and a corner walk-in pantry. Formal dining room. Two-story family room with 19-foot ceiling, and a wall of windows. Morning area just off the kitchen offers a beautiful view of the backyard. Primary suite with three large

    Perry Homes Builder
    13308 Sweet Acacia St Unit 39891303, San Antonio, TX 78245
  • /45

    $449,990

    New Construction
    • 3 Beds
    • 2.5 Baths
    • 2,349 Sq Ft

    Easton Plan at Prominence, San Antonio, TX 78254

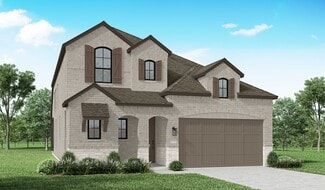
    The Easton is a thoughtfully designed two-story home offering three bedrooms, two-and-a-half bathrooms, and an airy, open layout perfect for modern living. A cozy family room and dining room greet you, opening to a kitchen with a large island and additional seating. Numerous windows flood the space with natural light, and extensive cabinetry provides plenty of storage. Just off the living room, a

    Highland Homes Builder
    11622 Hackford Unit 37453155, San Antonio, TX 78254
  • /23

    $397,990

    New Construction
    • 3 Beds
    • 2 Baths
    • 1,584 Sq Ft

    Corby Plan at Prominence, San Antonio, TX 78254

    Highland Homes Builder
    11622 Hackford Unit 37453146, San Antonio, TX 78254
  • /26

    $444,990

    New Construction
    • 4 Beds
    • 3 Baths
    • 2,292 Sq Ft

    Continental Plan at Prominence, San Antonio, TX 78254

    Highland Homes Builder
    11622 Hackford Unit 37453142, San Antonio, TX 78254
  • /38

    $417,990

    New Construction
    • 3 - 4 Beds
    • 2 - 3.5 Baths
    • 1,935 Sq Ft

    Rover Plan at Prominence, San Antonio, TX 78254

    This thoughtfully designed one-story home features 3 bedrooms, 2 full baths, and a flexible layout perfect for both everyday living and entertaining. At the front of the home, a dedicated study offers the ideal work-from-home setup or a quiet reading retreat. The heart of the home is the expansive kitchen, complete with a large center island, walk-in pantry, and seamless flow into the dining area

    Highland Homes Builder
    11622 Hackford Unit 37453156, San Antonio, TX 78254
  • /9

    $520,900

    New Construction $12K PRICE INCREASE
    • 4 Beds
    • 3.5 Baths
    • 2,662 Sq Ft

    2662W Plan at Briggs Ranch - 45', San Antonio, TX 78245

    Welcoming front entry lined with three large windows. Home office with French doors off the entry. Inviting family room with 19-foot ceilings flows into the kitchen. Island kitchen with built-in seating and a corner pantry opens into the dining area. Private primary suite features three large windows and access to the utility room. The primary bathroom has dual vanities, a garden tub, a large

    Perry Homes Builder
    13304 Sweet Acacia St Unit 40537332, San Antonio, TX 78245
  • /39

    $660,990

    New Construction
    • 4 - 5 Beds
    • 3.5 - 6 Baths
    • 3,458 Sq Ft

    Plan 227 at Briggs Ranch, San Antonio, TX

    Highland Homes Builder
    0 Briggs Ranch St Unit 37510368, San Antonio, TX
  • /11

    Price To Be Determined

    New Construction
    • 3 Beds
    • 2 Baths
    • 1,540 Sq Ft

    Bali Plan at Prominence, San Antonio, TX 78245

    ENCLAVE SERIESBright, flowing, and beautifully livable, the Bali floor plan offers an ideal balance of thoughtful design and everyday comfort. This single-story home opens with a welcoming foyer that leads into a spacious kitchen at the center of the layout, creating a natural hub for connection and conversation. The kitchen features a large island that overlooks the dining room and great

    DRB Homes Builder
    14635 Grosenbacher Rd Unit 41049600, San Antonio, TX 78245
  • /17

    Price To Be Determined

    New Construction
    • 3 Beds
    • 2 Baths
    • 1,660 Sq Ft

    Bermuda Plan at Prominence, San Antonio, TX 78245

    ENCLAVE SERIESWith its thoughtful flow and open layout, the one-story Bermuda makes daily life feel effortlessly connected and comfortably inviting. From the moment you enter, natural light fills the home, highlighting spacious interiors that are perfect for both quiet moments and lively gatherings.At the heart of the home, a large kitchen opens seamlessly into the dining area and great

    DRB Homes Builder
    14635 Grosenbacher Rd Unit 41048585, San Antonio, TX 78245
  • /3

    $461,900

    New Construction $6K PRICE INCREASE
    • 4 Beds
    • 2 Baths
    • 1,992 Sq Ft

    1992W Plan at Briggs Ranch - 45', San Antonio, TX 78245

    Home office set at entry. Open island kitchen offers walk-in pantry and generous counter space. Dining area flows to open family room with wall of windows. Primary suite includes primary bath with dual vanity, garden tub, separate glass-enclosed shower and walk-in closet. Secondary bedrooms with walk-in closets, a full bathroom with dual sinks and a utility room completes this design. Covered

    Perry Homes Builder
    13304 Sweet Acacia St Unit 39892111, San Antonio, TX 78245
  • /6

    Price To Be Determined

    New Construction
    • 3 Beds
    • 2 Baths
    • 1,400 Sq Ft

    Compass Plan at Prominence, San Antonio, TX 78245

    JOURNEY SERIESModern living meets everyday comfort in The Compass, a thoughtfully designed single-story home that blends style, space, and versatility.Main Living Area: A welcoming front porch opens into a bright foyer leading to an expansive great room, casual dining area, and kitchen with a large island and walk-in pantry. Perfect for both entertaining and family time, this open-concept

    DRB Homes Builder
    14635 Grosenbacher Rd Unit 41048599, San Antonio, TX 78245
  • /12

    $492,900

    New Construction
    • 3 Beds
    • 2 Baths
    • 2,127 Sq Ft

    2127W Plan at Briggs Ranch - 50', San Antonio, TX 78245

    Welcoming entry framed by home office and game room. Family room with a wall of windows opens to the kitchen and dining area. Kitchen features a generous island with built-in seating space and a corner walk-in pantry. The secluded primary suite includes a bedroom with a wall of windows. The primary bath offers a double door entry, dual vanities, two walk-in closets, a garden tub, and a separate

    Perry Homes Builder
    13308 Sweet Acacia St Unit 39891299, San Antonio, TX 78245
  • /28

    $584,990

    New Construction
    • 4 Beds
    • 3 - 6 Baths
    • 2,792 Sq Ft

    Plan 213 at Briggs Ranch, San Antonio, TX

    The 213 plan is a versatile single story home offering a blend of spaciousness and functionality. A spacious foyer leads to the study, that can be used as a designated work space or an oasis to enjoy a good book. Off to the left of the foyer is a secondary bedroom with its own private bath and walk-in closet, making it perfect for guests or multigenerational living. The heart of the home features

    Highland Homes Builder
    0 Briggs Ranch St Unit 37510451, San Antonio, TX
  • /3

    $532,900

    New Construction $10K PRICE INCREASE
    • 4 Beds
    • 3 Baths
    • 2,474 Sq Ft

    2474W Plan at Briggs Ranch - 50', San Antonio, TX 78245

    Entry with 13-foot ceilings framed by game room with French doors. Extended entry flows to the kitchen and dining area. Island kitchen with built-in seating space and a corner walk-in pantry. Family room with a wall of windows. Secluded primary suite. Primary bath offers dual vanities, garden tub, separate glass enclosed shower and two walk-in closets. Guest suite with a full bathroom and a

    Perry Homes Builder
    13308 Sweet Acacia St Unit 39891095, San Antonio, TX 78245
  • /20

    $379,532

    New Construction $97K PRICE DROP
    • 3 Beds
    • 2 Baths
    • 1,602 Sq Ft

    2215 Altiplano, San Antonio, TX 78245

    Brand new Carlton plan built by award-winning Highland Homes ready for immediate move-in. The Carlton plan offers 3 bedrooms, 2 full baths, and a large island kitchen. The spa like primary bath features a freestanding tub with a separate shower. Prominence is a new community located on San Antonio’s far west side, just off TX-211 and US-90, near Briggs Ranch Golf Club. Combining scenic Hill

    Highland Homes Builder
    2215 Altiplano, San Antonio, TX 78245
  • /12

    $595,900

    New Construction $11K PRICE INCREASE
    • 4 Beds
    • 3.5 Baths
    • 2,999 Sq Ft

    2999W Plan at Briggs Ranch - 50', San Antonio, TX 78245

    Home office with French doors set at two-story entry. Open kitchen hosts inviting island with built-in seating space. Two-story dining area opens to two-story family room with wall of windows. First-floor primary suite with wall of windows. Dual vanities, garden tub, separate glass-enclosed shower and two walk-in closets in primary bath. A guest suite with full bath is downstairs. Secondary

    Perry Homes Builder
    13308 Sweet Acacia St Unit 39891294, San Antonio, TX 78245
  • /18

    $540,900

    New Construction
    • 4 Beds
    • 3 Baths
    • 2,574 Sq Ft

    2574W Plan at Briggs Ranch - 50', San Antonio, TX 78245

    Home office with French doors set at entry with 12-foot ceiling. Coffered extended entry leads to open family room, kitchen and dining area. Family room features wall of windows. Kitchen features corner walk-in pantry and generous island with built-in seating space. Primary bedroom highlights 12-foot ceiling and wall of windows. Double doors lead to primary bath with dual vanities, a garden tub

    Perry Homes Builder
    13308 Sweet Acacia St Unit 39891373, San Antonio, TX 78245
  • /55

    $450,990

    New Construction
    • 3 - 4 Beds
    • 2 - 3.5 Baths
    • 2,360 Sq Ft

    Everleigh Plan at Prominence, San Antonio, TX 78254

    This stunning 3-bedroom, 2.5-bathroom, 2,360-square-foot home is now available. With ample space and thoughtful features, this property is perfect for anyone looking for extraordinary comfort. The home boasts an open concept kitchen, dining, and living space with large windows offering abundant natural light and a cozy atmosphere. The downstairs study is perfect for work, school, or a personal

    Highland Homes Builder
    11622 Hackford Unit 37453149, San Antonio, TX 78254
  • /35

    $439,990

    New Construction
    • 3 Beds
    • 2.5 Baths
    • 2,262 Sq Ft

    Windermere Plan at Prominence, San Antonio, TX 78254

    The Windermere is a thoughtfully designed 2-story home with 3-bedrooms and 2-baths. The home boasts 2,262 square feet, providing plenty of space for comfortable living. Step inside and be greeted by a beautiful staircase and a beautiful open-concept kitchen, dining, and family room. A large island offers additional seating and windows provide abundant natural light. A secluded study on the first

    Highland Homes Builder
    11622 Hackford Unit 37453153, San Antonio, TX 78254
  • /6

    Price To Be Determined

    New Construction
    • 4 Beds
    • 2.5 Baths
    • 2,230 Sq Ft

    Polaris Plan at Prominence, San Antonio, TX 78245

    JOURNEY SERIESEnter through the inviting front porch into a bright foyer that leads to a convenient walk-in closet and powder bath. The expansive great room flows effortlessly into the casual dining area and chef-inspired kitchen, complete with a large island and walk-in pantry—perfect for family gatherings or entertaining guests. A cozy tech space with an optional built-in desk provides the

    DRB Homes Builder
    14635 Grosenbacher Rd Unit 41048602, San Antonio, TX 78245
  • /9

    $530,900

    New Construction $11K PRICE INCREASE
    • 4 Beds
    • 3 Baths
    • 2,293 Sq Ft

    2293H Plan at Briggs Ranch - 50', San Antonio, TX 78245

    Home office with French doors off extended entry with 12-foot ceiling. Spacious family room with wall of windows opens to kitchen and dining area. Kitchen offers walk-in pantry and generous island with built-in seating space. Private primary suite includes bedroom with wall of windows. Double doors lead to primary bath with dual vanities, corner garden tub, separate glass-enclosed shower and

    Perry Homes Builder
    13308 Sweet Acacia St Unit 39891147, San Antonio, TX 78245
  • /59

    $675,990

    New Construction
    • 4 - 5 Beds
    • 3 - 7 Baths
    • 3,975 Sq Ft

    Plan 224 at Briggs Ranch, San Antonio, TX

    Welcome to the 224 plan. This two-story floor plan combines functionality with style, featuring four bedrooms and three full bathrooms. The first floor is perfect for entertaining and daily living, with an entertainment room and two dining areas—one formal and one for everyday use. The modern kitchen seamlessly connects to the family room, creating a welcoming space for gatherings. The private

    Highland Homes Builder
    0 Briggs Ranch St Unit 37510511, San Antonio, TX

Showing Results 1 - 40, Page 1 of 7

Why Live in Briggs Ranch

The soft pings of clubs striking golf balls are one of the few sounds heard in Briggs Ranch, a planned community in the Medina Valley area. The neighborhood's gated entrance and well-maintained landscape convey luxurious living. “It’s a beautiful ...

Briggs Ranch Home Prices vs. Nearby San Antonio, TX Neighborhoods

Briggs Ranch Creekview Stone Oak Hidden Forest
Median Home Price
$469,560
$359,000
$469,000
$535,000
Median Sale Price
$349,990
+10% YoY
$315,000
-6% YoY
$445,000
-3% YoY
$520,000
-1% YoY
Median Single Family Price
$449,544
$382,250
$450,000
$521,700
Median Condo Price
--
$249,000
$444,800
$175,750
Total Active Listings
282
47
162
23
Market Conditions
20 Months of Supply
Buyer's Market
12 Months of Supply
Buyer's Market
5 Months of Supply
Balanced Market
3 Months of Supply
Seller's Market

Frequently Asked Questions

Is Briggs Ranch a good place to live?
Briggs Ranch is a good place to live. Briggs Ranch is considered very car-dependent. It has a median age of 44. The average household income is $98,065 which is below the national average. College graduates make up 53.3% of residents. A majority of residents in Briggs Ranch are renters, with 85% of residents renting and 15% of residents owning their home. A local real estate agent serving Briggs Ranch can help you decide if this neighborhood is the right one for you. Learn more on our Briggs Ranch neighborhood guide.
Is Briggs Ranch, TX a safe neighborhood?
Briggs Ranch, TX is safer than the average neighborhood in the United States. It received a crime score of 3 out of 10.
How much do you need to make to afford a house in Briggs Ranch?
The median home price in Briggs Ranch is $469,560. If you put a 20% down payment of $93,900 and had a 30-year fixed mortgage with an interest rate of 6.43%, your estimated principal and interest payment would be $2,360 a month plus property taxes, HOA fees, home insurance, PMI, and utilities. Using the 28% rule, you would need to make at least $101K a year to afford the median home price in Briggs Ranch. Learn how much home you can afford with our Home Affordability Calculator. The average household income in Briggs Ranch is $98K.
What are the best public schools in Briggs Ranch?
The best public schools that serve Briggs Ranch are:
What are the best private schools in Briggs Ranch?
The best private schools that serve Briggs Ranch are:
What are the most popular zip codes in Briggs Ranch, San Antonio, TX?
The most popular zip codes in Briggs Ranch, San Antonio, TX include 78245, 78254, 78232, 78252 and 78230.
What are the most popular neighborhoods near Briggs Ranch, San Antonio, TX?
The most popular neighborhoods near Briggs Ranch, San Antonio, TX are Ladera, Southwest San Antonio, Arcadia Ridge, Texas Research Park and Stevens Ranch.
How to Buy a Home How to Finance a Home How to Sell a Home