304

Briggs Ranch Homes for Sale

Section Image Section Image
  • /37

    $657,990

    New Construction
    • 5 Beds
    • 4 Baths
    • 3,525 Sq Ft

    Plan 208 at Briggs Ranch, San Antonio, TX 78245

    The bright entry of the 208 plan is offset by a secondary bedroom and study. Under the Juliet balcony and past the open but dedicated dining room lies the family, kitchen and breakfast areas. A secluded master is in back and 3 more bedrooms plus play and game rooms upstairs. Options include an entertainment room, expanded bedrooms, and an extended master. Create an outdoor escape with an expanded

    Highland Homes Builder
    13316 Sweet Acacia St Unit 40527037, San Antonio, TX 78245
  • /27

    $676,990

    New Construction
    • 4 - 5 Beds
    • 3.5 - 6 Baths
    • 3,523 Sq Ft

    Plan 228 at Briggs Ranch, San Antonio, TX

    Highland Homes Builder
    0 Briggs Ranch St Unit 37510366, San Antonio, TX
  • /25

    $541,900

    New Construction
    • 4 Beds
    • 3 Baths
    • 2,561 Sq Ft

    2561H Plan at Briggs Ranch - 50', San Antonio, TX 78245

    Home office with French doors set at two-story entry. Two-story family room with wall of windows opens to kitchen and dining area. Kitchen hosts inviting island with built-in seating space. First-floor primary suite includes dual vanities, garden tub, separate glass-enclosed shower and large walk-in closet in primary bath. A second bedroom is downstairs. Two secondary bedrooms and a game room are

    Perry Homes Builder
    13308 Sweet Acacia St Unit 39891278, San Antonio, TX 78245
  • /84

    $462,900

    New Construction
    • 3 Beds
    • 2 Baths
    • 1,984 Sq Ft

    1984W Plan at Briggs Ranch - 45', San Antonio, TX 78245

    Home office with French doors set at entry with 11-foot ceiling. Open kitchen offers center island and corner walk-in pantry. Dining area opens to spacious family room with wall of windows and a wood mantel fireplace. Private primary suite includes bedroom with wall of windows. Dual vanity, corner garden tub, separate glass-enclosed shower and large walk-in closet in primary bath. Abundant closet

    Perry Homes Builder
    13304 Sweet Acacia St Unit 39891790, San Antonio, TX 78245
  • /60

    $472,990

    New Construction
    • 4 - 5 Beds
    • 3 - 4 Baths
    • 2,486 Sq Ft

    McLaren Plan at Prominence, San Antonio, TX 78254

    The McLaren is a well-appointed two-story home offering approximately 2,486 square feet of comfortable and functional living space. Just off the main foyer to the right, you’ll find a private study and a conveniently located laundry room near the garage entry. To the left of the foyer is a secondary bedroom with a full bathroom nearby, making it also accessible for guests or extended family. The

    Highland Homes Builder
    11622 Hackford Unit 37453143, San Antonio, TX 78254
  • /3

    $477,900

    New Construction
    • 4 Beds
    • 3 Baths
    • 2,180 Sq Ft

    2180W Plan at Briggs Ranch - 45', San Antonio, TX 78245

    Extended entry with 12-foot ceiling leads to open kitchen, dining area and family room with 10-foot ceilings throughout. Kitchen features walk-in pantry, generous counter space and inviting island with built-in seating space. Dining area features wall of windows. Family room features wall of windows. Primary suite with 10-foot ceiling and wall of windows. Double doors lead to primary bath with

    Perry Homes Builder
    13304 Sweet Acacia St Unit 39891956, San Antonio, TX 78245
  • /10

    $259,490

    New Construction
    • 3 Beds
    • 2 Baths
    • 1,424 Sq Ft

    Livingston Plan at Horizon Ridge - Trails, San Antonio, TX 78245

    Welcome to the Livingston—a thoughtfully designed 3-bedroom, 2-bath home that offers both style and functionality. The owner’s suite features a walk-in closet and private bath with optional shower. An open kitchen connects to the cafe and gathering room, perfect for hosting or relaxing. A 2-car garage, foyer, and ample storage complete the plan.

    Centex Homes Builder
    13607 Anchor Way Unit 38434474, San Antonio, TX 78245
  • /68

    $668,990

    New Construction
    • 4 - 5 Beds
    • 3.5 - 6 Baths
    • 3,635 Sq Ft

    Plan 229 at Briggs Ranch, San Antonio, TX

    The 229 Plan is located in the Briggs Ranch community in San Antonio. It features an 800-acre master-planned community with amenities such as a community pool and playscape, blending traditional ranch charm with modern living.

    Highland Homes Builder
    0 Briggs Ranch St Unit 37510367, San Antonio, TX
  • /19

    $324,990

    New Construction
    • 4 Beds
    • 2 Baths
    • 1,910 Sq Ft

    Maldives Plan at Prominence, San Antonio, TX 78245

    ENCLAVE SERIESThe Maldives floor plan combines open-concept living with smart design, offering a balance of privacy and togetherness. The heart of the home features a modern kitchen with a large island, walk-in pantry, and casual dining area that flows into the great room ideal for family gatherings or entertaining.The primary suite offers a peaceful retreat with a spa-inspired bath and

    DRB Homes Builder
    14635 Grosenbacher Rd Unit 41049599, San Antonio, TX 78245
  • /25

    $482,990

    New Construction
    • 4 - 5 Beds
    • 3.5 - 4.5 Baths
    • 2,680 Sq Ft

    Martin Plan at Prominence, San Antonio, TX 78254

    Highland Homes Builder
    11622 Hackford Unit 37453139, San Antonio, TX 78254
  • /9

    $389,990

    New Construction
    • 3 Beds
    • 2.5 Baths
    • 2,081+ Sq Ft

    Gardenia Plan at Briggs Ranch - 45’, San Antonio, TX 78245

    The Gardenia by David Weekley Homes floor plan in Briggs Ranch brings together the best of comfort, sophistication and top-quality craftsmanship. Show off your style and savor the livability in the expertly crafted family and dining spaces at the heart of this home. The open kitchen features a center island and an expansive view of the gathering spaces to enhance your culinary experience. The

    David Weekley Homes Builder
    13280 Hanging Willow St Unit 38552892, San Antonio, TX 78245
  • /16

    $465,900

    New Construction
    • 3 Beds
    • 2 Baths
    • 2,026 Sq Ft

    2026W Plan at Briggs Ranch - 45', San Antonio, TX 78245

    Entry leads to open family room with wall of windows. Kitchen features corner walk-in pantry and generous island with built-in seating space. Dining area set just across from kitchen. Primary suite includes bedroom with wall of windows. Double doors lead to primary bath with dual vanities, corner garden tub, separate glass-enclosed shower and walk-in closet. Home office with French doors set at

    Perry Homes Builder
    13304 Sweet Acacia St Unit 39892130, San Antonio, TX 78245
  • /19

    $291,990

    New Construction
    • 3 Beds
    • 2 Baths
    • 1,520 Sq Ft

    Horizon Plan at Prominence, San Antonio, TX 78245

    JOURNEY SERIESThe Horizon offers the perfect blend of open-concept living, modern design, and everyday functionality—all on one thoughtfully designed level.Main Living Area: Step through the welcoming front porch into an airy foyer that leads to a private office, ideal for remote work or quiet study. The spacious great room, dining area, and kitchen with a large island and walk-in pantry

    DRB Homes Builder
    14635 Grosenbacher Rd Unit 41048618, San Antonio, TX 78245
  • /13

    $491,990

    New Construction
    • 4 Beds
    • 3 Baths
    • 3,057+ Sq Ft

    Jacksboro Plan at Briggs Ranch - 60’, San Antonio, TX 78245

    Bring your interior design and lifestyle inspirations to life with The Jacksboro floor plan by David Weekley Homes in San Antonio. It’s easy to wake up on the right side of the bed in the Owner’s Retreat, which includes an en suite bathroom and walk-in closet. Prepare, present and enjoy your culinary masterpieces on the kitchen’s center island overlooking the open gathering spaces. Jack-and-Jill

    David Weekley Homes Builder
    13280 Hanging Willow St Unit 38552885, San Antonio, TX 78245
  • /22

    $304,990

    New Construction
    • 3 Beds
    • 2.5 Baths
    • 1,750 Sq Ft

    Latitude Plan at Prominence, San Antonio, TX 78245

    JOURNEY SERIES3–4 Bedrooms | 2.5–3.5 Bathrooms | Approx. 1,750 Sq. Ft.The Latitude offers an open, intuitive layout designed to support everyday living with ease and flexibility.From the foyer, the first floor opens into a bright central living space anchored by the kitchen, which connects seamlessly to the casual dining area and the dramatic two-story great room. This open layout

    DRB Homes Builder
    14635 Grosenbacher Rd Unit 41049584, San Antonio, TX 78245
  • /13

    $573,900

    New Construction
    • 4 Beds
    • 3 Baths
    • 2,722 Sq Ft

    2722H Plan at Briggs Ranch - 50', San Antonio, TX 78245

    Home office with French doors set at two-story entry. Open kitchen offers deep walk-in pantry and generous island with built-in seating space. Dining area opens to two-story family room with wall of windows. Primary suite with 10-foot ceiling. Dual vanities, garden tub, separate glass-enclosed shower and large walk-in closet in primary bath. A second bedroom is downstairs. A game room and

    Perry Homes Builder
    13308 Sweet Acacia St Unit 39891345, San Antonio, TX 78245
  • /22

    $454,900

    New Construction
    • 3 Beds
    • 2 Baths
    • 1,950 Sq Ft

    1950W Plan at Briggs Ranch - 45', San Antonio, TX 78245

    Entry leads past a home office with French doors to the main living areas. Island kitchen features a corner walk-in pantry. The dining area flows between the kitchen and family room with a wall of windows. Primary bedroom with a wall of windows overlooks the backyard. Double doors lead to the primary bath with dual vanities, a corner garden tub, a separate glass-enclosed shower, and a large

    Perry Homes Builder
    13304 Sweet Acacia St Unit 39891827, San Antonio, TX 78245
  • /22

    $485,990

    New Construction
    • 4 Beds
    • 3 Baths
    • 3,106+ Sq Ft

    Mccamey Plan at Briggs Ranch - 60’, San Antonio, TX 78245

    The McCamey floor plan by David Weekley Homes in Briggs Ranch blends timeless luxury with top-quality craftsmanship to create a uniquely welcoming single-family home. Vibrant space and limitless potential make the open family and dining areas a decorator’s dream. Gather around the kitchen island to enjoy delectable treats and celebrate special achievements. An upstairs retreat, front study and

    David Weekley Homes Builder
    13280 Hanging Willow St Unit 38552937, San Antonio, TX 78245
  • /37

    $528,900

    New Construction
    • 4 Beds
    • 3 Baths
    • 2,513 Sq Ft

    2513W Plan at Briggs Ranch - 50', San Antonio, TX 78245

    Extended entryway with 12-foot ceilings. Game room with French doors frame the entry. Spacious family room with a wall of windows. Open kitchen offers an island with built-in seating space and a corner walk-in pantry. Primary suite with a wall of windows. Dual vanities, garden tub, separate glass enclosed shower and two walk-in closets in the primary bath. Guest suite just off the extended entry

    Perry Homes Builder
    13308 Sweet Acacia St Unit 39891215, San Antonio, TX 78245
  • /21

    $395,990

    New Construction
    • 3 Beds
    • 2 Baths
    • 1,601 Sq Ft

    Alpina Plan at Prominence, San Antonio, TX 78254

    Highland Homes Builder
    11622 Hackford Unit 37453144, San Antonio, TX 78254
  • /3

    $532,900

    New Construction
    • 4 Beds
    • 3 Baths
    • 2,754 Sq Ft

    2754H Plan at Briggs Ranch - 45', San Antonio, TX 78245

    Two-story entry framed by home office with French doors. Two-story family room with 19-foot ceiling flows into the kitchen and dining area. Island kitchen with built-in seating space and corner walk-in pantry. Secluded primary suite features a grand wall of windows. Primary bath offers a French door entry, dual vanities, garden tub, separate glass enclosed shower and two walk-in closets.

    Perry Homes Builder
    13304 Sweet Acacia St Unit 39892016, San Antonio, TX 78245
  • /12

    $579,900

    New Construction
    • 4 Beds
    • 3.5 Baths
    • 2,942 Sq Ft

    2942H Plan at Briggs Ranch - 50', San Antonio, TX 78245

    Home office with French doors set along one side of two-story entry. Kitchen and dining area open to two-story family room. Kitchen features corner walk-in pantry and generous island with built-in seating space. Two-story family room features wall of windows. First-floor primary suite includes bedroom with 10-foot ceiling. Double doors lead to primary bath with dual vanities, garden tub, separate

    Perry Homes Builder
    13308 Sweet Acacia St Unit 39891351, San Antonio, TX 78245
  • /3

    $533,900

    New Construction
    • 4 Beds
    • 3 Baths
    • 2,476 Sq Ft

    2476W Plan at Briggs Ranch - 50', San Antonio, TX 78245

    Extended entry with 13-foot ceiling leads to open kitchen, dining area and family room. Kitchen offers generous counter space, corner walk-in pantry and island with built-in seating space. Dining area flows into family room with wall of windows. Game room with French doors. Primary suite includes double-door entry to primary bath with dual vanities, garden tub, separate glass-enclosed shower and

    Perry Homes Builder
    13308 Sweet Acacia St Unit 39891326, San Antonio, TX 78245
  • /26

    $649,990

    New Construction
    • 4 Beds
    • 3 - 6 Baths
    • 3,264 Sq Ft

    Plan 220 at Briggs Ranch, San Antonio, TX

    Highland Homes Builder
    0 Briggs Ranch St Unit 37510466, San Antonio, TX
  • /20

    $357,990

    New Construction
    • 4 Beds
    • 3.5 Baths
    • 2,600 Sq Ft

    Benchmark Plan at Prominence, San Antonio, TX 78245

    JOURNEY SERIESWelcome to this stunning 2-story home, designed with modern living in mind! Offering 4 bedrooms, 3.5 bathrooms, and spacious living areas, this floor plan combines style, comfort, and functionality.On the first floor, you’ll find the private primary suite, complete with a luxurious en-suite bath and a generous walk-in closet. The open-concept Great Room flows seamlessly into

    DRB Homes Builder
    14635 Grosenbacher Rd Unit 41048613, San Antonio, TX 78245
  • /8

    $452,900

    New Construction
    • 4 Beds
    • 3 Baths
    • 1,942 Sq Ft

    1942W Plan at Briggs Ranch - 45', San Antonio, TX 78245

    Entry welcomes you with a 12-foot ceiling. Open kitchen offers a center island and spacious pantry. Dining area flows into open family room with wall of windows. Secluded primary suite includes primary bath with dual vanities, garden tub, separate glass-enclosed shower and a large walk-in closet. Abundant closet space in the secondary bedrooms. Covered backyard patio. Mud room off the two-car

    Perry Homes Builder
    13304 Sweet Acacia St Unit 39892041, San Antonio, TX 78245
  • /66

    $444,990

    New Construction
    • 3 - 5 Beds
    • 2 - 4.5 Baths
    • 2,480 Sq Ft

    Ellington Plan at Prominence, San Antonio, TX 78254

    Live where comfort meets style. This stunning 3-bedroom, 2.5-bathroom home offers 2,445 square feet of functional and beautiful living. Step inside where a spacious dining room and family room greet you, opening to a kitchen with a large island and additional seating. Numerous windows flood the space with natural light, and extensive cabinetry provides plenty of storage. The primary suite is

    Highland Homes Builder
    11622 Hackford Unit 37453147, San Antonio, TX 78254
  • /16

    $415,990

    New Construction
    • 3 - 4 Beds
    • 2 - 3.5 Baths
    • 1,900 Sq Ft

    Royce Plan at Prominence, San Antonio, TX 78254

    Highland Homes Builder
    11622 Hackford Unit 37453140, San Antonio, TX 78254
  • /8

    $257,490

    New Construction
    • 3 Beds
    • 2 Baths
    • 1,330 Sq Ft

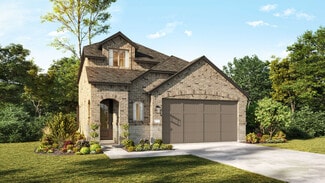
    Durant Plan at Horizon Ridge - Trails, San Antonio, TX 78245

    Value-oriented families appreciate the versatility of the single-story Durant with its three bedrooms. A gourmet kitchen with a casual nook adjoining an inviting family room are ideal for family gatherings or entertaining guests.

    Centex Homes Builder
    13607 Anchor Way Unit 38433934, San Antonio, TX 78245
  • /13

    $527,900

    New Construction
    • 4 Beds
    • 3 Baths
    • 2,594 Sq Ft

    2594W Plan at Briggs Ranch - 45', San Antonio, TX 78245

    Home office with French doors set at two-story entry. Dining area opens to kitchen and adjacent two-story family room. Kitchen features walk-in pantry and generous island with built-in seating space. Family room features wall of windows. First-floor primary suite includes primary bath with dual vanity, garden tub, separate glass-enclosed shower and two walk-in closets. An additional bedroom is

    Perry Homes Builder
    13304 Sweet Acacia St Unit 39892066, San Antonio, TX 78245
  • /3

    $551,900

    New Construction
    • 4 Beds
    • 3 Baths
    • 2,663 Sq Ft

    2663W Plan at Briggs Ranch - 50', San Antonio, TX 78245

    Welcoming porch extends to entry with home office at entry. Open family room with 12-foot ceiling and a large wall of windows. Dining area offers generous natural lighting with wall of windows. Island kitchen with built-in seating space and a corner walk-in pantry. Private primary suite features bedroom, double door entry to primary bathroom, dual vanities, garden tub, separate glass enclosed

    Perry Homes Builder
    13308 Sweet Acacia St Unit 39891388, San Antonio, TX 78245
  • /4

    $493,900

    New Construction
    • 4 Beds
    • 3 Baths
    • 2,444 Sq Ft

    2444W Plan at Briggs Ranch - 45', San Antonio, TX 78245

    Entry with a 12-foot ceiling leads past a home office with French doors to the main living areas. Island kitchen features a walk-in pantry. The open dining area flows between the kitchen and family room, which features a wall of windows. Off the family room at the rear of the home, the primary bedroom highlights a 10-foot ceiling and a wall of windows offering a backyard view. Double doors lead

    Perry Homes Builder
    13304 Sweet Acacia St Unit 39892007, San Antonio, TX 78245
  • /133

    $518,900

    New Construction
    • 4 Beds
    • 3 Baths
    • 2,504 Sq Ft

    2504W Plan at Briggs Ranch - 50', San Antonio, TX 78245

    Home office with French doors set at entry with 12-foot ceiling. Extended entry leads to open kitchen, dining area and family room. Kitchen features corner walk-in pantry, generous counter space and island with built-in seating space. Dining area flows into family room with wall of windows. Primary suite includes double-door entry to primary bath with dual vanities, garden tub, separate

    Perry Homes Builder
    13308 Sweet Acacia St Unit 39891260, San Antonio, TX 78245
  • /51

    $637,990

    New Construction
    • 4 Beds
    • 3 - 4.5 Baths
    • 2,978 Sq Ft

    Plan 216 at Briggs Ranch, San Antonio, TX

    The 216 Plan, one of our top-selling designs, that perfectly blends comfort and functionality. This spacious residence features 4 generously-sized bedrooms and 3 bathrooms, providng ample space for family and guests. Upon entry, you'll find a study and a bedroom, followed by an entertainment room. The heart of the plan is the open-concept living, keeping, dining, and kitchen areas, perfect for

    Highland Homes Builder
    0 Briggs Ranch St Unit 37510513, San Antonio, TX
  • /53

    $678,990

    New Construction
    • 4 - 5 Beds
    • 3 - 6 Baths
    • 3,610 Sq Ft

    Plan 222 at Briggs Ranch, San Antonio, TX

    Welcome to this spacious two-story home, the 222 Plan. This home features 4 bedrooms and 3 full baths. As you enter through the foyer, you are guided into the formal dining room, which seamlessly connects to both the family room and the modern kitchen. The first floor also includes a bedroom, a versatile entertainment room, a dedicated study, and the primary suite which is tucked in the back of

    Highland Homes Builder
    0 Briggs Ranch St Unit 37510492, San Antonio, TX
  • /23

    $374,990

    New Construction
    • 4 Beds
    • 2.5 Baths
    • 2,750 Sq Ft

    Cayman Plan at Prominence, San Antonio, TX 78245

    ENCLAVE SERIESThe Cayman is a beautifully designed two-story home that blends open living spaces, elegant comfort, and flexible options for families of all sizes.Main Level: Step inside through the charming front porch into a welcoming foyer, which opens to a convenient powder bath and laundry room. The expansive kitchen with a center island seamlessly connects to the casual dining area

    DRB Homes Builder
    14635 Grosenbacher Rd Unit 41049641, San Antonio, TX 78245
  • /44

    $680,990

    New Construction
    • 4 - 5 Beds
    • 3.5 - 6 Baths
    • 3,745 Sq Ft

    Plan 223 at Briggs Ranch, San Antonio, TX

    Welcome to this well-designed single-story home that perfectly balances comfort and style. As you enter, you pass three secondary bedrooms that share a full bathroom, offering convenience and privacy. Moving forward, you find a spacious dining area leading into a large family room, which opens to a cozy patio, ideal for outdoor relaxation. The open-concept kitchen, complete with a breakfast area,

    Highland Homes Builder
    0 Briggs Ranch St Unit 37510369, San Antonio, TX
  • /21

    $394,990

    New Construction
    • 4 Beds
    • 3.5 Baths
    • 2,940 Sq Ft

    Capri Plan at Prominence, San Antonio, TX 78245

    ENCLAVE PLANBlending timeless design with modern functionality, The Capri offers spacious living areas, flexible rooms, and luxurious details ideal for today’s active families.Main Level: Step through the welcoming front porch into an inviting foyer that opens to a private flex room, perfect for a home office or study. The open-concept great room, dining area, and kitchen with a large

    DRB Homes Builder
    14635 Grosenbacher Rd Unit 41048605, San Antonio, TX 78245
  • /3

    $528,990

    New Construction
    • 5 Beds
    • 4.5 Baths
    • 3,772+ Sq Ft

    Tomball Plan at Briggs Ranch - 60’, San Antonio, TX 78245

    Artistry, expertise and dedication are at the heart of every design decision put into crafting The Tomball by David Weekley Homes floor plan in San Antonio. The open family and dining spaces provide a splendid setting for special celebrations and enjoying day-to-day life to the fullest. A streamlined kitchen layout creates a tasteful foundation for your unique culinary style. A serene Owner’s

    David Weekley Homes Builder
    13280 Hanging Willow St Unit 38552887, San Antonio, TX 78245
  • /19

    $317,990

    New Construction
    • 3 Beds
    • 2.5 Baths
    • 2,100 Sq Ft

    Meridian Plan at Prominence, San Antonio, TX 78245

    Experience the perfect combination of convenience, comfort, and flexibility in The Meridian, a beautifully designed two-story home that adapts effortlessly to your lifestyle.Main Level: From the inviting front porch, step into an open and airy foyer that leads directly into the spacious great room. The dining room and kitchen, complete with a large island and walk-in pantry, create an ideal

    DRB Homes Builder
    14635 Grosenbacher Rd Unit 41186933, San Antonio, TX 78245

Showing Results 41 - 80, Page 2 of 8

How to Buy a Home How to Finance a Home How to Sell a Home