


Verified badge confirms data from builder
Total Views
30,016
4
Beds
3
Baths
3,212
Sq Ft
--
Price per Sq Ft
Highlights
- New Construction
- Clubhouse
- Freestanding Bathtub
- Prairie Creek Elementary School Rated A-
- Recreation Room
- High Ceiling
About This Floor Plan
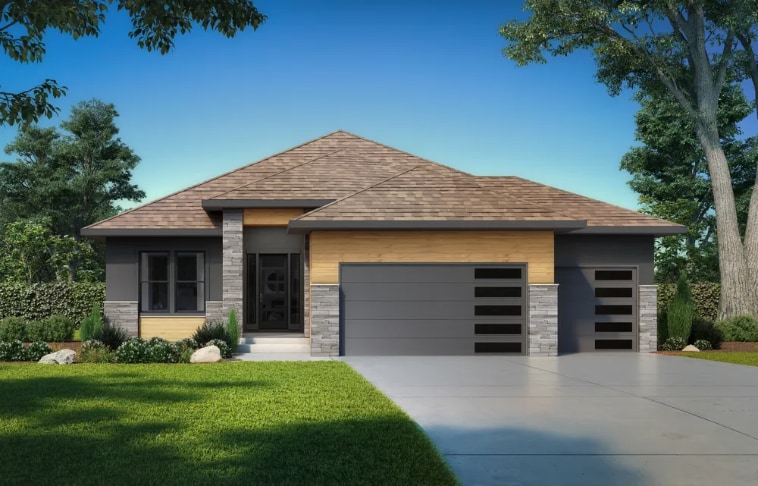
The grand and impressive Windsor Reverse 1.5 Story by Inspired Homes. Truly elegant living with an inviting entry, tall 12' ceilings in the great room with custom sized windows allowing abundant natural lighting throughout the main floor. Kitchen boasts an oversized island and large walk-in pantry that can be customized when building for counterspace and windows. The Primary bedroom suite leads to a luxurious spa bath with free - standing tub and walk in tiled glass shower. This home also features the ability to add a 5th private bedroom in the finished lower level if additional living space is needed. Many other structural options are offered like a curved staircase, lower-level fireplace, full sized wet bar, and more, when you build with Inspired Homes. Contact Sales for more information on this stunning floorplan.
Sales Office
All tours are by appointment only. Please contact sales office to schedule.
Sales Team
IH Sales Team
Office Address
This address is an offsite sales center.
17408 Parkhill St
Overland Park, KS 66221
Home Details
Home Type
- Single Family
Lot Details
- Minimum 8,999 Sq Ft Lot
- Minimum 70 Ft Wide Lot
HOA Fees
- $110 Monthly HOA Fees
Parking
- 3 Car Attached Garage
- Front Facing Garage
Taxes
- Special Tax
Home Design
- New Construction
Interior Spaces
- 3,212 Sq Ft Home
- 1-Story Property
- Tray Ceiling
- High Ceiling
- Mud Room
- Great Room
- Dining Area
- Recreation Room
Kitchen
- Eat-In Kitchen
- Walk-In Pantry
- Kitchen Island
Bedrooms and Bathrooms
- 4 Bedrooms
- Walk-In Closet
- 3 Full Bathrooms
- Primary bathroom on main floor
- Dual Vanity Sinks in Primary Bathroom
- Private Water Closet
- Freestanding Bathtub
- Bathtub with Shower
- Walk-in Shower
- Ceramic Tile in Bathrooms
Laundry
- Laundry Room
- Laundry on main level
- Washer and Dryer Hookup
Partially Finished Basement
- Bedroom in Basement
- Basement Window Egress
Outdoor Features
- Covered Patio or Porch
Community Details
Recreation
- Pickleball Courts
- Community Playground
- Community Pool
- Trails
Additional Features
- Clubhouse
Community Map
Map
Other Plans in Chapel Hill
Plan History
| Date | Event | Price | List to Sale | Price per Sq Ft |
|---|---|---|---|---|
| 06/26/2025 06/26/25 | For Sale | -- | -- | -- |
Source: Inspired Homes
About the Builder
Inspired Homes is a privately held homebuilding and residential development company headquartered in Kansas City, Missouri. Founded in 2013 by Kansas City family businesses with over six decades of experience in construction and real estate, the company focuses on delivering single-family homes and master-planned communities across the Kansas City metropolitan area and surrounding regions. The firm’s core business strategy centers on designing and constructing energy-efficient, customizable homes that cater to modern lifestyles. Its operations include land acquisition, community development, and vertical integration of design and construction services, allowing for greater control over quality and cost.
The company’s portfolio consists largely of single-family detached homes, with price points aimed at move-up buyers and families seeking modern amenities.
Frequently Asked Questions
How many homes are planned at Chapel Hill
What are the HOA fees at Chapel Hill?
How many floor plans are available at Chapel Hill?
How many move-in ready homes are available at Chapel Hill?
Nearby Homes
- 11712 W 181st St
- 11808 W 181st St
- 12211 W 165th Terrace
- 12107 W 165th Terrace
- 12103 W 165th Terrace
- 18109 S Cody St
- 18021 S Cody St
- 9719 W 176th Terrace
- 9707 W 176th Terrace
- 17501 Terrydale St
- 17500 Terrydale St
- 9706 W 175th St
- 17600 Knox St
- 17700 Knox St
- 17608 Knox St
- 17621 Knox St
- 16993 S Lichtenauer Dr
- 15253 W 162nd St
- 15269 W 162nd St
- 18425 W 195th St
- Chapel Hill
- Wolf Run
- Coventry Valley
- Woodmyre
- Terrybrook Farms - Stone Creek
- Terrybrook Farms - The Manor
- Terrybrook Farms - The Estates
- Stonebridge Park
- Parkside Reserve
- Stonebridge Trails
- Stonebridge Park
- Parkside Reserve
- Wilshire Hills
- The Villas at Hilltop Farms
- Hilltop Farms
- Villas of Avalon
- Abbey Valley
- Prairie Ridge
- Prairie Trace
- Garrett Ranch
Builder
Your Personal Tour Guide
Ask me questions while you tour the home.