

Verified badge confirms data from builder
Estimated payment starting at $4,168/month
Total Views
29,334
3 - 4
Beds
2
Baths
2,166
Sq Ft
$283
Price per Sq Ft
Highlights
- Fitness Center
- New Construction
- Clubhouse
- Desert Ridge Jr. High School Rated A-
- Primary Bedroom Suite
- Great Room
About This Floor Plan
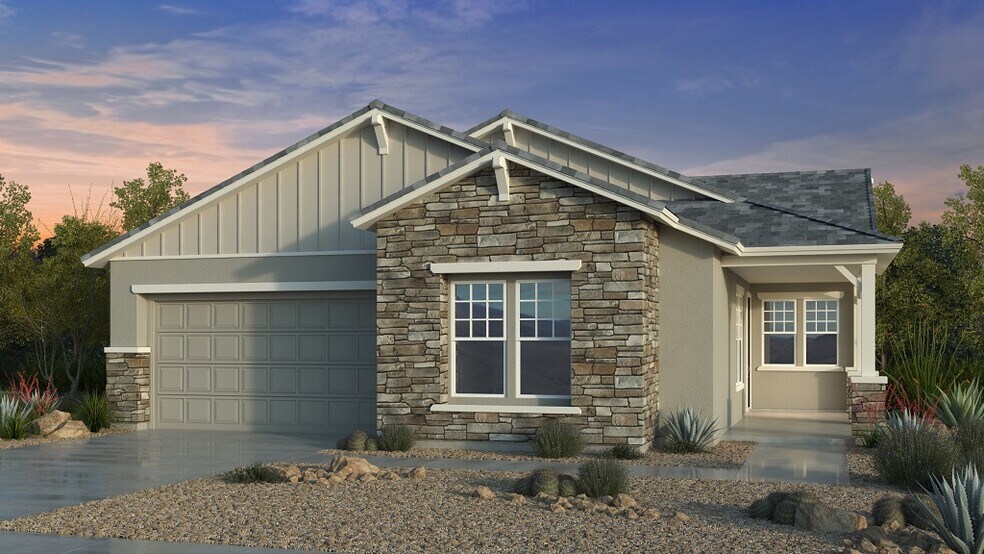
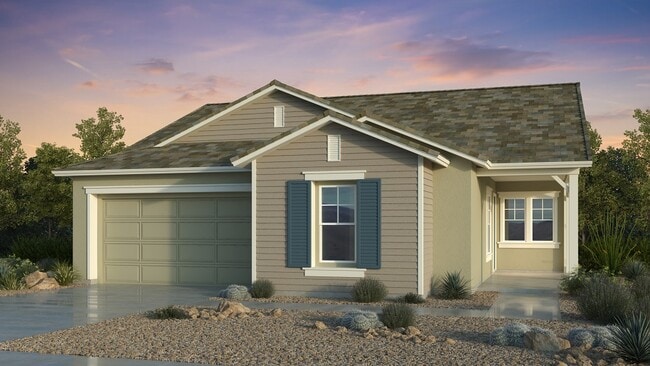
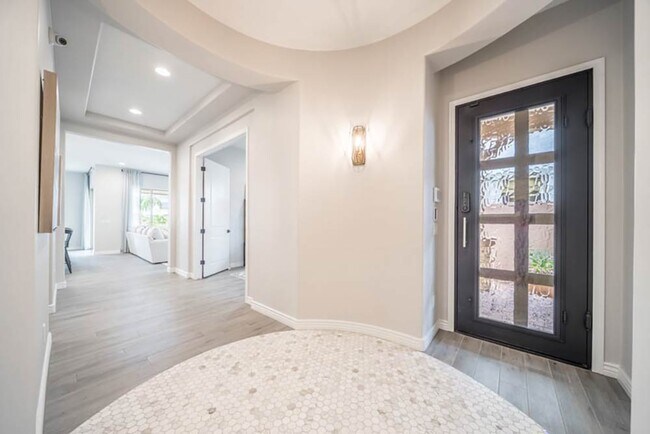
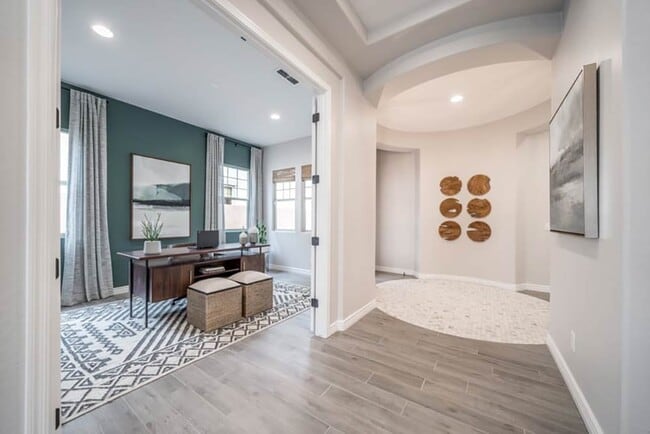
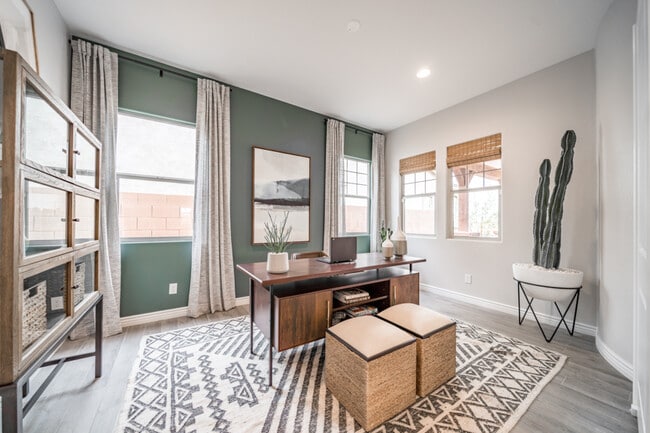
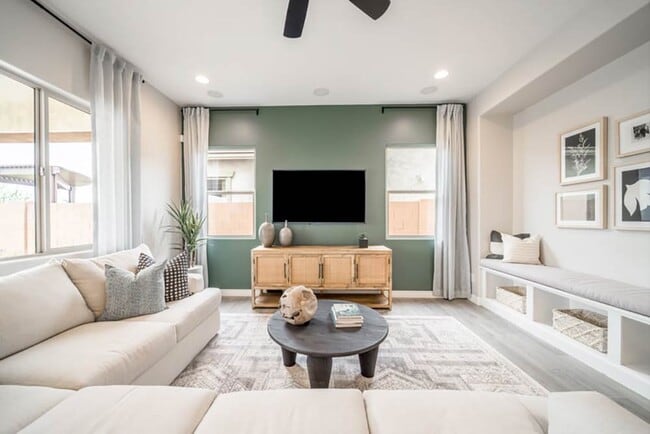
The Windsor is a 1-story floor plan that comes standard with 2,166 sq. ft., 3 bedrooms, 2 bathrooms, 3-car tandem garage, and study. The inviting porch leads you directly into the entry of the home, which has a study on one side and the secondary bedrooms and a full bath on the other side. Continuing past the study, you are brought to the spacious kitchen, dining, and great room. The open concept living lets you cook up your favorite meals without missing out on spending time with loved ones or watching your favorite show. Off the kitchen, you'll find a hallway that will take you to the primary suite, which boasts a primary bath with a split tub and shower and plenty of closet space. Your dream home awaits!
Sales Office
Hours
| Monday - Tuesday | 10:00 AM - 6:00 PM |
| Wednesday | 1:00 PM - 6:00 PM |
| Thursday - Sunday | 10:00 AM - 6:00 PM |
Sales Team
Erin Papic
Ed Lankeit
Elyse Snitzer
Laura Keyser
Monica Bradburn
Star Benedek Keith
Office Address
3836 S Gladiolus Cir
Mesa, AZ 85212
Driving Directions
Home Details
Home Type
- Single Family
Lot Details
- Minimum 6,499 Sq Ft Lot
- Minimum 50 Ft Wide Lot
HOA Fees
- $156 Monthly HOA Fees
Parking
- 2 Car Attached Garage
- Front Facing Garage
- Tandem Garage
Taxes
- 0.89% Estimated Total Tax Rate
Home Design
- New Construction
Interior Spaces
- 2,166 Sq Ft Home
- 1-Story Property
- Formal Entry
- Great Room
- Dining Area
- Flex Room
Kitchen
- Walk-In Pantry
- Dishwasher
- Kitchen Island
Bedrooms and Bathrooms
- 3-4 Bedrooms
- Primary Bedroom Suite
- Walk-In Closet
- 2 Full Bathrooms
- Primary bathroom on main floor
- Double Vanity
- Secondary Bathroom Double Sinks
- Private Water Closet
- Bathtub with Shower
- Walk-in Shower
Laundry
- Laundry Room
- Laundry on main level
Outdoor Features
- Covered Patio or Porch
Community Details
Overview
- Greenbelt
Amenities
- Picnic Area
- Clubhouse
Recreation
- Community Basketball Court
- Pickleball Courts
- Community Playground
- Fitness Center
- Lap or Exercise Community Pool
Community Map
Map
Other Plans in Hawes Crossing Landmark Collection
Plan History
| Date | Event | Price | List to Sale | Price per Sq Ft |
|---|---|---|---|---|
| 08/22/2026 08/22/26 | Price Changed | $612,990 | +0.5% | $283 / Sq Ft |
| 07/23/2026 07/23/26 | Price Changed | $609,990 | +0.5% | $282 / Sq Ft |
| 06/26/2026 06/26/26 | Price Changed | $606,990 | +0.5% | $280 / Sq Ft |
| 06/25/2026 06/25/26 | Price Changed | $603,990 | +0.5% | $279 / Sq Ft |
| 06/04/2026 06/04/26 | Price Changed | $600,990 | +0.3% | $277 / Sq Ft |
| 04/30/2026 04/30/26 | Price Changed | $598,990 | +0.5% | $277 / Sq Ft |
| 04/03/2026 04/03/26 | Price Changed | $595,990 | +0.8% | $275 / Sq Ft |
| 02/05/2026 02/05/26 | Price Changed | $590,990 | +0.5% | $273 / Sq Ft |
| 02/04/2026 02/04/26 | For Sale | $587,990 | 0.0% | $271 / Sq Ft |
| 02/03/2026 02/03/26 | Off Market | $587,990 | -- | -- |
| 09/03/2025 09/03/25 | Price Changed | $587,990 | +0.3% | $271 / Sq Ft |
| 07/03/2025 07/03/25 | Price Changed | $585,990 | +1.0% | $271 / Sq Ft |
| 06/26/2025 06/26/25 | For Sale | $579,990 | -- | $268 / Sq Ft |
Source: Taylor Morrison
About the Builder
Taylor Morrison was formed in 2007 through the merger of Taylor Woodrow and Morrison Homes, bringing together homebuilding legacies that stretch back more than a century. The company designs and builds new homes and planned communities for entry-level, move-up, and resort lifestyle buyers, while also serving renters through Yardly and related brands. Taylor Morrison also provides home financing services through its affiliated lending business and develops sustainable communities across major U.S. growth markets. The business presents itself as a national homebuilder and developer with a broad consumer reach and a long operating history.
Frequently Asked Questions
How many homes are planned at Hawes Crossing Landmark Collection
What are the HOA fees at Hawes Crossing Landmark Collection?
What is the tax rate at Hawes Crossing Landmark Collection?
How many floor plans are available at Hawes Crossing Landmark Collection?
How many move-in ready homes are available at Hawes Crossing Landmark Collection?
Nearby Homes
- 7101 E Baseline Rd
- 0 N Power Rd Unit 7054419
- 1452 S Ellsworth Rd Unit 1602
- 7622 E Gale Ave Unit 833
- 652 S Ellsworth Rd Unit 25
- 652 S Ellsworth Rd Unit 39
- 652 S Ellsworth Rd Unit 40
- 7253 S 89th Place Unit 19
- 7750 E Broadway Rd Unit 477
- 7750 E Broadway Rd Unit 287
- 7750 E Broadway Rd Unit 300
- 9319 S Midland Dr
- 3159 W Sonrisa Ave
- 44 S Hawes Rd Unit C11
- 44 S Hawes Rd Unit B21
- 9252 E Broadway Rd Unit 9
- 9252 E Broadway Rd Unit 26
- 9252 E Broadway Rd Unit 12
- 9252 E Broadway Rd Unit 50
- 9252 E Broadway Rd Unit 11
- Hawes Crossing Landmark Collection
- Hawes Crossing Encore Collection
- Hawes Crossing Discovery Collection
- Hawes Crossing Venture I Collection
- Hawes Crossing - Reflection
- Hawes Crossing - Discovery
- Bella Storia - The Towns
- Bella Storia - The Courts
- Bella Storia - The Cottages
- Seaboard at Cooley Station
- Avalon Crossing - Inspiration
- Emblem at Avalon Crossing
- Ascent at Avalon Crossing
- Avalon Crossing - Fusion
- Medley at Avalon Crossing
- La Mira Discovery Collection
- Blossom Rock - Discovery
- Radiance At Superstition Vistas
- Acclaim at Jorde Farms
- Ascent at Jorde Farms
Builder
Your Personal Tour Guide
Ask me questions while you tour the home.