


NEW CONSTRUCTION
BUILDER INCENTIVES
Estimated payment starting at $2,502/month
Total Views
9,176
4
Beds
3
Baths
2,167
Sq Ft
$175
Price per Sq Ft
Highlights
- New Construction
- Primary Bedroom Suite
- Lawn
- Ray D. Corbett Junior High School Rated A-
- Main Floor Primary Bedroom
- Game Room
About This Floor Plan
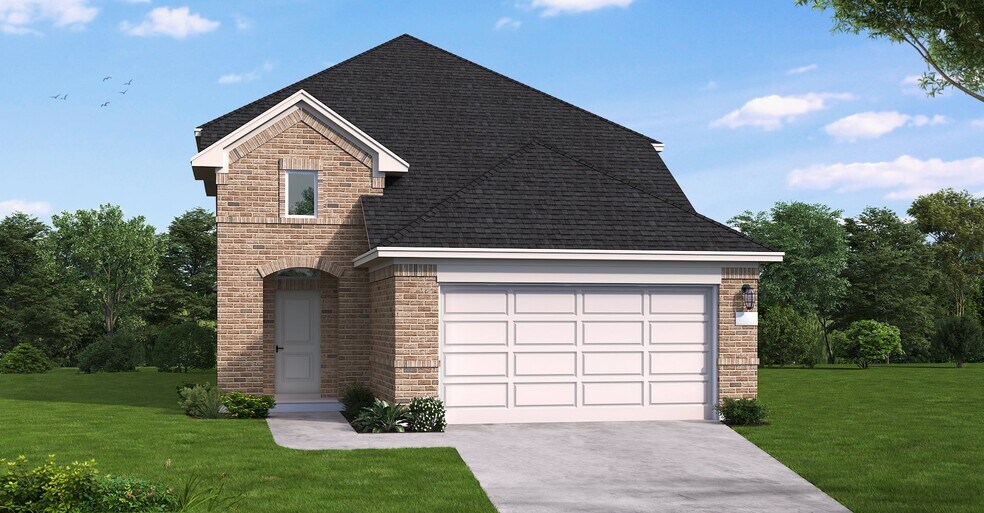
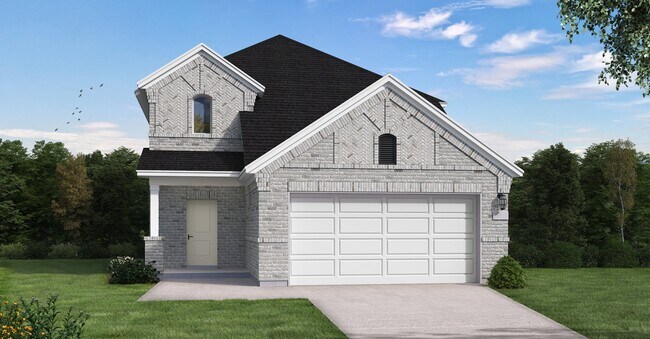
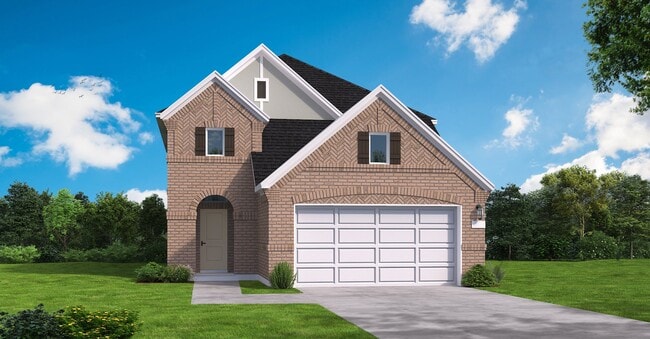
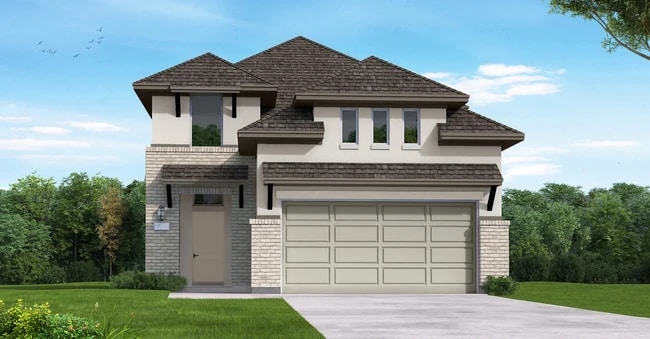
The Wingate floorplan is an elegant two-story home designed for versatility and comfort, featuring four bedrooms and three bathrooms. This layout is perfectly suited for families seeking ample space and functionality. The first floor hosts an open-concept family room that seamlessly connects to the dining area and a modern kitchen, creating the ideal space for gatherings. A bedroom and full bathroom on the main level offer privacy for guests or multi-generational living. Upstairs, the spacious primary suite boasts a luxurious bathroom with dual vanities and a large walk-in closet. Two additional bedrooms, a shared bathroom, and a versatile loft provide plenty of room for relaxation, work, or play. The two-car garage and additional storage spaces ensure convenience and organization. The Wingate floorplan combines thoughtful design with a warm and inviting atmosphere, making it a standout choice for any lifestyle.
Builder Incentives
Fixed interest rates on FHA, VA & USDA Loans. Offer valid for select homesites on loans closed on or before September 30th, 2026; see your builder representative for further details on expiration terms and available homesites.
Sales Office
Hours
| Monday - Thursday | 10:00 AM - 6:00 PM |
| Friday | 12:00 PM - 6:00 PM |
| Saturday | 10:00 AM - 6:00 PM |
| Sunday | 12:00 PM - 6:00 PM |
Sales Team
Monty Reynolds
Office Address
10076 Mulhouse Dr
Schertz, TX 78154
Driving Directions
Home Details
Home Type
- Single Family
Lot Details
- Minimum 5,826 Sq Ft Lot
- Minimum 30 Ft Wide Lot
- Lawn
HOA Fees
- $35 Monthly HOA Fees
Parking
- 2 Car Attached Garage
- Front Facing Garage
Home Design
- New Construction
Interior Spaces
- 2,167 Sq Ft Home
- 2-Story Property
- Ceiling Fan
- Family Room
- Dining Area
- Game Room
Kitchen
- Breakfast Bar
- Dishwasher
- Kitchen Island
Bedrooms and Bathrooms
- 4 Bedrooms
- Primary Bedroom on Main
- Primary Bedroom Suite
- Walk-In Closet
- 3 Full Bathrooms
- Private Water Closet
- Bathtub with Shower
- Walk-in Shower
Laundry
- Laundry Room
- Laundry on main level
Utilities
- Central Heating and Cooling System
- Wi-Fi Available
- Cable TV Available
Community Details
Overview
- Greenbelt
Recreation
- Soccer Field
- Community Basketball Court
- Community Playground
- Trails
Community Map
Map
Other Plans in Rhine Valley
About the Builder
Coventry Homes has built more than 55,000 homes in the four major Texas markets – Houston, Dallas-Fort Worth, Austin and San Antonio – since 1988 and is consistently ranked among the nation's top homebuilders. The builder has a tradition of crafting stunning homes coupled with unparalleled functionality and livability. Adding to that excellence in craftsmanship is a reputation for flexibility to easily meet buyer needs, as well as a deep commitment to customer service, a pledge that consistently earns the company a 98 percent customer recommendation rating. Coventry Homes is a member of the Dream Finders Homes (DFH) family of builders.
Frequently Asked Questions
How many homes are planned at Rhine Valley
What are the HOA fees at Rhine Valley?
How many floor plans are available at Rhine Valley?
How many move-in ready homes are available at Rhine Valley?
Nearby Homes
- 12384 W Schaefer Rd
- 11639 Voges Pass
- 8314 Wren Cir
- 0 Deerfield Blvd Unit 1991815
- 4901 Lower Seguin Rd
- 6839 E Fm 1518 N
- 12827 Spur Hollow
- 6992 Hallie Hunt
- 6986 Hallie Hunt
- 0 Utopia Unit 1957217
- 10207 Glaineer Glen
- 12330 Lower Seguin Rd
- 12512 Sky Creek
- TBD Old Austin Rd
- 12715 Horizon Crest
- 0 Utopia Unit 1951620
- 9420 Hidden Stone
- 8238 Chalk Trace
- 0 Greenridge Unit 2005123
- 0 Woodcliffe Dr Unit 1951513
- Rhine Valley
- Saddlebrook Ranch
- Saddlebrook Ranch - The Summit 55's
- Carmel Ranch
- Saddlebrook Ranch - The Heritage 70's
- The Crossvine
- The Crossvine
- The Crossvine
- The Crossvine
- Hallie's Cove
- Steele Creek
- Buffalo Crossing
- Venado Crossing
- Venado Crossing
- Avenida
- Willow View
- Buffalo Crossing
- Flora Meadows - Wellton Collection
- Buffalo Crossing
- Flora Meadows - Dream Collection
Builder
Your Personal Tour Guide
Ask me questions while you tour the home.