


Estimated payment starting at $2,678/month
Total Views
7,931
4 - 5
Beds
2.5
Baths
3,614+
Sq Ft
$114+
Price per Sq Ft
Highlights
- New Construction
- Great Room
- Game Room
- Primary Bedroom Suite
- No HOA
- Community Pool
About This Floor Plan
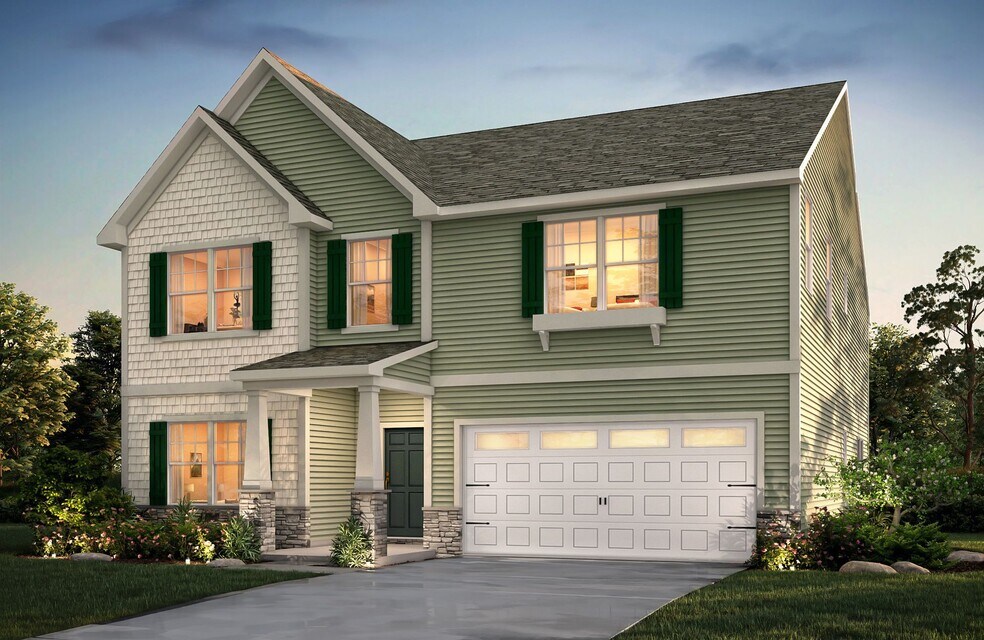
The Winslow 3503 is a versatile 2-story plan offering an expansive Great Room, a dedicated Study, and an upstairs Game Room alongside four spacious Bedrooms. It provides ample space for comfortable living, with a layout that adapts to life's ever-changing needs.
First Floor
On the First Floor, a soaring Great Room anchors the main living area, flowing into a casual Nook, a formal Dining Room, and a Kitchen complete with a dedicated Pantry for organized, everyday storage. A private Study creates a quiet space set apart from the heart of the home, while a mudroom entry with a Bench offers a practical transition from the Garage into daily life. A Covered Porch extends the living experience outdoors, right from the main level.
Second Floor
The Second Floor is home to a generous Primary Suite, three additional Bedrooms, a shared Bath 2, and a spacious Game Room — giving the upper level a welcoming space to gather, unwind, or simply make the most of time at home.
Make It Yours with True Personalization
Create a home that fits the way you live with options to add a main-level Bedroom 5 with a dedicated Bath 4, bring warmth and character to the Great Room with a fireplace in gas, electric, or wood-burning configurations, or open the home to the outdoors with an upgraded Covered Porch or a Screened Porch. Upstairs, choose an alternate Second Floor configuration that adds a private Sitting Room to the Primary Suite and a separate Bath 3, and personalize the Primary Bath with a luxury shower or garden tub package to match. For the most expansive version of The Winslow 3503, an optional Third Floor adds a Media/Game Room, a sixth Bedroom, and a full Bath — a home that truly grows to meet the life being lived inside it.
Sales Office
Hours
| Monday - Friday | 12:00 PM - 6:00 PM |
| Saturday | 10:00 AM - 6:00 PM |
| Sunday | 1:00 PM - 6:00 PM |
Office Address
255 Arey Rd
Statesville, NC 28677
Driving Directions
Home Details
Home Type
- Single Family
Parking
- 2 Car Attached Garage
- Front Facing Garage
Home Design
- New Construction
Interior Spaces
- 3,614-4,513 Sq Ft Home
- 2-Story Property
- Great Room
- Dining Room
- Open Floorplan
- Home Office
- Game Room
Kitchen
- Breakfast Area or Nook
- Eat-In Kitchen
- Breakfast Bar
- Walk-In Pantry
- Kitchen Island
Bedrooms and Bathrooms
- 4-5 Bedrooms
- Primary Bedroom Suite
- Walk-In Closet
- Powder Room
- Double Vanity
- Bathtub with Shower
- Walk-in Shower
Laundry
- Laundry Room
- Laundry on upper level
- Washer and Dryer Hookup
Outdoor Features
- Covered Patio or Porch
Utilities
- Air Conditioning
- Heating Available
- High Speed Internet
- Cable TV Available
Community Details
Overview
- No Home Owners Association
Recreation
- Community Playground
- Community Pool
- Park
Community Map
Map
Move In Ready Homes with this Plan
Other Plans in Beaver Creek
About the Builder
True Homes began in 2006 as a Carolina-based semi-custom home builder focused on new home design, style, and value for residential communities. The company builds homes across North and South Carolina through a range of communities and home collections, and its offerings include personalization options that let buyers tailor floor plans and finishes through a design studio process. True Homes also maintains a broader market presence through community development and homebuying services, while supporting local initiatives through the True Homes Foundation.
Frequently Asked Questions
How many homes are planned at Beaver Creek
What are the HOA fees at Beaver Creek?
How many floor plans are available at Beaver Creek?
How many move-in ready homes are available at Beaver Creek?
Nearby Homes
- 000 Boomer Ct Unit 2
- 000 Boomer Ct Unit 13
- 000 Boomer Ct Unit 10
- 000 Boomer Ct Unit 3
- 000 Boomer Ct Unit 1
- TBD Lakespur Trail Unit 178p
- 000 Boomer Ct
- 000 Boomer Ct Unit 9
- TBD Lakespur Trail Unit 175p
- TBD Lakespur Trail Unit 177p
- 000 Boomer Ct Unit 5
- 000 Boomer Ct Unit 14
- TBD Lakespur Trail Unit 180p
- 000 Boomer Ct Unit 8
- TBD Lakespur Trail Unit 179p
- 000 Boomer Ct Unit 12
- TBD Lakespur Trail Unit 176p
- 3 Williams Ave
- 0 Lynnwood Dr Unit CAR4419067
- 1003 Shelton Ave
- Beaver Creek
- Wallace Springs
- Bristol Terrace
- The Townes at Troutman
- Colonial Crossing
- Reverie at Lake Norman
- Greenbriar Ridge
- Saddlehorn
- Harbor Watch
- The Enclave at Falls Cove
- Shinn Farms - Estates
- Shinn Farms - Ranches
- Shinn Farms - Singles
- Norman Creek
- Norman Creek - Townhomes
- Sullivan Farm
- Northlake
- Northlake - Luxury Series
- Northlake - Value Series
- Heritage Hall
Builder
Your Personal Tour Guide
Ask me questions while you tour the home.