
NEW CONSTRUCTION
BUILDER INCENTIVES
Verified badge confirms data from builder
Estimated payment starting at $3,429/month
Total Views
19,143
5 - 6
Beds
3
Baths
2,758
Sq Ft
$185
Price per Sq Ft
Highlights
- New Construction
- Gated Community
- Marble Bathroom Countertops
- Primary Bedroom Suite
- Main Floor Bedroom
- 4-minute walk to Pasadena Park
About This Floor Plan
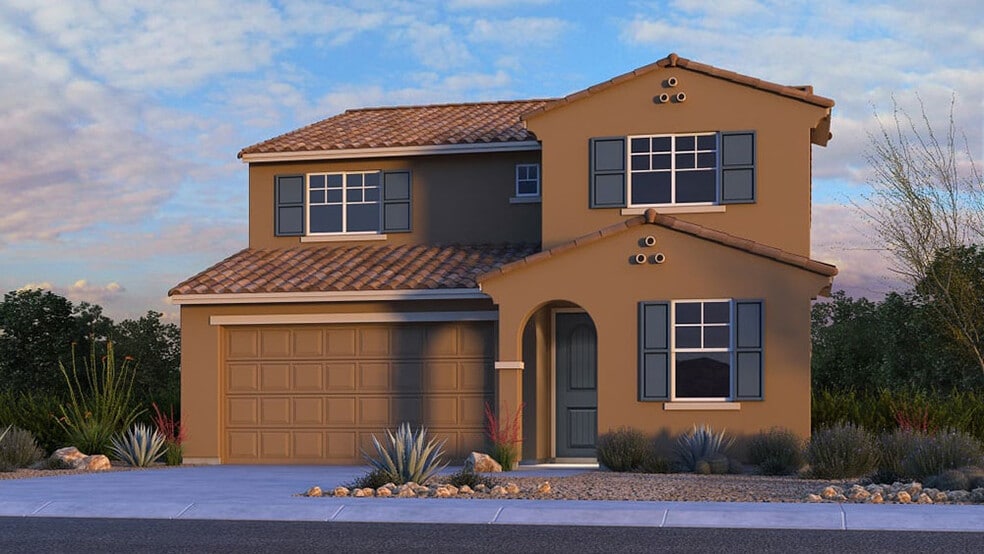
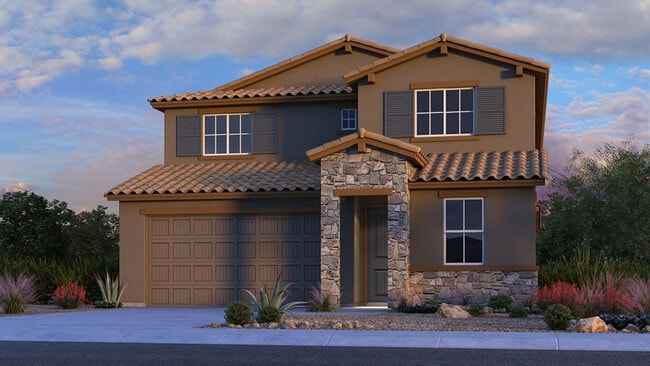
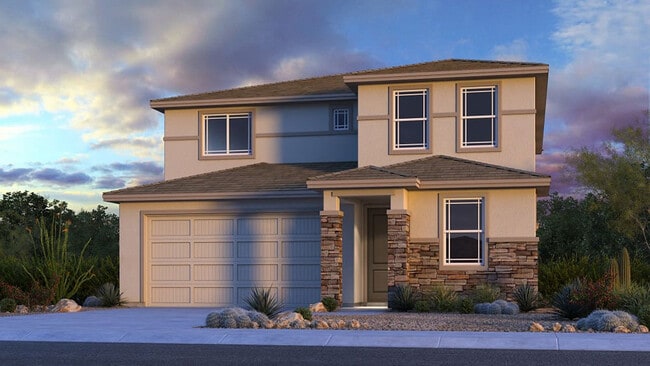
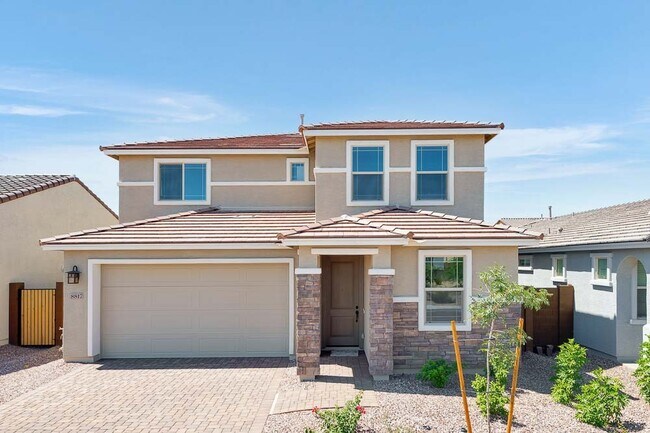
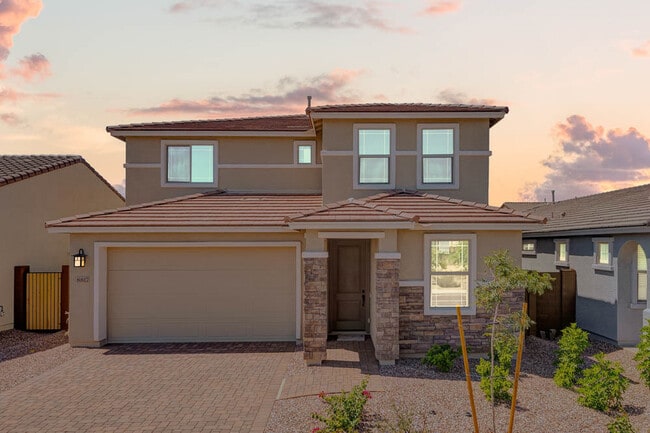
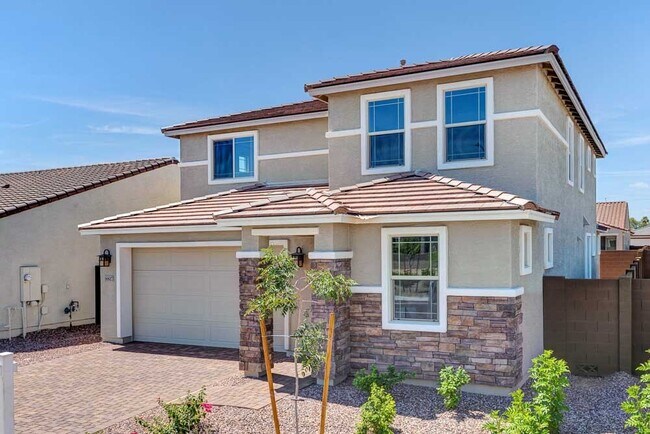
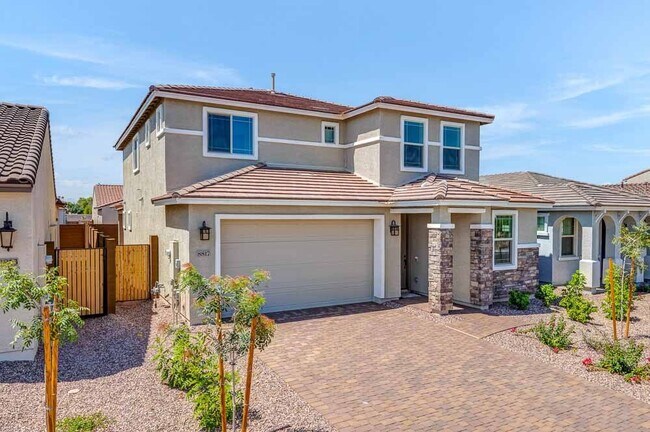
The Winsor is a 2-story floor plan that comes standard with 2,757 sq. ft., 5 bedrooms, 3 bathrooms, 2.5-car garage, study, and a loft. This is the second largest of the Discovery floor plans that is offered at Stonehaven, and it will not disappoint. The study is at the front of the house, which will provide ample natural light for you to work in. The kitchen, casual dining, and great room are all open, so invite your friends and family over for entertaining. You will have the perfect space for hosting. There's one bedroom downstairs, and the rest are upstairs along with a loft. Use the loft area however you please! It would make for a great playroom, study, secondary living area, and so much more. The primary suite boasts a spacious walk-in closet and double sinks.
Builder Incentives
Mortgage Rate Buy Down
Limited-time reduced rate available now when using Taylor Morrison Home Funding, Inc.
Sales Office
All tours are by appointment only. Please contact sales office to schedule.
Sales Team
Andy Mitchell
Kim Benson
Star Benedek Keith
Laura Keyser
Elyse Snitzer
Monica Bradburn
Office Address
This address is an offsite sales center.
5664 N 86th Dr
Glendale, AZ 85305
Driving Directions
Home Details
Home Type
- Single Family
Lot Details
- Minimum 4,500 Sq Ft Lot
- Minimum 40 Ft Wide Lot
- Landscaped
HOA Fees
- $98 Monthly HOA Fees
Parking
- 2 Car Attached Garage
- Front Facing Garage
Taxes
- 0.63% Estimated Total Tax Rate
Home Design
- New Construction
Interior Spaces
- 2,758 Sq Ft Home
- 2-Story Property
- High Ceiling
- Smart Doorbell
- Great Room
- Open Floorplan
- Dining Area
- Loft
- Flex Room
Kitchen
- Walk-In Pantry
- Dishwasher
- Kitchen Island
- Granite Countertops
Flooring
- Carpet
- Tile
Bedrooms and Bathrooms
- 5-6 Bedrooms
- Main Floor Bedroom
- Primary Bedroom Suite
- Walk-In Closet
- In-Law or Guest Suite
- 3 Full Bathrooms
- Marble Bathroom Countertops
- Dual Vanity Sinks in Primary Bathroom
- Secondary Bathroom Double Sinks
- Private Water Closet
- Bathtub with Shower
Laundry
- Laundry Room
- Laundry on main level
Home Security
- Smart Thermostat
- Pest Guard System
Utilities
- SEER Rated 14+ Air Conditioning Units
- Heating System Uses Gas
Additional Features
- Energy-Efficient Insulation
- Covered Patio or Porch
Community Details
Overview
- Greenbelt
Recreation
- Community Basketball Court
- Community Playground
- Community Pool
- Park
- Trails
Security
- Gated Community
Community Map
Map
Other Plans in Stonehaven Discovery Collection
About the Builder
Taylor Morrison was formed in 2007 through the merger of Taylor Woodrow and Morrison Homes, bringing together homebuilding legacies that stretch back more than a century. The company designs and builds new homes and planned communities for entry-level, move-up, and resort lifestyle buyers, while also serving renters through Yardly and related brands. Taylor Morrison also provides home financing services through its affiliated lending business and develops sustainable communities across major U.S. growth markets. The business presents itself as a national homebuilder and developer with a broad consumer reach and a long operating history.
Frequently Asked Questions
How many homes are planned at Stonehaven Discovery Collection
What are the HOA fees at Stonehaven Discovery Collection?
What is the tax rate at Stonehaven Discovery Collection?
How many floor plans are available at Stonehaven Discovery Collection?
How many move-in ready homes are available at Stonehaven Discovery Collection?
Nearby Homes
- 5382 N 82nd Ave Unit 224
- 8654 W Earll Dr Unit 41
- 0 W Camelback Rd
- 7241 W Maryland Ave Unit A
- 6866 W Indian School A -- Unit 1
- 6837 W Glendale Ave
- 6312 N 64th Dr Unit 2
- 6312 N 64th Dr Unit 2
- 6312 N 64th Dr Unit 1
- 5950 W Missouri Ave Unit 189
- 6632 W Myrtle Ave Unit 30
- 8645 W Olive Ave Unit K
- 5544 N 59th Ave
- 6801 N 59th Ave Unit 42-46
- 12360 W Indian School Rd
- 6219 W Glendale Ave Unit 3
- 5811 W Northview Ave Unit 4
- 003 N 107th Ave Unit 3
- 6942 W Olive Ave Unit 114
- 6942 W Olive Ave Unit 73
- Stonehaven Discovery Collection
- Stonehaven Encore Collection
- Stonehaven Expedition Collection
- Western Garden - Cottage
- Western Garden - Horizon
- Western Garden - Destiny
- Bethany Grove
- Parkside Villas Collection
- The Trails
- Western Garden - Discovery
- Western Garden - Gateway
- Parkside Almeria Collection
- Parkside Rio Vista Collection
- Western Garden - Crest
- Western Garden - Premier
- Parkside Los Cielos Collection
- Western Garden - Reflection
- Acclaim - Redwood Valley
- Acclaim - Ridgeline
- Acclaim - North Shore
Builder
Your Personal Tour Guide
Ask me questions while you tour the home.