


Estimated payment starting at $2,508/month
Total Views
5,316
3
Beds
2.5
Baths
2,565
Sq Ft
$152
Price per Sq Ft
Highlights
- New Construction
- Primary Bedroom Suite
- Main Floor Primary Bedroom
- Hawfields Middle School Rated 9+
- Vaulted Ceiling
- Loft
About This Floor Plan
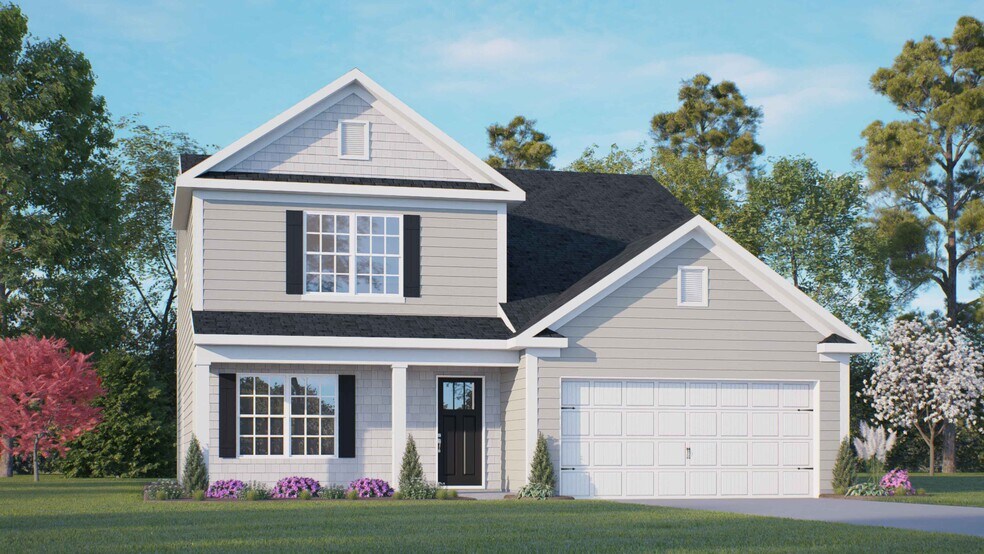
The Winston is one of our two-story plans featured at Old Fields, offering 3 modern elevations. The Winston is a spacious two-story single-family home, offering 3-5 bedrooms, 2.5-3.5 baths, a 2-car garage, and 2,565 sq ft. of living space. The moment you step inside the home you will be greeted by the foyer which connects you first to a home office, and a convenient powder room. The foyer then leads into the heart of the home. The open-concept layout integrates the main living area, which is a spacious family room that includes a cozy fireplace. The gourmet kitchen, adjacent to the family room, features stainless steel appliances, center island, ample cabinets, and a large breakfast room perfect for casual dining. Past the kitchen at the back of the home, you'll discover the cozy primary suite which boasts a walk-in shower, dual vanity with plenty of sink space to share, a roomy walk-in closet. Another special feature about this home is the patio right off the breakfast space. Elevating up to the second floor you will find 3 more secondary bedrooms with ample lighting and spacious closets. The loft offers a flexible space that can be used as a media room, playroom, or fitness space. This conveniently connects into a full bathroom with a tub-shower combo and a laundry closet directly across the hallway. With its thoughtful design and spacious layout, the Winston is the perfect place to call home.
Sales Office
Hours
| Monday - Saturday |
10:00 AM - 6:00 PM
|
| Sunday |
1:00 PM - 6:00 PM
|
Sales Team
Greensboro- Online Sales Concierge
Ben Shapiro
Office Address
1841 Old Fields
Haw River, NC 27258
Driving Directions
Home Details
Home Type
- Single Family
Parking
- 2 Car Attached Garage
- Front Facing Garage
Home Design
- New Construction
Interior Spaces
- 2,565 Sq Ft Home
- 2-Story Property
- Vaulted Ceiling
- Fireplace
- Smart Doorbell
- Family Room
- Dining Room
- Loft
- Bonus Room
Kitchen
- Breakfast Bar
- Built-In Range
- Dishwasher
- Stainless Steel Appliances
- Kitchen Island
- Granite Countertops
Bedrooms and Bathrooms
- 3 Bedrooms
- Primary Bedroom on Main
- Primary Bedroom Suite
- Walk-In Closet
- Powder Room
- Quartz Bathroom Countertops
- Double Vanity
- Secondary Bathroom Double Sinks
- Bathtub with Shower
- Walk-in Shower
Laundry
- Laundry on main level
- Washer and Dryer Hookup
Home Security
- Smart Lights or Controls
- Smart Thermostat
Outdoor Features
- Patio
Utilities
- Central Heating and Cooling System
- Smart Home Wiring
- High Speed Internet
- Cable TV Available
Map
Other Plans in Old Fields
About the Builder
D.R. Horton is a publicly traded residential homebuilding company engaged in the development, construction, and sale of single-family homes, townhomes, and related residential products across the United States. The company was founded in 1978 and has grown into one of the largest homebuilders in the country, operating through a network of regional and divisional offices that support localized land acquisition, construction, and sales activities. D.R. Horton’s operations span multiple housing segments, including entry-level, move-up, luxury, and active adult communities, allowing the company to address a broad range of buyer profiles.
The company conducts its business through wholly owned subsidiaries and regional divisions that manage land development, vertical construction, and home sales within defined geographic markets. D.R. Horton also operates affiliated mortgage, title, and insurance services that support its residential transactions. Since 2002, D.R. Horton has consistently ranked as the largest homebuilder in the United States by homes closed. The company is publicly listed on the New York Stock Exchange under the ticker symbol DHI and continues to expand its presence in high-growth housing markets nationwide through controlled land positions and phased community development.
Frequently Asked Questions
How many homes are planned at Old Fields
How many floor plans are available at Old Fields?
Nearby Homes
- 3108 Hannaford Dr
- 3139 Hannaford Dr
- 1285 Woody Dr
- 91 Lot Haynoke Dr
- Lot 93 Haynoke Dr
- 92 Lot Haynoke Dr
- 89 Lot Haynoke Dr
- 93 Lot Haynoke Dr
- 3600 Old Farm Ct
- 3602 Old Farm Ct
- 2695 S Jim Minor Rd
- 0 State Highway 49
- 2715 S Jim Minor Rd
- 2904 Forest Creek Ln
- 2905 Forest Creek Ln
- 2908 Forest Creek Ln
- 2930 Forest Creek Ln
- 2952 Forest Creek Ln
- 132 N State St
- 2961 Forest Creek Ln
- Old Fields
- Graham Springs
- Sagecroft - Hanover Collection
- Quarry Hills - Freedom
- Quarry Hills
- The Landing at Summerhaven
- Lawson Townes
- Cambridge Park - Signature
- Cambridge Park
- Valor Ridge
- Oakmont - Townes
- Oakmont
- Magnolia Glen Estates
- Meadowview Glen
- Hanford Landing
- Henley Ridge
- Lacy Farm
- Peartree Towns
- Henley Village - Reserve
- The Meadows
Builder
Your Personal Tour Guide
Ask me questions while you tour the home.