Section Image

Winston Plan

NEW CONSTRUCTION
Verified Plan Verified badge confirms data from builder
Starting from $482,990 Tap Root Farms Fletcher, NC 28732

Estimated payment starting at $3,210/month

Total Views 23,379
4 Beds
2.5 Baths
2,565 Sq Ft
$188 Price per Sq Ft

Highlights

  • Fitness Center
  • New Construction
  • Primary Bedroom Suite
  • Glenn C. Marlow Elementary School Rated A
  • Eat-In Gourmet Kitchen
  • Clubhouse

About This Floor Plan

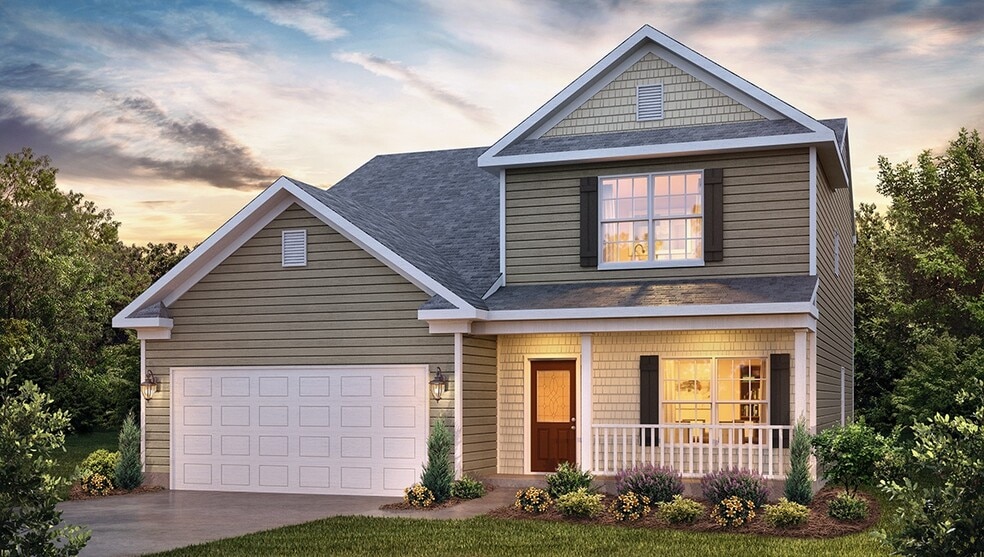
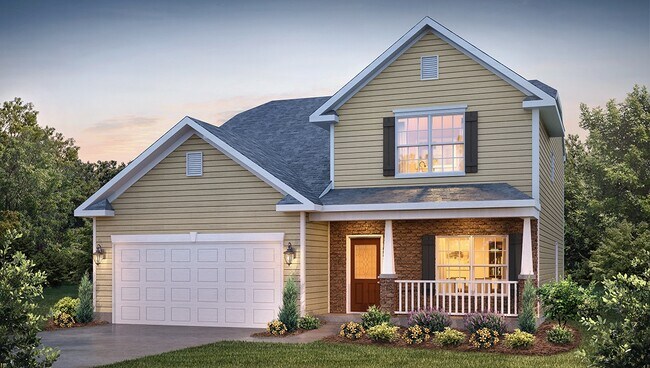
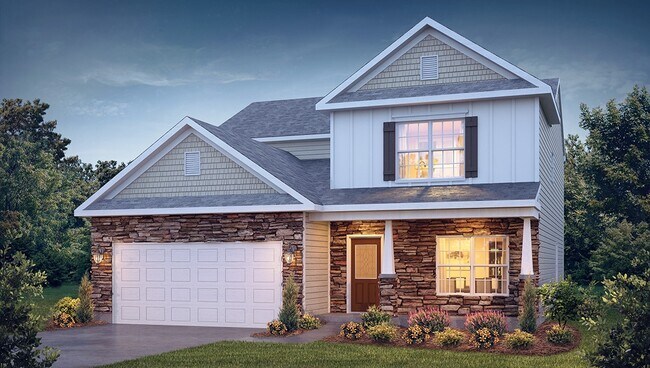
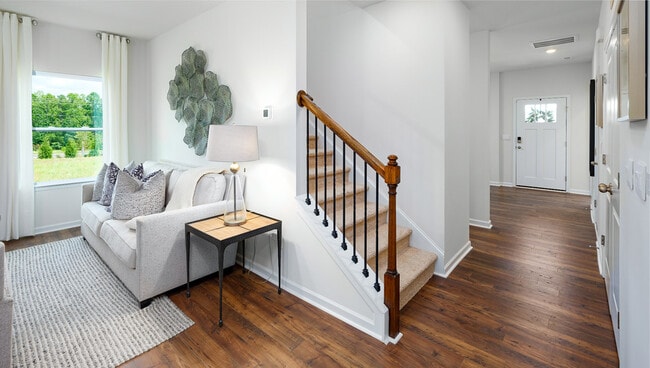
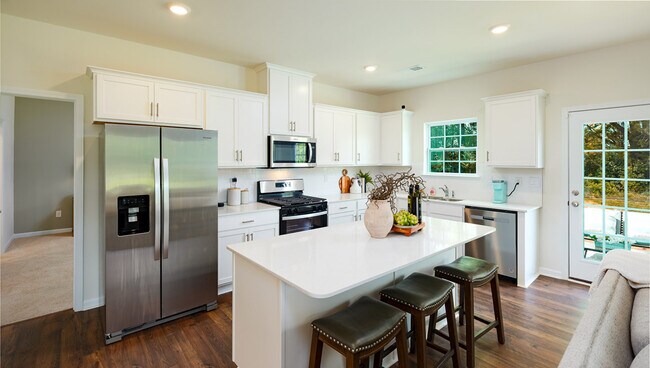
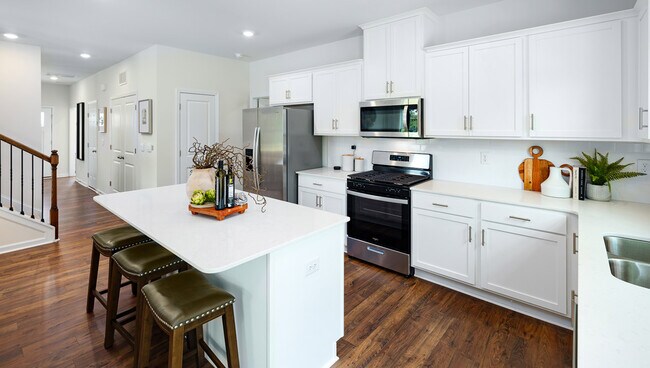
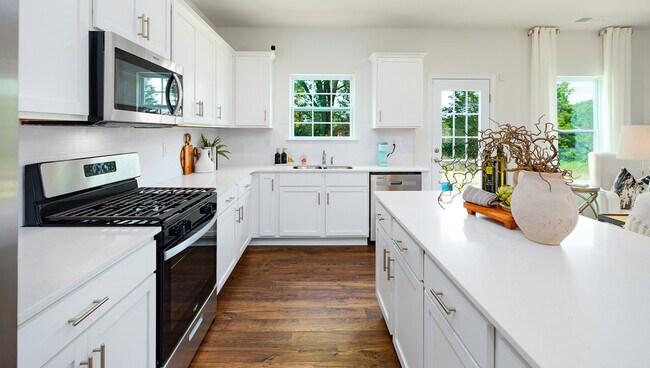
The Winston is one of our two-story plans featured at Tap Root Farms in Fletcher, NC, offering 3 modern elevations. This gorgeous two-story home with impressive comfort, luxury, and style offers four bedrooms, 2.5 bathrooms, and a two-car garage. It also includes dual primary suites. Upon entering, you’ll be greeted by an inviting foyer connecting to a spacious dining room. This open-planned space features a large living room and functional kitchen. The gourmet kitchen has stainless steel appliances, ample cabinet space, and a large island with a breakfast bar, perfect for cooking or casual dining. Adjacent to the kitchen is the spacious primary suite, complete with a large walk-in closet and private bathroom. Upstairs is another primary bedroom with two walk-in closets and a private bathroom. The Winston plan has a loft area upstairs and a flexible media room or playroom space. There are two further bedrooms and another full bathroom, making it perfect for multigenerational living with dual primary suites. Take advantage of this opportunity to make the Winston yours at Tap Root Farms.

Sales Office

Hours

Monday - Saturday 10:00 AM - 6:00 PM
Sunday 1:00 PM - 6:00 PM

Sales Team

Whitney Thompson

Alex Gasque - Tap Root Farms

Kathy Howe - Tap Root Farms

Office Address

28 Wheatfield Rd
Fletcher, NC 28732
Driving Directions

Home Details

Home Type

  • Single Family

Parking

  • 2 Car Attached Garage
  • Front Facing Garage

Home Design

  • New Construction
  • Modern Architecture

Interior Spaces

  • 2,565 Sq Ft Home
  • 2-Story Property
  • High Ceiling
  • Recessed Lighting
  • Gas Fireplace
  • Double Pane Windows
  • Formal Entry
  • Smart Doorbell
  • Family Room
  • Dining Room
  • Loft
  • Bonus Room

Kitchen

  • Eat-In Gourmet Kitchen
  • Breakfast Bar
  • Built-In Range
  • Built-In Microwave
  • Dishwasher
  • Stainless Steel Appliances
  • Kitchen Island
  • Granite Countertops
  • Tiled Backsplash
  • White Kitchen Cabinets
  • Disposal

Flooring

  • Carpet
  • Laminate
  • Vinyl

Bedrooms and Bathrooms

  • 4 Bedrooms
  • Primary Bedroom on Main
  • Primary Bedroom Suite
  • Walk-In Closet
  • Powder Room
  • Marble Bathroom Countertops
  • Dual Vanity Sinks in Primary Bathroom
  • Secondary Bathroom Double Sinks
  • Bathtub with Shower
  • Walk-in Shower

Laundry

  • Laundry on main level
  • Washer and Dryer Hookup

Home Security

  • Home Security System
  • Smart Lights or Controls
  • Smart Thermostat
  • Pest Guard System

Utilities

  • Central Heating and Cooling System
  • SEER Rated 13-15 Air Conditioning Units
  • Heating System Uses Gas
  • Smart Home Wiring
  • Tankless Water Heater
  • High Speed Internet
  • Cable TV Available

Additional Features

  • Hand Rail
  • Front Porch
  • Lawn

Community Details

Amenities

  • Clubhouse

Recreation

  • Pickleball Courts
  • Community Playground
  • Fitness Center
  • Community Pool
  • Dog Park

Home Details

Home Type

Single Family

Lot Details

0 Sq Ft Lot

Parking

2

Listing Details

  • Bathtub with Shower: Bathtub with Shower
  • Built-In Microwave: Built-In Microwave
  • Built-In Range: Built-In Range
  • Double Pane Windows: Double Pane Windows
  • Property Sub Type: Single Family Residence
  • Property Type: Residential Plan
  • Community Features: Community Pool, Fitness Center, Community Playground, Pickleball Courts, Clubhouse, Dog Park
  • Lot Features: Lawn, Yard
  • Security Features: Pest Guard System, Security System, Smart Doorbell, Smart Lights or Controls, Smart Thermostat
  • Standard Status: Active
  • Subdivision Name: Tap Root Farms
  • Directions: From Asheville NC merge onto I-26 East/ US-74 East and head toward Hendersonville At Exit 44, head right on the ramp for US-25 North / US-25 South toward Fletcher / Mountain Home Turn left onto Asheville Hwy Keep straight to get onto US-25 N / Asheville Hwy stay in the left lane for 0.5 mi Turn left onto Butler Bridge Road Travel 0.7 mi and the community will be on the right.
  • Accessibility Features: Hand Rail
  • Architectural Style: Modern Architecture
  • Flooring: Carpet, Laminate Flooring, Vinyl Flooring
  • Heating: Central Heating, Heating System Uses Gas
  • Interior Amenities: Powder Room, Marble Bathroom Countertops, Dual Sinks, Dual Vanity Sinks in Primary Bathroom, Secondary Bathroom Double Sinks, Walk-in Shower, Walk-In Closet, Main Floor Primary Bedroom, Primary Bedroom Suite, Smart Home Wiring, White Kitchen Cabinets, Granite Countertops, Tiled Backsplash, Disposal, Gourmet Kitchen, Kitchen Island, Breakfast Bar, Eat-in Kitchen, Dining Room, High Ceiling, Recessed Lighting
  • Is New Construction?: Yes
  • Room Types: Bonus Room, Family Room, Formal Entry, Loft
  • PlanType: SingleFamily
  • Land Value Excluded: No
  • Bathrooms Full Min: 2
  • Bathrooms Full Max: 3
  • Bathrooms Half Min: 1
  • Bathrooms Half Max: 1
  • Bedrooms Min: 4
  • Bedrooms Max: 4
  • Living Area Min: 2565.000
  • Living Area Max: 2565.000
  • Community Description: Introducing Tap Root Farms, a new home community in Fletcher, NC. This master plan community is currently offering ranch and two-story homes that range from 1,343 to 2,820 sq. ft with 3 to 5 bedrooms and 2 car garages. As you step inside, you'll immediately notice the attention to detail and high-quality finishes throughout. The kitchen boasts beautiful, 36 cabinets with crown molding, granite countertops with tile backsplash, and stainless-steel appliances. Community amenities will include a 5,000 square foot resort style clubhouse with gym, large pool, playground, pickle ball courts and dog park. Families with school age children will have Henderson County schools available to them. Homes in this neighborhood will come equipped with smart home technology, allowing you to easily control your home. With a video doorbell, garage door control, lighting ,door lock, thermostat and voice that are all controlled through one convenient app. Whether it's adjusting the temperature or turning on the lights, convenience is at your fingertips. Tap Root Farms is located just minutes from Downtown Fletcher with easy access to I-26 for commuting. Downtown Hendersonville and Downtown Asheville are also nearby. With its spacious layout, modern features, and prime location, Tap Root Farms is waiting for you. Don't miss out on the opportunity to make it your own. Contact us today!
  • Special Features: 8194

Interior Features

  • Appliances: Tankless Water Heater, Stainless Steel Appliances
  • Full Bathrooms: 2
  • Half Bathrooms: 1
  • Total Bedrooms: 4
  • Fireplace Features: Gas Fireplace
  • Stories: 2

Exterior Features

  • Builder Name: D.R. Horton - Asheville
  • Patio And Porch Features: Front Porch

Garage/Parking

  • Garage Spaces: 2
  • Parking Features: Direct Access Garage, Garage, Attached Garage
  • Garage Entry: Front

Utilities

  • Laundry Features: Laundry Closet, Laundry located on main level, Washer And Dryer Hookup
  • Cooling: Central Air, SEER Rated 13-15 Air Conditioning Units
  • Utilities: Cable Available, High Speed Internet

Community Map

Map

Move In Ready Homes with this Plan

  • 109 Piney Woods Rd

    $510,190

    • 4 Beds
    • 3.5 Baths
    • 2,565 Sq Ft
    109 Piney Woods Rd
    • 6,734 Sq Ft
    • Available Now
    Section Image

Other Plans in Tap Root Farms

  • Macon Plan

    Macon Plan

    Starting at $427,990

    • 3 Beds
    • 2 Baths
    • 1,343 Sq Ft
    • 1 Story
    • 2 Car Garages
    Macon Plan
    Section Image
  • Aria Plan

    Aria Plan

    Starting at $447,990

    • 3 Beds
    • 2 Baths
    • 1,618 Sq Ft
    • 1 Story
    • 2 Car Garages
    Aria Plan
    Section Image
  • Cali Plan

    Cali Plan

    Starting at $460,990

    • 4 Beds
    • 2 Baths
    • 1,764 Sq Ft
    • 1 Story
    • 2 Car Garages
    Cali Plan
    Section Image
  • Belhaven Plan

    Belhaven Plan

    Starting at $451,990

    • 4 Beds
    • 2.5 Baths
    • 1,991 Sq Ft
    • 2 Stories
    • 2 Car Garages
    Belhaven Plan
    Section Image
  • Penwell Plan

    Penwell Plan

    Starting at $455,990

    • 3 - 4 Beds
    • 2.5 Baths
    • 2,175 Sq Ft
    • 2 Stories
    • 2 Car Garages
    Penwell Plan
    Section Image
  • Hayden Plan

    Hayden Plan

    Starting at $479,990

    • 5 Beds
    • 3 Baths
    • 2,511 Sq Ft
    • 2 Stories
    • 2 Car Garages
    Hayden Plan
    Section Image
  • Wilmington Plan

    Wilmington Plan

    Starting at $486,990

    • 4 Beds
    • 2.5 Baths
    • 2,820 Sq Ft
    • 2 Stories
    • 2 Car Garages
    Wilmington Plan
    Section Image

Plan History

Date Event Price List to Sale Price per Sq Ft
10/21/2025 10/21/25 Price Changed $482,990 +0.4% $188 / Sq Ft
06/11/2025 06/11/25 For Sale $480,990 -- $188 / Sq Ft
Source: D.R. Horton

About the Builder

D.R. Horton began in 1978 as a homebuilding business in Texas and has grown into a national builder serving buyers across the United States. The company builds homes for first-time buyers, move-up buyers, active-adult buyers, and luxury buyers, with offerings that span both home construction and related purchase support. D.R. Horton also provides mortgage financing, title services, and insurance agency services, and it operates rental housing businesses alongside its homebuilding operations. The business further holds a majority stake in Forestar Group Inc., extending its involvement in residential lot development.
Section Image

Frequently Asked Questions

How many floor plans are available at Tap Root Farms?

How many move-in ready homes are available at Tap Root Farms?

Your Personal Tour Guide

Ask me questions while you tour the home.