Estimated payment starting at $2,745/month
Highlights
- New Construction
- ENERGY STAR Certified Homes
- Marble Bathroom Countertops
- Primary Bedroom Suite
- Main Floor Bedroom
- Attic
About This Floor Plan
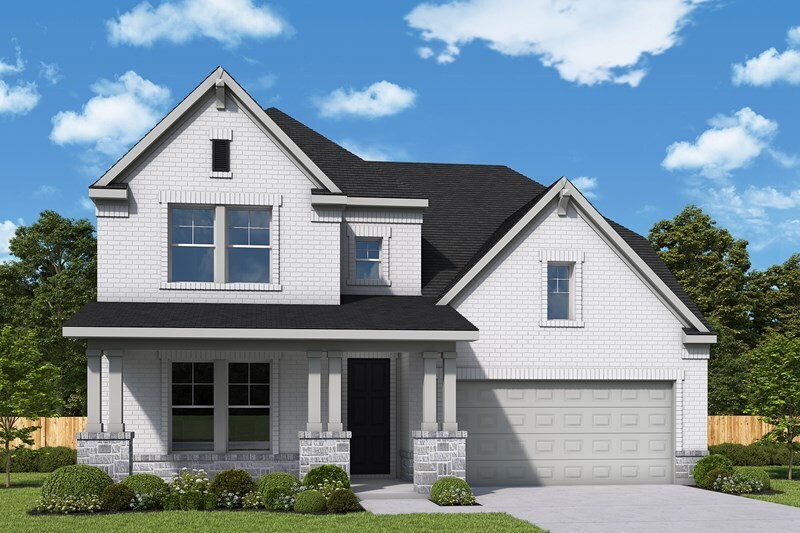
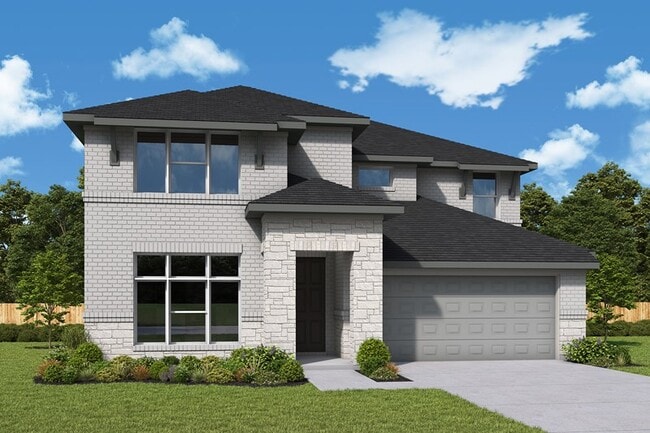
Energy efficiency, individual privacy and elegant gathering spaces grace The Wisteria floor plan by David Weekley Homes in Creekshaw. Open sight lines and gentle sunlight allow your personal style to shine in the impressive family and dining spaces. The elegant kitchen showcases an oversized pantry, a center island and a grand view through the sunny living spaces to the covered porch and backyard. The front study and upstairs retreat are ideal places to work from home, enjoy movies and games, or catch up on your reading. Leave the outside world behind and lavish in the Owner’s Retreat, featuring a superb Owner’s Bath and walk-in closet. The privately situated junior bedrooms and guest suite make it easy for this home to accommodate a variety of unique personalities. Contact the David Weekley Homes at Creekshaw Team to experience the difference our World-class Customer Service makes in building your new home in Royse City, Texas.
Builder Incentives
Sales Office
| Monday - Saturday |
10:00 AM - 7:00 PM
|
| Sunday |
12:00 PM - 7:00 PM
|
Home Details
Home Type
- Single Family
Lot Details
- Minimum 50 Ft Wide Lot
- Fenced Yard
- Landscaped
- Sprinkler System
- Lawn
HOA Fees
- $50 Monthly HOA Fees
Parking
- 3 Car Attached Garage
- Front Facing Garage
Taxes
- Special Tax
Home Design
- New Construction
Interior Spaces
- 3,086-3,112 Sq Ft Home
- 2-Story Property
- Mud Room
- Formal Entry
- Family Room
- Dining Area
- Home Office
- Loft
- Home Security System
- Attic
Kitchen
- Breakfast Bar
- Walk-In Pantry
- Built-In Range
- Built-In Microwave
- Dishwasher
- Stainless Steel Appliances
- Kitchen Island
- Granite Countertops
- Granite Backsplash
- Disposal
Flooring
- Carpet
- Tile
Bedrooms and Bathrooms
- 4-5 Bedrooms
- Main Floor Bedroom
- Primary Bedroom Suite
- Walk-In Closet
- Powder Room
- Primary bathroom on main floor
- Marble Bathroom Countertops
- Double Vanity
- Private Water Closet
- Bathtub with Shower
- Walk-in Shower
- Ceramic Tile in Bathrooms
Laundry
- Laundry Room
- Laundry on main level
- Washer and Dryer Hookup
Utilities
- Central Heating and Cooling System
- SEER Rated 13-15 Air Conditioning Units
- Programmable Thermostat
- High Speed Internet
- Cable TV Available
Additional Features
- ENERGY STAR Certified Homes
- Covered Patio or Porch
Community Details
Overview
- Greenbelt
Amenities
- Community Gazebo
- Amenity Center
Recreation
- Soccer Field
- Community Playground
- Community Pool
- Park
- Hiking Trails
- Trails
Map
Move In Ready Homes with this Plan
Other Plans in Creekshaw - Classic
About the Builder
Frequently Asked Questions
What are the HOA fees at Creekshaw - Classic?
How many floor plans are available at Creekshaw - Classic?
How many move-in ready homes are available at Creekshaw - Classic?
- TBD Interstate 30
- 7960 Highway 66
- 103 College St
- 0000 Farm To Market Road 2642
- TBD Fm 548
- 616 N Josephine St
- 403 May St
- 0000 Interstate 30 SE
- 0 N Interstate 30 Unit 21276717
- 5293 County Road 2515
- 1108 Felluga Dr
- 5901 Fm 2642 Blvd
- 519 New St
- 1016 Center St
- 1016 Center St
- 2452 Wheatfield Nook Blvd
- TBD Cr 2526
- TBD Farm To Market 548
- 000 County Road 677
- 4139 Vista Oak Dr
- Creekshaw - Classic
- Creekshaw - Gardens
- Creekshaw
- Creekshaw
- Stone River Glen - 50's
- DeBerry Reserve
- Stone River Glen - 60s
- Stone River Glen
- Liberty Crossing - 60's
- Liberty Crossing - Townhomes
- Liberty Crossing - Single Family
- Ridge Park Estates - Presidential Series
- Liberty Crossing - 50's
- Verandah
- Verandah
- Verandah - Watermill Collection
- Verandah - Crossings 60'
- Verandah - Meadows 50'
- Madera
- Ambergrove
Ask me questions while you tour the home.