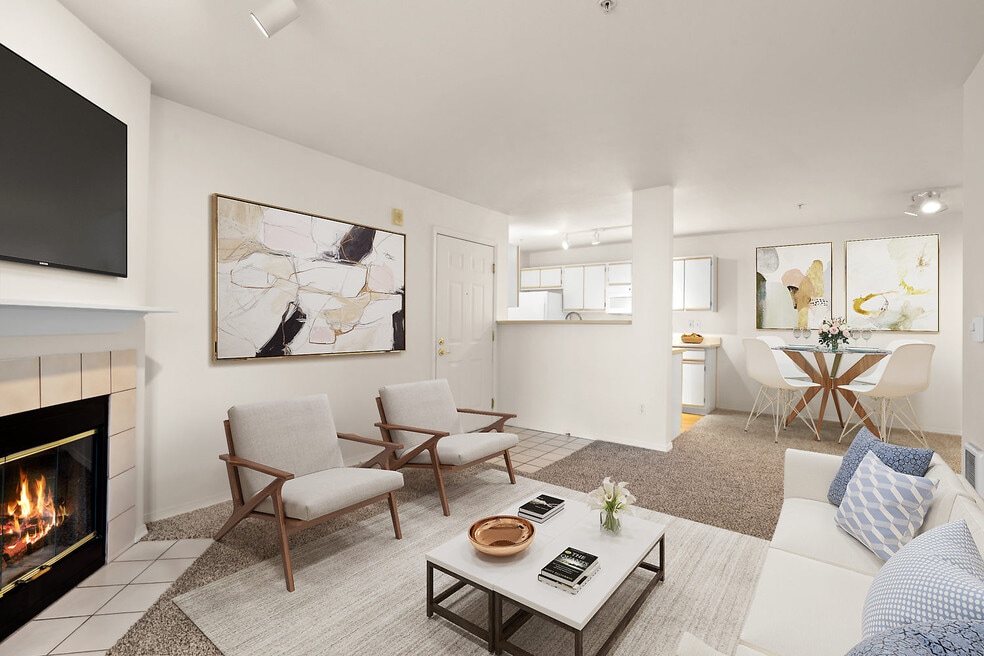


Get $1000 off your first month of rent on all homes!
Get $1000 off your first month of rent on all homes!
Highlights
- Porch
- Walk-In Closets
- Deck
- Walking/Biking Trails
- Fireplace
- Balcony
About Woodview
Welcome to Woodview Apartments, where convenience, style, and comfort enhance your apartment living experience. Our apartments in Beaverton, OR, have everything you need to both live simply and thrive in a setting that naturally feels like home. Enjoy access to a variety of restaurants, shops, parks, and entertainment to get a taste of the vibrant neighborhood that surrounds you. You will experience the perfect combination of nature and contemporary city life at Woodview. Take advantage of nearby attractions like Summerlake City Park and all the city has to offer. After grabbing a bite at La Parilla, The Growlerie, or Murrayhill Taphouse, return to our friendly neighborhood for all the simple comforts of home. Choose Woodview Apartments for the easy lifestyle you've been looking for.

Pricing and Floor Plans
1 Bedroom
Aspen
$1,450 - $1,630
- 1 Bed
- 1 Bath
- 635 Sq Ft
| Unit | Base Price | Sq Ft | Availability | Unit Details |
|---|---|---|---|---|
| 112 | $1,450 | 635 | Now | |
| 212 | $1,525 | 635 | Now | |
| 312 | $1,630 | 635 | Now |
2 Bedrooms
Chestnut
$1,635
- 2 Beds
- 1 Bath
- 855 Sq Ft
| Unit | Base Price | Sq Ft | Availability | Unit Details |
|---|---|---|---|---|
| 321 | $1,635 | 855 | Now |
Cypress
$1,725
- 2 Beds
- 1 Bath
- 865 Sq Ft
| Unit | Base Price | Sq Ft | Availability | Unit Details |
|---|---|---|---|---|
| 340 | $1,725 | 865 | Now |
Dogwood
$1,795 - $1,825
- 2 Beds
- 2 Baths
- 926 Sq Ft
| Unit | Base Price | Sq Ft | Availability | Unit Details |
|---|---|---|---|---|
| 307 | $1,795 | 926 | Now | |
| 318 | $1,795 | 926 | Now | |
| 324 | $1,825 | 926 | Now |
Fees and Policies
The fees below are based on community-supplied data and may exclude additional fees and utilities. Use the Rent Estimate Calculator to determine your monthly and one-time costs based on your requirements.
Property Fee Disclaimer: Based on community-supplied data and independent market research. Subject to change without notice. May exclude fees for mandatory or optional services and usage-based utilities.
Community Details
Property Information
- Built in 2000
- 120 units/3 stories
Lease Options
- 12 - 18 Month Leases
Community Amenities
Property Services
- Recycling
- Renters Insurance Program
- Maintenance on site
Shared Community
- Walk-Up
Fitness & Recreation
- Walking/Biking Trails
Apartment Features
Indoor Features
- Fireplace
- Storage Space
- Washer/Dryer
- Heating
- Double Vanities
- High Speed Internet Access
- Sprinkler System
- Tub/Shower
- Wheelchair Accessible (Rooms)
Kitchen Features & Appliances
- Dishwasher
- Disposal
- Microwave
- Kitchen
- Refrigerator
- Oven
- Stainless Steel Appliances
- Range
- Freezer
Model Details
- Views
- Walk-In Closets
- Carpet
- Dining Room
- Double Pane Windows
- Linen Closet
- Vinyl Flooring
- Window Coverings
- Balcony
- Deck
- Patio
- Porch
Matterport 3D Tours
Map
- 9455 SW 146th Terrace Unit 2
- 9455 SW 146th Terrace Unit 5
- 9455 SW 146th Terrace Unit D8
- 9490 SW 146th Terrace Unit R8
- 9380 SW 146th Terrace Unit 2
- 9340 SW 146th Terrace Unit K8
- 14470 SW Arabian Dr
- 14655 SW Beard Rd Unit 201
- 14771 SW Beard Rd Unit 104
- 9940 SW Wrangler Place
- 9522 SW 153rd Ave
- 14400 SW Yearling Way
- 15340 SW Lexington Ln Unit 23
- 10105 SW Sire Terrace
- 15375 SW Fossil Ln
- 9750 SW Tephra Terrace
- 9770 SW Tephra Terrace
- 9080 SW Graphite Terrace
- 10060 SW Foxtrot Terrace
- 8932 SW 149th Place
- 9585 SW 146th Terrace Unit 2
- 9585 SW 146th Terrace Unit 2
- 9515 SW 146th Terrace
- 9420 SW 146th Terrace
- 9325 SW Jasper Dr
- 8720 SW 147th Terrace
- 8630 SW 147th Terrace
- 15561 SW Stone Ridge Cir
- 14838 SW Citrine Loop
- 10545 SW Cougar Ln
- 14320 SW Cougar Ridge Dr
- 15578 SW Black Quartz St
- 14290 SW Cougar Ridge Dr
- 14595 SW Osprey Dr
- 15762 SW Flagstone Dr
- 14300 SW Teal Blvd
- 10620 SW Davies Rd
- 10660 SW Davies Rd
- 14305 SW Sexton Mountain Dr
- 8660 SW Cortez Ct
Ask me questions while you tour the home.