
$235,000
- 3 Beds
- 2 Baths
- 1,015 Sq Ft
- 3,192 Sq Ft
- Available Now
Estimated payment starting at $1,582/month
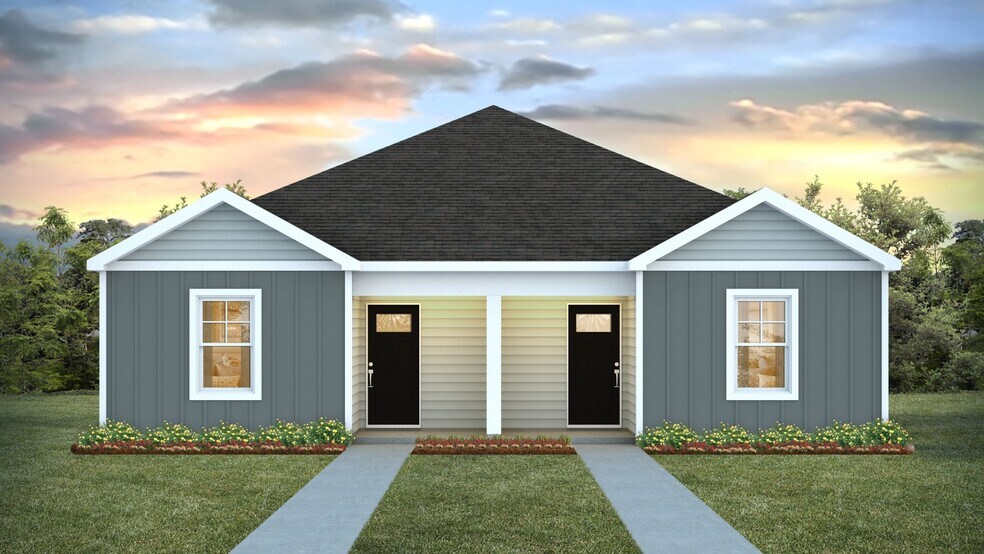
The Wyeth floor plan offers the comfort of modern living in a streamlined, single-story layout. This duplex-style home features 3 spacious bedrooms and 2 full bathrooms, making it ideal for those seeking low-maintenance living without sacrificing space or functionality.
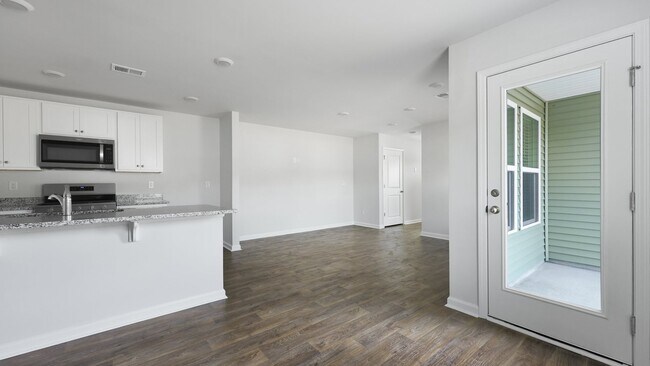
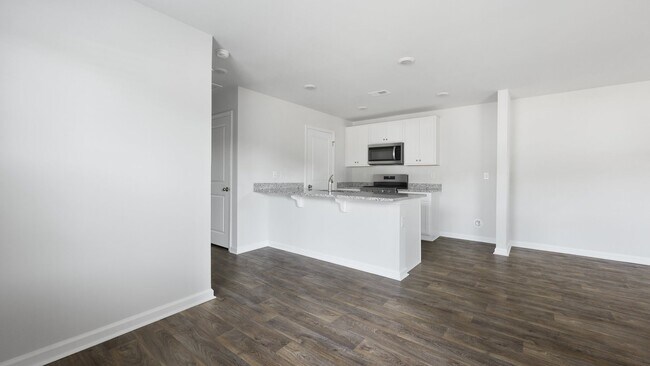
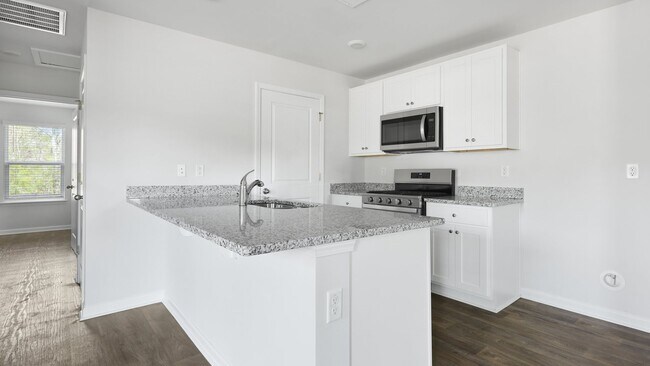
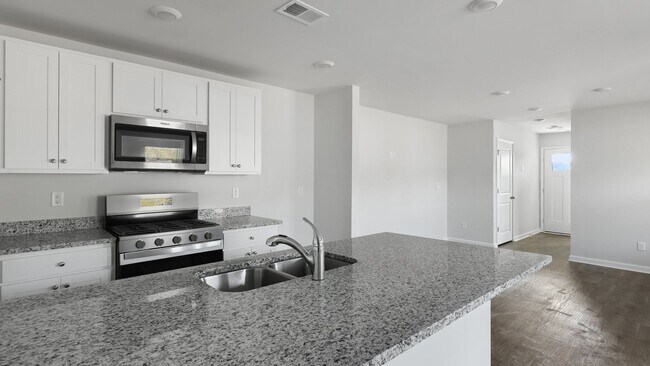
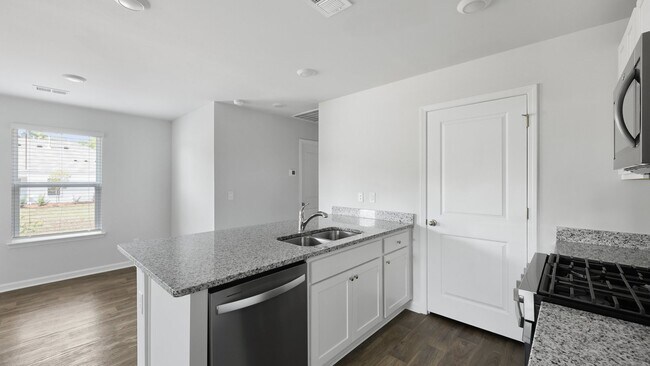
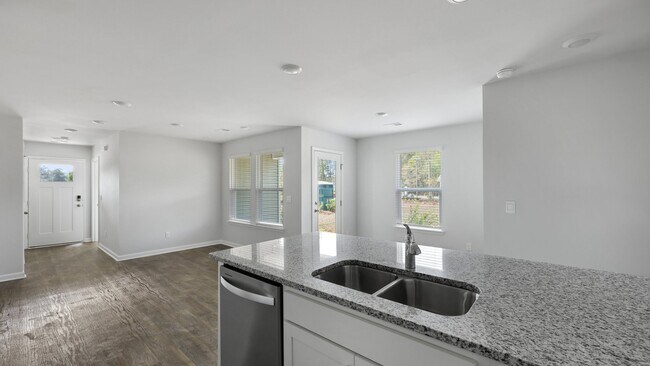
Step inside to find an open-concept main living area, where the kitchen flows seamlessly into the dining and family rooms—perfect for entertaining or everyday living. The kitchen includes stylish cabinetry, stainless steel appliances, and a center island that invites casual gatherings.
The split bedroom floorplan creates a private primary bedroom featuring a large walk-in closet and spacious bathroom. Two additional bedrooms, each with their own closet allow for extra storage.
All our homes include D.R. Horton's Home is Connected package, an industry leading suite of smart home products that keeps homeowners connected with the people and place they value the most. The technology allows homeowners to monitor and control their home from the couch or across the globe.
*The photos you see here are for illustration purposes only, interior, and exterior features, options, colors, and selections will differ. Please see sales agent for options.
All tours are by appointment only. Please contact sales office to schedule.
Sales Team
The Timbers - Sales Information
Office Address
$235,000
$239,900
$246,500
$246,500
$254,000
$246,500
| Date | Event | Price | List to Sale | Price per Sq Ft |
|---|---|---|---|---|
| 05/19/2026 05/19/26 | Price Changed | $250,790 | -4.0% | $247 / Sq Ft |
| 04/07/2026 04/07/26 | Price Changed | $261,300 | +0.5% | $257 / Sq Ft |
| 08/14/2025 08/14/25 | Price Changed | $260,000 | -1.9% | $256 / Sq Ft |
| 06/11/2025 06/11/25 | For Sale | $265,000 | -- | $261 / Sq Ft |
Ask me questions while you tour the home.