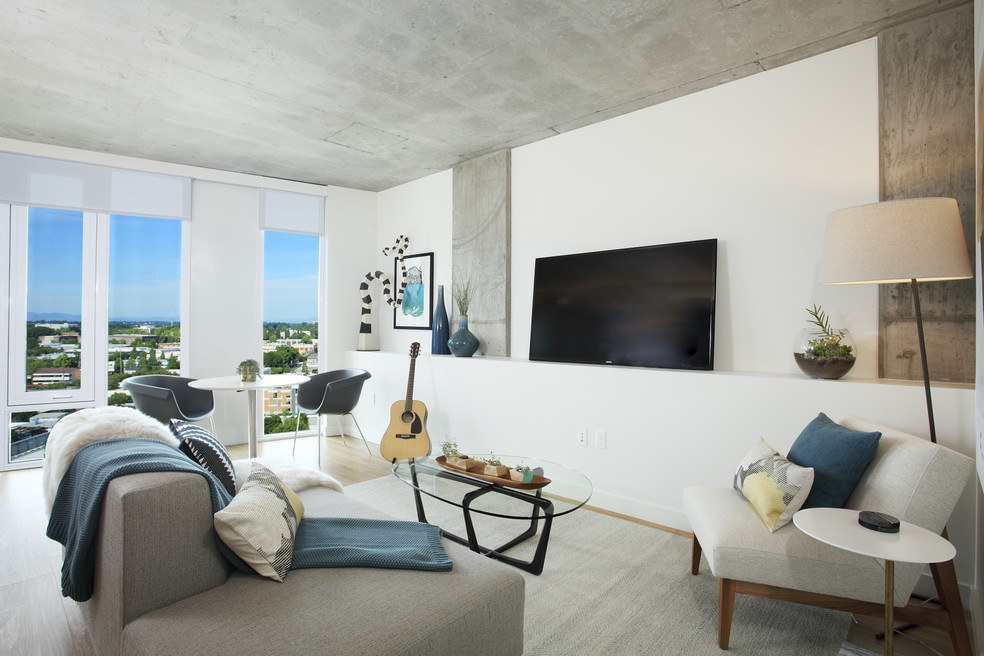


Move-In Specials
Leasing Special: Up to 8 weeks free on select homes + $99 garage parking! *Restrictions apply Contact Our Leasing Office Today for More Information and to Schedule a Tour.
Highlights
- Furnished Units Available
- Waterfront
- Floor to Ceiling Windows
- Dry Cleaning Service
- Media Center/Movie Theatre
- Yard
About Yard
YARD Apartments, where nature & urban meet in a striking display of luxury & sophistication, combing the allure of lavish green spaces with the sleekness of steel & concrete. The stunning studio, one-bedroom & two-bedroom homes are tailored to your every want while maintaining a simple, minimalistic layout. An array of remarkable and luxury amenities featuring modern interiors & retail spaces are located in the building to make life at home quite enjoyable.

Pricing and Floor Plans
The total monthly price shown includes only the required fees. Additional fees may still apply to your rent. Use the rental calculator to estimate all potential associated costs.
Studio
Studio G
- Studio
- 1 Bath
- 504 Sq Ft
| Unit | Total Price | Sq Ft | Availability | Unit Details |
|---|---|---|---|---|
| 1711 | $1,616 | 504 | Aug 29 | |
| 1011 | $1,599 | 504 | Sep 1 | |
| 2011 | $1,506 | 504 | Sep 8 |
Studio F
- Studio
- 1 Bath
- 504 Sq Ft
| Unit | Total Price | Sq Ft | Availability | Unit Details |
|---|---|---|---|---|
| 1013 | $1,599 | 504 | Sep 1 | |
| 0913 | $1,576 | 504 | Sep 15 | |
| 1816 | $1,531 | 504 | Oct 6 |
1 Bedroom
Open 1 Bed B
- 1 Bed
- 1 Bath
- 556 Sq Ft
| Unit | Total Price | Sq Ft | Availability | Unit Details |
|---|---|---|---|---|
| 1117 | $1,541 | 556 | Now | |
| 1517 | $1,611 | 556 | Now | |
| 1717 | $1,641 | 556 | Now | |
| 2117 | $1,671 | 556 | Now | |
| 0912 | $1,550 | 556 | Sep 17 | |
| 1012 | $1,651 | 556 | Oct 1 |
1 Bed 1 Bath H
- 1 Bed
- 1 Bath
- 591 Sq Ft
| Unit | Total Price | Sq Ft | Availability | Unit Details |
|---|---|---|---|---|
| 1409 | $1,729 | 591 | Now | |
| 1109 | $1,625 | 591 | Oct 21 |
Open 1 Bed A
- 1 Bed
- 1 Bath
- 658 Sq Ft
| Unit | Total Price | Sq Ft | Availability | Unit Details |
|---|---|---|---|---|
| 2019 | $1,700 | 658 | Now | |
| 0919 | $1,760 | 658 | Now | |
| 1619 | $1,695 | 658 | Aug 27 |
1 Bed 1 Bath I
- 1 Bed
- 1 Bath
- 808 Sq Ft
| Unit | Total Price | Sq Ft | Availability | Unit Details |
|---|---|---|---|---|
| 1007 | $1,860 | 808 | Oct 1 | |
| 1707 | $2,050 | 808 | Oct 14 | |
| 1522 | $2,145 | 808 | Jan 9, 2027 |
2 Bedrooms
2 Bed 2 Bath E
- 2 Beds
- 2 Baths
- 1,042 Sq Ft
| Unit | Total Price | Sq Ft | Availability | Unit Details |
|---|---|---|---|---|
| 1115 | $2,350 | 1,042 | Aug 31 | |
| 2015 | $2,425 | 1,042 | Sep 8 |
Fees and Policies
The fees below are based on community-supplied data and may exclude additional fees and utilities. Use the Rent Estimate Calculator to determine your monthly and one-time costs based on your requirements.
Property Fee Disclaimer: Based on community-supplied data and independent market research. Subject to change without notice. May exclude fees for mandatory or optional services and usage-based utilities.
Community Details
Property Information
- Built in 2016
- 283 units/21 stories
- Furnished Units Available
Lease Options
- 12 mo
Community Amenities
Property Services
- 24 Hour Access
- Controlled Access
- Property Manager on Site
- Dry Cleaning Service
- Furnished Units Available
- Wheelchair Accessible
- On-Site Retail
- Package Service
- Planned Social Activities
- Recycling
- Renters Insurance Program
- Wi-Fi
- Car Charging Station
- Maintenance on site
- Online Services
- Public Transportation
- Key Fob Entry
Shared Community
- Business Center
- Clubhouse
- Disposal Chutes
- Storage Space
- Conference Rooms
- Elevator
- Lounge
- Multi Use Room
Fitness & Recreation
- Fitness Center
- Spa
- Media Center/Movie Theatre
- Walking/Biking Trails
- Bicycle Storage
Outdoor Features
- Courtyard
- Waterfront
- Gated
- Grill
- Sundeck
Student Features
- Study Lounge
Additional Amenities
- 14th Floor
- Access to Podium Ecoroof
- Access-Controlled Garage Parking
- Air Conditioner
- Bike Friendly Community
- Bike Storage
- BILT Rewards
- Black Granite Counters
- Clever Storage Options
- Co-Work Space
- Custom-Made Quilted Stainless Steel Backsplashes
- Dry Cleaning Lockers
- Energy Star Appliances
- EV Charging Stations
- Floor-to-Ceiling Windows
- Full Size Washer/Dryer
- Hardwood Plank Flooring
- High Speed Internet
- Iconic City & Willamette River Views*
- In-Home Bike Rack
- Indoor Maker Workshop
- Knot Springs Spa and Social Wellness Club
- Leasing Lobby
- LEED Building
- Night Patrol
- Outdoor Fire Pit
- Package Lockers
- Patio/Balcony*
- Penthouse Bar
- Penthouse Media Center
- Pet Friendly
- Pet Welcome - Secured Access to Pet Yard
- Reclaimed Wood Shelving
- Resident Lounge
- Yokohama Skyline Eatery
Apartment Features
Indoor Features
- Air Conditioning
- Cable Ready
- Storage Space
- Washer/Dryer
- Heating
- High Speed Internet Access
- Sprinkler System
- Tub/Shower
- Wi-Fi
- Intercom
- Smoke Free
- Trash Compactor
- Wheelchair Accessible (Rooms)
Kitchen Features & Appliances
- Dishwasher
- Disposal
- Microwave
- Kitchen
- Granite Countertops
- Refrigerator
- Oven
- Stainless Steel Appliances
- Range
- Freezer
Model Details
- Vaulted Ceiling
- Views
- Walk-In Closets
- Carpet
- Double Pane Windows
- Window Coverings
- Workshop
- Floor to Ceiling Windows
- Balcony
- Yard
- Patio
3D Interior and Exterior Tours
Map
- 0 NE 9th Ave
- 240 NE Martin Luther King Junior Blvd
- 533 NE Holladay St Unit 409
- 533 NE Holladay St Unit 701
- 533 NE Holladay St Unit 308
- 533 NE Holladay St Unit 601
- 730 NW Naito Pkwy Unit E10
- 411 NW Flanders St Unit 805
- 810 NW Naito Pkwy Unit F10
- 810 NW Naito Pkwy Unit F11
- 920 NW Naito Pkwy Unit J25
- 920 NW Naito Pkwy Unit J18
- 606 NW Naito Pkwy Unit A9
- 840 NW Naito Pkwy Unit H12
- 1010 NW Naito Pkwy Unit M15
- 720 NW Naito Pkwy Unit D24
- 969 SW 2nd Ave Unit 4000
- 820 NW Naito Pkwy Unit G11
- 910 NW Naito Pkwy Unit I12
- 534 SE 15th Ave Unit 534
- 124 NE 3rd Ave
- 5 SE Martin Luther King jr Blvd
- 77 NE Grand Ave
- 550 SE Martin Luther King jr Blvd
- 38 NW Davis St
- 60 SE 10th Ave
- 1010 SE Ash St
- 26 NE 11th Ave Unit SI ID1309845P
- 205-217 NW Couch St
- 230 SW Ash St
- 717-735 SE Morrison St
- 1250 E Burnside St
- 514 SE Belmont St
- 515 NE Holladay St
- 304 NE Multnomah St
- 310 SE 12th Ave
- 1177 SE Stark St
- 720 NW Naito Pkwy
- 1313 E Burnside St
- 1061 NE 9th Ave
Ask me questions while you tour the home.