659

Prosper Homes for Sale

Section Image Section Image
  • /34

    $1,028,990

    New Construction
    • 4 Beds
    • 3 Baths
    • 3,499 Sq Ft


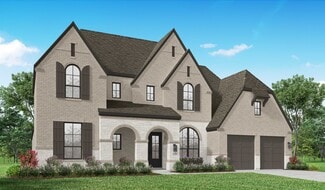
    Plan 292 at StarView, Prosper, TX 75078

    This luxury home is a showstopper with a grand entryway and stunning cathedral ceilings with optional decorative beams. The spacious kitchen, with sunny breakfast area, is open to the family room and private study. The formal dining has an optional butler's pantry. Three huge bedrooms are up front and an arched walkway in back separates a game room on one side and master suite, with a huge master

    Highland Homes Builder
    0 Starview Unit 36557113, Prosper, TX 75078
  • /46

    $939,990

    New Construction
    • 4 - 5 Beds
    • 5 - 7 Baths
    • 3,745 Sq Ft

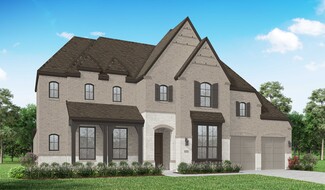
    223 Plan at Star Trail - 65ft. lots, Prosper,, TX 75078

    Welcome to this well-designed single-story home that perfectly balances comfort and style. As you enter, you pass three secondary bedrooms that share a full bathroom, offering convenience and privacy. Moving forward, you find a spacious dining area leading into a large family room, which opens to a cozy patio, ideal for outdoor relaxation. The open-concept kitchen, complete with a breakfast area,

    Highland Homes Builder
    930 930 Shooting Star Dr Unit 36851040, Prosper,, TX 75078
  • /36

    $550,000

    $50K PRICE DROP
    • 4 Beds
    • 2.5 Baths
    • 2,804 Sq Ft

    16509 Dry Creek Blvd, Prosper, TX 75078

    Welcome to this beautifully maintained home in the highly sought-after, amenity-rich Artesia community, where comfort, style, and everyday convenience come together. Designed with an open-concept layout, this spacious residence features sun-filled living areas, a neutral color palette, and generously sized rooms that create a warm, inviting atmosphere ready for any décor. The heart of the home is

    Josh Kesterson Redfin Corporation

    16509 Dry Creek Blvd, Prosper, TX 75078
  • 301 Williamsburg Place Unit 36357874, Prosper, TX 75078

    $1,201,995

    New Construction
    • 5 Beds
    • 4.5 Baths
    • 4,491 Sq Ft

    Valerie Plan at Brookhollow - Wandering Creek Executive Collection, Prosper, TX 75078

    The Valerie home design is a stunning blend of elegant indoor and outdoor living spaces. An inviting foyer ushers past a lovely office into the spacious great room, complete with a cozy fireplace. Adjacent to a bright casual dining space with access to a beautiful covered patio, the kitchen is a cook s delight offering an expansive center island with a breakfast bar, a large walk-in pantry, and

    Toll Brothers, Inc. Builder
    301 Williamsburg Place Unit 36357874, Prosper, TX 75078
  • /12

    $678,990

    New Construction
    • 3 Beds
    • 3 Baths
    • 2,905 Sq Ft

    Verona 2 Plan at Ladera Prosper, Prosper, TX 75078

    The Verona 2-Story | Timeless Design, Extraordinary LivingThe Verona 2-Story is thoughtfully designed for those who believe home should be a place where life’s biggest moments are celebrated. With 3 bedrooms, 3 bathrooms, a private study, spacious game room, 2-car garage, and 2,905 square feet of beautifully designed living space, the Verona 2-Story blends timeless architecture with expansive

    Ladera Living Builder
    4320 Valencia Dr Unit 36482776, Prosper, TX 75078
  • /39

    $1,095,000

    $230K PRICE DROP
    • 4 Beds
    • 4.5 Baths
    • 3,870 Sq Ft

    1891 Fostermill Dr, Prosper, TX 75078

    Rare opportunity for luxury single-story living in the gated community of Gentle Creek! Situated on a premium oversized .426-acre corner lot, this beautifully maintained custom home offers 4 bedrooms, each with a private bath, a 3-car garage, and nearly 3,900 square feet of thoughtfully designed living space. Soaring ceilings, abundant natural light, expansive windows, and hand-scraped hardwood

    John McCarroll TXP Group LLC

    1891 Fostermill Dr, Prosper, TX 75078
  • /50

    $899,990

    New Construction
    • 4 Beds
    • 3 Baths
    • 3,104 Sq Ft

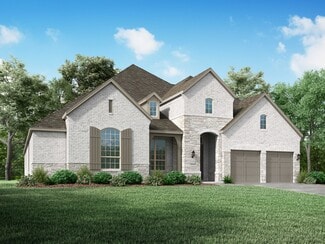
    Plan 272 at StarView, Prosper, TX 75078

    Introducing the 272 Plan, a modern single-story home featuring 4 bedrooms, 3 bathrooms, and a 3-car tandem garage. The centrally located kitchen serves as the focal point, seamlessly connecting the entertainment room, family room, and lifestyle room for effortless gatherings. A dedicated study provides a quiet workspace, while the primary suite offers a private retreat at the back of the house.

    Highland Homes Builder
    0 Starview Unit 36557111, Prosper, TX 75078
  • 301 Williamsburg Place Unit 36357872, Prosper, TX 75078

    $1,213,995

    New Construction
    • 5 Beds
    • 4.5 Baths
    • 4,940 Sq Ft

    Todd Plan at Brookhollow - Wandering Creek Executive Collection, Prosper, TX 75078

    The perfect blend of open living area and quiet corners, the Todd offers ample space for everything that matters. The soaring two-story foyer reveals the spacious great room and desirable large covered patio, accessible to the bright casual dining area and well-designed kitchen complete with a large center island with breakfast bar, plenty of counter and cabinet space, and a sizable walk-in

    Toll Brothers, Inc. Builder
    301 Williamsburg Place Unit 36357872, Prosper, TX 75078
  • /3

    $959,900

    New Construction
    • 4 - 5 Beds
    • 4.5 Baths
    • 3,902 Sq Ft

    Plan 5062 at Lakewood at Brookhollow - 60' Lots, Prosper, TX 75078

    Tradition Homes Builder
    2971 Mockingbird Ln Unit 36359846, Prosper, TX 75078
  • /80

    $1,119,990

    New Construction
    • 4 Beds
    • 7 Baths
    • 4,316 Sq Ft

    Plan Palermo at StarView, Prosper, TX 75078

    Introducing the stunning Palermo plan, where livable luxury meets thoughtful design. As you step into the elegant foyer, you'll find a private guest suite on one side and a spacious study on the other, offering ideal spaces for relaxation and productivity. The grand curved staircase, a true centerpiece, leads to a dynamic entertainment space that promises to impress. At the heart of the home, the

    Highland Homes Builder
    0 Starview Unit 36557123, Prosper, TX 75078
  • /64

    $882,990

    New Construction
    • 3 - 4 Beds
    • 3.5 - 4.5 Baths
    • 2,962 Sq Ft

    218 Plan at Star Trail - 65ft. lots, Prosper,, TX 75078
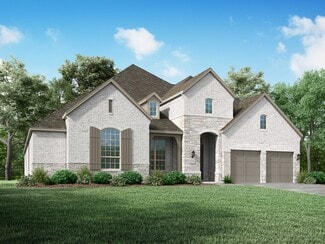
    Welcome to the inviting 218 floor plan, designed for modern living and entertaining. This layout features four bedrooms and four bathrooms, providing ample space for family and guests. The open-concept kitchen flows seamlessly into the dining area and spacious family room, which opens to outdoor living, perfect for gatherings and relaxation. The primary suite offers a luxurious retreat with a

    Highland Homes Builder
    930 930 Shooting Star Dr Unit 36850706, Prosper,, TX 75078
  • /25

    $1,336,990

    New Construction
    • 4 Beds
    • 7 Baths
    • 4,214 Sq Ft

    Plan Altamura at Star Trail - 86ft. lots, Prosper, TX 75078

    Welcome to a home designed for comfort and style, featuring a unique layout that caters to modern living. As you step inside, a wide-open foyer and grand staircase welcomes you. You'll find a private guest suite and a spacious study in the front of the home. The foyer leads you into the dining, living, kitchen, and outdoor living area–giving you a perfect flow for hosting family and friends. A

    Highland Homes Builder
    1811 Kyle Ct Unit 38189773, Prosper, TX 75078
  • /62

    $950,990

    New Construction
    • 4 - 6 Beds
    • 3 - 7 Baths
    • 3,975 Sq Ft

    224 Plan at Star Trail - 65ft. lots, Prosper,, TX 75078

    Welcome to the 224 plan. This two-story floor plan combines functionality with style, featuring four bedrooms and three full bathrooms. The first floor is perfect for entertaining and daily living, with an entertainment room and two dining areas—one formal and one for everyday use. The modern kitchen seamlessly connects to the family room, creating a welcoming space for gatherings. The private

    Highland Homes Builder
    930 930 Shooting Star Dr Unit 36851048, Prosper,, TX 75078
  • /25

    $1,102,990

    New Construction
    • 4 Beds
    • 7 Baths
    • 4,054 Sq Ft

    Plan Siena at StarView, Prosper, TX 75078

    Welcome to the Siena, a beautifully designed home that blends elegance and functionality. Enter through the swing garage into a grand foyer with an impressive staircase leading to the second floor. The heart of the home features an open family room, dining area, and kitchen, perfect for gatherings. An entertainment room and a study offer additional spaces for work and leisure. The primary suite

    Highland Homes Builder
    0 Starview Unit 36557121, Prosper, TX 75078
  • /32

    $1,190,900

    New Construction
    • 4 - 5 Beds
    • 4.5 Baths
    • 3,898+ Sq Ft

    Grand Silverleaf Plan at Park Place, Prosper, TX 75078

    Grand Homes Builder
    3580 Bluebell Ln Unit 37080220, Prosper, TX 75078

  • /40

    $770,000

    $20K PRICE INCREASE
    • 4 Beds
    • 3 Baths
    • 3,286 Sq Ft

    2831 Killdeer Trail, Prosper, TX 75078

    In the heart of Prosper, welcome to 2831 Killdeer trail where modern elegance meets comfortable Texas living in beautiful Prosper. From the moment you walk through the door, you will notice the thoughtful design, beautiful natural light, and an open-concept layout created for both everyday living and entertaining. One of the home's standout features is the custom cedar beam detailing, adding

    Martha Johnson Acquisto Real Estate

    2831 Killdeer Trail, Prosper, TX 75078
  • /38

    $1,099,900

    New Construction
    • 4 Beds
    • 4.5 Baths
    • 3,611 Sq Ft

    Plan 6011 at StarView - 74' Lots, Prosper, TX 75078

    Tradition Homes Builder
    423 Lovers Ln Unit 36432963, Prosper, TX 75078
  • /32

    $1,367,990

    New Construction
    • 5 - 6 Beds
    • 7 - 8 Baths
    • 4,405 Sq Ft

    Plan Ravenna at Star Trail - 86ft. lots, Prosper, TX 75078

    Introducing the Ravenna plan—a home that truly encompasses all your desires. With five luxurious bedrooms, each featuring its own bathroom, this layout ensures unparallelled comfort and privacy for everyone. The main level boasts a dedicated study and entertainment room, seamlessly connected to an open-concept dining, living, breakfast, and kitchen area that extends to the outdoor living space.

    Highland Homes Builder
    1811 Kyle Ct Unit 38189776, Prosper, TX 75078
  • /28

    $1,096,990

    New Construction
    • 4 Beds
    • 6 Baths
    • 3,957 Sq Ft

    Plan Livorno at StarView, Prosper, TX 75078

    Introducing a the Livorno floor plan, a perfect blend of comfort and style, designed for both entertaining and everyday living. At the heart of the home is an generous gathering space with an open-concept living, dining, kitchen, and breakfast nook, offering flexibility and functionality for any occasion. The luxurious primary retreat is located at the rear of the home, providing a private

    Highland Homes Builder
    0 Starview Unit 36557120, Prosper, TX 75078
  • /3

    $974,900

    New Construction
    • 4 - 5 Beds
    • 4.5 Baths
    • 3,948 Sq Ft

    Plan 5081 at Lakewood at Brookhollow - 60' Lots, Prosper, TX 75078

    Tradition Homes Builder
    2971 Mockingbird Ln Unit 36360091, Prosper, TX 75078
  • /78

    $1,337,990

    New Construction
    • 4 - 5 Beds
    • 7 - 8 Baths
    • 4,316 Sq Ft

    Plan Palermo at Star Trail - 86ft. lots, Prosper, TX 75078

    Introducing the stunning Palermo plan, where livable luxury meets thoughtful design. As you step into the elegant foyer, you'll find a private guest suite on one side and a spacious study on the other, offering ideal spaces for relaxation and productivity. The grand curved staircase, a true centerpiece, leads to a dynamic entertainment space that promises to impress. At the heart of the home, the

    Highland Homes Builder
    1811 Kyle Ct Unit 38189771, Prosper, TX 75078
  • /49

    $1,053,990

    New Construction
    • 4 Beds
    • 6 Baths
    • 3,646 Sq Ft

    Plan Treviso at StarView, Prosper, TX 75078

    The Treviso is a stunning single-story home thoughtfully designed for both grand entertaining and intimate family gatherings. This spacious 4-bedroom, 3-bath, complete with 1 powder room and pool bath, opens into an expansive layout where the kitchen, living, and dining areas form the heart of the home. Perfect for those who love to entertain, the Treviso also features a game room and

    Highland Homes Builder
    0 Starview Unit 36557117, Prosper, TX 75078
  • /41

    $867,990

    New Construction
    • 3 - 4 Beds
    • 3 - 3.5 Baths
    • 2,932 Sq Ft

    215 Plan at Star Trail - 65ft. lots, Prosper,, TX 75078

    Welcome to the dynamic and inviting 215 floor plan, where modern living meets comfort and style! This thoughtfully designed home features four spacious bedrooms and three full bathrooms, perfect for families and guests alike. At the heart of the home, the open-concept kitchen seamlessly connects to the family room and breakfast area, creating a lively hub for daily gatherings. Enjoy delightful

    Highland Homes Builder
    930 930 Shooting Star Dr Unit 36850673, Prosper,, TX 75078
  • /31

    $557,990

    New Construction
    • 3 Beds
    • 2.5 Baths
    • 2,317 Sq Ft

    Delaney Plan at Dominion at Brookhollow, Prosper, TX 75078

    The Delaney is designed to balance comfort, style, and versatility for modern living. The master bedroom features a spacious walk-in closet and his-and-hers vanities, creating a relaxing and organized retreat. The home includes a flexible room that can serve as a private study, guest bedroom, or hobby space, adapting easily to your lifestyle. A dedicated game room and a welcoming dining area

    Landon Homes Builder
    3093 Eleanor Dr Unit 38418433, Prosper, TX 75078
  • /13

    $1,068,900

    New Construction
    • 4 Beds
    • 4.5 Baths
    • 4,034 Sq Ft

    566A Plan at StarView 64', Prosper, TX 75078

    Front porch opens to two-story entry. Formal dining room and home office with French doors off the entry way. Kitchen features an island with built-in seating space and a walk-in pantry. Morning area just off the kitchen with walls of windows. Open family room with fireplace and a wall of windows. Secluded primary bedroom with a wall windows. Double doors lead to primary bath with dual vanities,

    Britton Homes Builder
    690 Morning Star Ln Unit 39891289, Prosper, TX 75078
  • 821 Koby Cir Unit 36357768, Prosper, TX 75078

    $1,210,995

    New Construction
    • 4 Beds
    • 4.5 Baths
    • 4,118 Sq Ft

    Artisan Plan at Star Trail, Prosper, TX 75078

    The open dining room of the beautifully intricate Artisan is enhanced by a large expanse of sun-filled windows and includes a view of a beautiful curved staircase. The expansive flex space overlooks the two-story dining room and the great room, which features a fireplace. All secondary bedrooms in this lovely home include a walk-in closet and a private bath. Other highlights include a soaring

    Toll Brothers, Inc. Builder
    821 Koby Cir Unit 36357768, Prosper, TX 75078
  • /28

    $1,252,900

    New Construction
    • 3 - 5 Beds
    • 4.5 - 6.5 Baths
    • 4,459+ Sq Ft

    Miramonte Plan at Park Place, Prosper, TX 75078

    Grand Homes Builder
    3580 Bluebell Ln Unit 37080227, Prosper, TX 75078
  • /24

    $1,267,990

    New Construction
    • 4 Beds
    • 3.5 Baths
    • 3,716 Sq Ft

    Plan 673 at Star Trail - 86ft. lots, Prosper, TX 75078

    Highland Homes Builder
    1811 Kyle Ct Unit 38189774, Prosper, TX 75078
  • /4

    $1,206,900

    New Construction
    • 4 Beds
    • 4.5 Baths
    • 4,099 Sq Ft

    643A Plan at Star Trail 76', Prosper, TX 75078

    Extended entry with 20-foot ceiling. Home office with French doors. First floor guest suite. Formal dining room. Two-story family room with wall of windows and cast stone fireplace. Kitchen features an island with built-in seating space, pantry and butler's pantry. Secluded primary suite with a wall of windows. Double door entry to primary bathroom with dual vanities, garden tub, separate

    Britton Homes Builder
    841 Overlook Dr Unit 37215565, Prosper, TX 75078
  • /34

    $1,147,990

    New Construction
    • 5 Beds
    • 7 Baths
    • 4,405 Sq Ft

    Plan Ravenna at StarView, Prosper, TX 75078

    Introducing the Ravenna plan—a home that truly encompasses all your desires. With five luxurious bedrooms, each featuring its own bathroom, this layout ensures unparallelled comfort and privacy for everyone. The main level boasts a dedicated study and entertainment room, seamlessly connected to an open-concept dining, living, breakfast, and kitchen area that extends to the outdoor living space.

    Highland Homes Builder
    0 Starview Unit 36557126, Prosper, TX 75078
  • 821 Koby Cir Unit 36357773, Prosper, TX 75078

    $1,157,995

    New Construction
    • 4 Beds
    • 4.5 Baths
    • 4,256 Sq Ft

    Kenney Plan at Star Trail, Prosper, TX 75078

    A grand entrance awaits in the impressive two-story foyer of the Kenney. Beyond, the expansive great room continues to impress with desirable access to the large covered patio. Central to the well-appointed kitchen is a spacious casual dining area with tray ceiling, enhanced by a large center island with breakfast bar, plenty of counter and cabinet space, and an ample walk-in pantry.

    Toll Brothers, Inc. Builder
    821 Koby Cir Unit 36357773, Prosper, TX 75078
  • /36

    $860,990

    New Construction
    • 4 Beds
    • 3.5 Baths
    • 3,032 Sq Ft

    Plan 511 at Star Trail - 55ft. lots, Prosper, TX 75078

    Soaring ceilings, spacious rooms, and natural light define this gorgeous two-story home. The heart of the home offers an open-concept kitchen with buffet style island overlooking an expansive family room flooded with natural light. Storage abounds, with oversized walk-in closets in all bedrooms, plentiful hall and powder room storage, and a truly remarkable enhanced pantry with its own window. A

    Highland Homes Builder
    920 Shooting Star Dr Unit 36557101, Prosper, TX 75078
  • /35

    $1,246,990

    New Construction
    • 4 - 5 Beds
    • 3 - 4.5 Baths
    • 3,499 Sq Ft

    Plan 292 at Star Trail - 86ft. lots, Prosper, TX 75078

    This luxury home is a showstopper with a grand entryway and stunning cathedral ceilings with optional decorative beams. The spacious kitchen, with sunny breakfast area, is open to the family room and private study. The formal dining has an optional butler's pantry. Three huge bedrooms are up front and an arched walkway in back separates a game room on one side and master suite, with a huge master

    Highland Homes Builder
    1811 Kyle Ct Unit 38189767, Prosper, TX 75078
  • /26

    $1,119,990

    New Construction
    • 4 Beds
    • 3.5 Baths
    • 3,601 Sq Ft

    Hardin Plan at Star Trail, Prosper, TX 75078

    The Hardin floor plan is a beautifully designed one-story home that combines sophistication and convenience. Featuring four generously sized bedrooms, three full bathrooms, and a half bathroom, this layout ensures optimal comfort for residents and guests alike. The three-car garage provides ample room for vehicles and additional storage, making it a perfect fit for families with active

    Coventry Homes Builder
    0 the Star Trl St Unit 36270095, Prosper, TX 75078
  • /57

    $1,177,990

    New Construction
    • 4 Beds
    • 6 Baths
    • 4,789 Sq Ft

    Plan 817 at StarView, Prosper, TX 75078

    Highland Homes Builder
    0 Starview Unit 36557128, Prosper, TX 75078
  • /54

    $866,990

    New Construction
    • 3 - 4 Beds
    • 3 - 4.5 Baths
    • 2,978 Sq Ft

    216 Plan at Star Trail - 65ft. lots, Prosper,, TX 75078

    The 216 Plan, one of our top-selling designs, that perfectly blends comfort and functionality. This spacious residence features 4 generously-sized bedrooms and 3 bathrooms, providng ample space for family and guests. Upon entry, you'll find a study and a bedroom, followed by an entertainment room. The heart of the plan is the open-concept living, keeping, dining, and kitchen areas, perfect for

    Highland Homes Builder
    930 930 Shooting Star Dr Unit 36850659, Prosper,, TX 75078
  • /18

    $1,179,990

    New Construction
    • 4 Beds
    • 5 Baths
    • 4,168 Sq Ft

    Pineland Plan at Star Trail, Prosper, TX 75078

    The Pineland floor plan presents a versatile and expansive living space with a thoughtful design. This two-story home features four bedrooms, three full bathrooms, and two half bathrooms, providing ample accommodation for family and guests. The heart of the home is the open-concept main level, which seamlessly integrates the kitchen, dining, and living areas. The kitchen, complete with modern

    Coventry Homes Builder
    0 the Star Trl St Unit 36270114, Prosper, TX 75078
  • /24

    $934,950

    New Construction
    • 6 Beds
    • 4 Baths
    • 4,315 Sq Ft

    Stonebriar 2FSW (w/Media) Plan at Cambridge Estates, Prosper, TX 75078

    Explore the Stonebriar 2FSW (w/Media) Floor Plan – New Home Design Available in DFW, TXThe Stonebriar 2FSW (w/Media) offers 6 bedrooms, 4 bathrooms, and 4315 sq. ft. of thoughtfully designed living space that adapts to your needs. From everyday routines to special moments, this layout is built to support how you live — with comfort, functionality, and style in mind. With features like a private

    First Texas Homes Builder
    1310 St Peter Ln Unit 36493721, Prosper, TX 75078
  • /27

    $905,990

    New Construction
    • 4 - 5 Beds
    • 3 - 6 Baths
    • 3,565 Sq Ft

    248H Plan at Star Trail - 65ft. lots, Prosper,, TX 75078

    Highland Homes Builder
    930 930 Shooting Star Dr Unit 36850891, Prosper,, TX 75078
  • /6

    $1,190,900

    New Construction
    • 4 Beds
    • 4.5 Baths
    • 4,208 Sq Ft

    630A Plan at Star Trail 76', Prosper, TX 75078

    Two-story entry. Home office with French doors. Formal dining room. Family room features a fireplace and a wall of windows. Kitchen has an island with built-in seating space and a large walk-in pantry. Guest suite located on the first floor. Private primary suite features a wall of windows. Primary bath with dual vanities, garden tub, separate glass-enclosed shower and two walk-in closets.

    Britton Homes Builder
    841 Overlook Dr Unit 37215651, Prosper, TX 75078

Showing Results 41 - 80, Page 2 of 17

How to Buy a Home How to Finance a Home How to Sell a Home