248

Providence Village, TX Homes for Sale

Section Image Section Image Section Image
  • /9

    $279,000

    • 3 Beds
    • 2 Baths
    • 1,418 Sq Ft

    1908 Rodgers Ln, Aubrey, TX 76227

    Welcome to 1908 Rodgers Lane, a charming single-story home in the desirable Eagle Village at Providence community! This move-in-ready residence offers 3 bedrooms, 2 full baths and a thoughtfully designed split-bedroom floor plan. Fresh interior paint, new bedroom carpet and durable wood-look flooring create a clean, inviting atmosphere. The spacious living area flows into an eat-in kitchen

    Agent Photo

    Kassie Locke

    Locke and Key Homes

    1908 Rodgers Ln, Aubrey, TX 76227
  • /40

    $324,900

    $5K PRICE DROP
    • 3 Beds
    • 2.5 Baths
    • 2,067 Sq Ft

    10124 Cedar Lake Dr, Providence Village, TX 76227

    Welcome to a beautifully maintained, move-in ready home offering comfortable living and an exceptional lifestyle in highly sought-after Providence Village. This inviting home features a brand-new balcony, an open-concept floorplan designed for easy everyday living and entertaining, and all bedrooms conveniently located upstairs for added privacy. Step outside your front door and enjoy everything

    Agent Photo

    Andrea Pratt

    Keller Williams NO. Collin Cty

    10124 Cedar Lake Dr, Providence Village, TX 76227
  • /28

    $284,900

    $40K PRICE DROP
    • 4 Beds
    • 3 Baths
    • 2,005 Sq Ft

    10108 Cherry Hill Ln, Providence Village, TX 76227

    Charming Home in a Resort-Style Community! Enjoy a private setting and take advantage of the many neighborhood amenities, offering resort-style living with something for everyone. This is a wonderful opportunity to enjoy comfort, space, and an exceptional community lifestyle! This cute and well-maintained home features 4 bedrooms, a private office, the 4th bedroom also can be a spacious game room

    Agent Photo

    Cynthia Li

    Keller Williams Realty Allen

    10108 Cherry Hill Ln, Providence Village, TX 76227
  • /27

    $329,900

    $15K PRICE DROP
    • 3 Beds
    • 2.5 Baths
    • 2,559 Sq Ft

    1051 Providence Blvd, Providence Village, TX 76227

    Experience vibrant resort-style living in this beautifully refreshed two-story home in Providence Village. This home is ideally positioned directly across from Freedom Park with unimpeded lake views right from your front door and private upstairs balcony. Inside, a thoughtful and versatile floor plan features fresh paint throughout and newly installed luxury vinyl plank flooring across the main

    Agent Photo

    Carver Bennett

    Bennett Realty

    1051 Providence Blvd, Providence Village, TX 76227
  • /40

    $380,000

    $38K PRICE DROP
    • 4 Beds
    • 3.5 Baths
    • 3,453 Sq Ft

    9161 Blackstone Dr, Providence Village, TX 76227

    NEW PRICE of $380,000! OVER $150,000 LESS THAN COMPARABLE NEW CONSTRUCTION OF SIMILAR SIZE. SELLER CONCESSIONS AVAILABLE WITH ACCEPTABLE OFFER. If you've been looking at new construction, this one is worth comparing before you make a decision. At 3,453 square feet, this ONE OWNER Providence Village home gives you 4 bedrooms, 3.5 baths, a first floor primary suite, multiple living spaces, and a

    Agent Photo

    Irfan Malik

    Keller Williams Realty

    9161 Blackstone Dr, Providence Village, TX 76227
  • /17

    $310,000

    • 3 Beds
    • 2 Baths
    • 1,566 Sq Ft

    11145 E Chase Ln, Providence Village, TX 76227

    Welcome to your new home. Built in 2024, this stunning 3-bedroom, 2-bath home offers the perfect blend of modern style, comfort, and functionality. From the moment you step inside, you’ll be welcomed by a bright open-concept layout designed for effortless living and entertaining.The spacious living, dining, and kitchen areas flow seamlessly together, creating the ideal space for hosting

    Agent Photo

    Amber Corral

    Bradford Elite Real Estate LLC

    11145 E Chase Ln, Providence Village, TX 76227
  • /24

    $296,700

    $13K PRICE DROP
    • 3 Beds
    • 2 Baths
    • 1,563 Sq Ft

    11401 Headwater Ct, Aubrey, TX 76227

    Welcome to this beautiful east-facing corner-lot home offering the perfect balance of comfort, style, and convenience. This 3-bedroom, 2-bath home features an open layout designed for modern living, where the kitchen flows seamlessly into the main living space—perfect for entertaining or relaxing with family. Refrigerator, washer and dryer included. AUBREY ISD SCHOOLS!The spacious kitchen

    Agent Photo

    Todd Poor

    TDRealty

    11401 Headwater Ct, Aubrey, TX 76227
  • /35

    $310,000

    • 4 Beds
    • 2 Baths
    • 1,835 Sq Ft

    11129 Pond View Ct, Providence Village, TX 76227

    Built in 2022, this inviting D.R. Horton home set on a prime corner lot in The Enclave at Pecan Creek offers a bright, open layout with plenty of space that can flex to your needs. Vaulted ceilings & great natural light carry through the main living areas, where the kitchen opens directly to the dining & living spaces—making it easy to cook, gather & entertain without feeling closed off. The

    Agent Photo

    Matt Templeton

    Keller Williams Urban Dallas

    11129 Pond View Ct, Providence Village, TX 76227
  • /27

    $349,900

    $10K PRICE DROP
    • 5 Beds
    • 2.5 Baths
    • 2,795 Sq Ft

    1604 Goodwin Dr, Aubrey, TX 76227

    Welcome to 1604 Goodwin Drive, a beautifully maintained two-story home in the highly sought-after Island Village at Providence! Offering 5 bedrooms, 2.5 bathrooms, and 2,795 square feet of thoughtfully designed living space, this home provides the perfect blend of comfort, style, and functionality.Step inside to an inviting open-concept floor plan featuring a spacious living room filled with

    Agent Photo

    Angela Key

    RE/MAX Four Corners

    1604 Goodwin Dr, Aubrey, TX 76227
  • /23

    $778,569

    New Construction
    • 4 Beds
    • 3 Baths
    • 3,569 Sq Ft

    3905 Gail Ln, Aubrey, TX 76227

    Discover the Ellis, a beautifully designed 4-bedroom, 3-bath home set on an impressive third-acre lot with a spacious 3-car garage. Thoughtfully planned for the way families live today, this home combines generous space, comfortable gathering areas, and flexible rooms that make everyday life feel effortless.At the heart of the home, the open-concept living area welcomes you with a striking

    Builder Photo

    Olivia Clarke Homes

    Builder

    3905 Gail Ln, Aubrey, TX 76227
  • /41

    $699,990

    New Construction
    • 5 Beds
    • 4 Baths
    • 3,875 Sq Ft

    4201 Gail Ln, Providence Village, TX 76227

    This Dakota plan is built like our model home inside with a different look outside. The front porch is perfect for relaxing with a morning cup of coffee or in your favorite rocking chair. This stunning 3875 square foot thoughtfully designed living space offers 5 bedrooms, 4 baths, and a private study, designed with both function and elegance in mind. This open-concept layout is perfect for

    Builder Photo

    Olivia Clarke Homes

    Builder

    4201 Gail Ln, Providence Village, TX 76227
  • /19

    $749,990

    New Construction $50K PRICE DROP
    • 4 Beds
    • 3 Baths
    • 3,884 Sq Ft

    10021 Cresent Dr, Aubrey, TX 76227

    This Ellis plan is a 3,884 sq ft 4 bed, 3 bath home packed with elegance. The oversized front porch is covered for early morning coffee or evening enjoyment. The outdoor living on the back patio is another extension of this elegant home. The main living features cathedral ceilings providing spacious living.The primary suite and a secondary bedroom are located on the first floor for

    Builder Photo

    Olivia Clarke Homes

    Builder

    10021 Cresent Dr, Aubrey, TX 76227
  • /21

    $294,000

    $6K PRICE DROP
    • 3 Beds
    • 2 Baths
    • 1,566 Sq Ft

    11328 Headwater Ct, Aubrey, TX 76227

    Welcome to The Enclave at Pecan Creek, one of Aubrey s most charming and accessible boutique communities. Nestled off FM 2931, this peaceful neighborhood offers the ideal balance of quiet suburban living and modern convenience.A standout feature of this community is the absence of MUD or PID tax assessments, helping keep your monthly payments lower compared to many surrounding

    Agent Photo

    Karla Cedillos

    EXP REALTY

    11328 Headwater Ct, Aubrey, TX 76227
  • /31

    $257,900

    $17K PRICE DROP
    • 3 Beds
    • 2 Baths
    • 1,434 Sq Ft

    1051 Elm Dr, Providence Village, TX 76227

    Ask about seller concessions — the seller may consider contributing toward your rate buydown or closing costs. Have that conversation before you decide what you can afford. It changes the number more than most buyers expect.Single-story, 3 bedrooms, 2 baths, vacant and ready now under mature shade trees in an established section of Providence Village. No PID assessment. Quick close

    Agent Photo

    Karla Cedillos

    EXP REALTY

    1051 Elm Dr, Providence Village, TX 76227
  • /38

    $464,990

    New Construction
    • 4 Beds
    • 2.5 Baths
    • 3,026 Sq Ft

    Dewberry II Plan at Woodstone, Providence Village, TX 76227

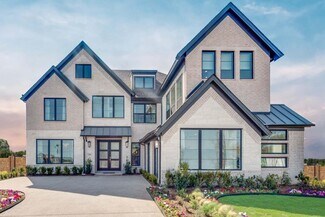
    The Classic Series Bayberry II floor plan is a two-story home with four bedrooms and two and a half bathrooms. Features of this plan include a covered porch, formal dining or study, large family room, open kitchen with custom cabinets and island, a primary suite with a walk-in closet and a garden tub, and upstairs game and media rooms. Contact us or visit our model home for more information about

    Bloomfield Homes Builder
    10032 Blue Forest Ln Unit 36581098, Providence Village, TX 76227
  • /28

    $414,990

    New Construction
    • 3 Beds
    • 2 Baths
    • 2,098 Sq Ft

    Jasmine Plan at Woodstone, Providence Village, TX 76227

    The Classic Series Jasmine floor plan is a single-story home with four bedrooms and two bathrooms. Features of this plan include a covered porch, large family room, open kitchen with custom cabinets and an island, and a primary suite with an ensuite bathroom and a walk-in closet. Contact us or visit our model home for more information about building this plan.

    Bloomfield Homes Builder
    10032 Blue Forest Ln Unit 36581102, Providence Village, TX 76227
  • /51

    $444,990

    New Construction
    • 3 Beds
    • 2.5 Baths
    • 2,381 Sq Ft

    Violet Plan at Woodstone, Providence Village, TX 76227

    The Classic Series Violet floor plan is a two-story home with three bedrooms and two bathrooms. Features of this plan include a formal dining room, covered porch, large family room, study, open kitchen with custom cabinets and island, primary suite with an ensuite bathroom with walk-in closet and garden tub, and an upstairs game room. Contact us or visit our model home for more information about

    Bloomfield Homes Builder
    10032 Blue Forest Ln Unit 36581106, Providence Village, TX 76227
  • /19

    $724,000

    New Construction $31K PRICE DROP
    • 4 Beds
    • 3 Baths
    • 3,808 Sq Ft

    Marshall Plan at Chatham Reserve, Providence Village, TX 76227

    Welcome to the MarshallThe Marshall starts at 3,808 sq ft and offers 4 bedrooms and 3 bathrooms, combining spacious living with thoughtful design and flexibility. A striking two-story entry and family room create an impressive sense of scale, while tall windows fill the main living spaces with natural light. A dedicated study near the entry provides a quiet space for work or focus, while the

    Olivia Clarke Homes Builder
    10005 Chatham Dr Unit 39628345, Providence Village, TX 76227
  • /27

    $639,900

    New Construction
    • 4 Beds
    • 3 Baths
    • 2,985 Sq Ft

    Grand Silverwood Plan at Chatham Reserve, Providence Village, TX 76228

    Grand Homes Builder
    10009 Chatham Dr Unit 37563603, Providence Village, TX 76228
  • /32

    $464,990

    New Construction
    • 4 Beds
    • 3 - 3.5 Baths
    • 2,628 Sq Ft

    Violet III Plan at Woodstone, Providence Village, TX 76227

    The Classic Series Violet III floor plan is a two-story home with four bedrooms and three bathrooms. Features of this plan include a formal dining room, covered porch, large family room, study, open kitchen with custom cabinets and island, primary suite with an ensuite bathroom and a walk-in closet, and an upstairs game room. Contact us or visit our model home for more information about building

    Bloomfield Homes Builder
    10032 Blue Forest Ln Unit 36581108, Providence Village, TX 76227
  • /30

    $689,900

    New Construction
    • 4 Beds
    • 4 Baths
    • 3,620 Sq Ft

    Lake Forest Plan at Chatham Reserve, Providence Village, TX 76228

    Grand Homes Builder
    10009 Chatham Dr Unit 37563604, Providence Village, TX 76228
  • /27

    $659,900

    New Construction
    • 4 Beds
    • 3 Baths
    • 3,276 Sq Ft

    Grand Riverside Plan at Chatham Reserve, Providence Village, TX 76228

    Grand Homes Builder
    10009 Chatham Dr Unit 37563580, Providence Village, TX 76228
  • /24

    $394,990

    New Construction
    • 3 Beds
    • 2 Baths
    • 1,840 Sq Ft

    Dogwood Plan at Woodstone, Providence Village, TX 76227

    The Classic Series Dogwood floor plan is a single-story home with three bedrooms and two bathrooms. Features of this plan include a covered porch, formal dining, large family room, open kitchen with custom cabinets and an island, and a primary suite with a walk-in closet and garden tub. Contact us or visit our model home for more information about building this plan.

    Bloomfield Homes Builder
    10032 Blue Forest Ln Unit 36581100, Providence Village, TX 76227
  • /14

    $351,990

    New Construction
    • 4 Beds
    • 2 Baths
    • 1,877+ Sq Ft

    Shipton Plan at Woodstone, Providence Village, TX 76227

    The Shipton is a beautifully designed single-story home that combines thoughtful functionality with elegant simplicity. With 4 bedrooms, 2 full bathrooms, and 1,877–1,913 square feet of open-concept living space, this home offers the flexibility growing families need and the style today’s homeowners love.

    M/I Homes Builder
    10028 Blue Forest Ln Unit 36924488, Providence Village, TX 76227
  • /29

    $404,990

    New Construction
    • 4 Beds
    • 2 Baths
    • 2,034 Sq Ft

    Cypress Plan at Woodstone, Providence Village, TX 76227

    The Classic Series Cypress floor plan is a single-story home with 4 bedrooms and 2 bathrooms. Features of this plan include a covered porch, formal dining, large family room, study, open kitchen with custom cabinets and island, and a primary suite with a walk-in closet and garden tub. Contact us or visit our model home for more information about building this plan.

    Bloomfield Homes Builder
    10032 Blue Forest Ln Unit 36581095, Providence Village, TX 76227
  • /13

    $396,990

    New Construction
    • 3 - 6 Beds
    • 2.5 - 4.5 Baths
    • 2,411+ Sq Ft

    Barbosa Plan at Woodstone, Providence Village, TX 76227

    Welcome to the Barbosa floorplan. Boasting 2,411-2,696 square feet of pure bliss, this home features 3—6 bedrooms, 2.5—4.5 bathrooms, and a free-flowing layout. In this spacious 2-story home, everyone will have a space to call his or her own. The memories are just waiting to be made!

    M/I Homes Builder
    10028 Blue Forest Ln Unit 36473465, Providence Village, TX 76227
  • /44

    $484,990

    New Construction
    • 5 Beds
    • 3.5 Baths
    • 3,261 Sq Ft

    Dewberry III Plan at Woodstone, Providence Village, TX 76227

    The Classic Series Bayberry III floor plan is a two-story home with five bedrooms and three and a half bathrooms. Features of this plan include a covered porch, formal dining or study, large family room, open kitchen with custom cabinets and island, a primary suite with a walk-in closet and ensuite bath, an upstairs game room, and a second private bedroom suite that has the option to change to a

    Bloomfield Homes Builder
    10032 Blue Forest Ln Unit 36581099, Providence Village, TX 76227
  • /33

    $504,990

    New Construction
    • 4 Beds
    • 3 - 3.5 Baths
    • 3,557 Sq Ft

    Rose II Plan at Woodstone, Providence Village, TX 76227

    The Classic Series Rose II floor plan is a two-story home with four bedrooms and three bathrooms. Features of this plan include a covered porch, large family room, study, open kitchen with custom cabinets and island, a primary suite with an ensuite bathroom, walk-in closet and garden tub; an upstairs game room, and an upstairs media room. Contact us or visit our model home for more information

    Bloomfield Homes Builder
    10032 Blue Forest Ln Unit 36581104, Providence Village, TX 76227
  • /36

    $549,000

    New Construction
    • 3 Beds
    • 2.5 Baths
    • 2,518 Sq Ft

    Bradley Plan at Chatham Reserve, Providence Village, TX 76227

    The Bradley Floor PlanThoughtfully Designed. Naturally Livable. Meet The Bradley, a beautifully designed one-story floor plan created around the way people live today. Starting at 2,518 square feet, the Bradley offers 3 bedrooms, 2.5 bathrooms, and a dedicated study, bringing together comfortable living spaces, modern design, and everyday functionality in one thoughtfully planned home.At

    Olivia Clarke Homes Builder
    10005 Chatham Dr Unit 37278109, Providence Village, TX 76227
  • /35

    $589,900

    New Construction
    • 3 Beds
    • 3 Baths
    • 2,377 Sq Ft

    Grand Whitehall Plan at Chatham Reserve, Providence Village, TX 76228

    Grand Homes Builder
    10009 Chatham Dr Unit 37746221, Providence Village, TX 76228
  • /37

    $429,990

    New Construction
    • 4 Beds
    • 3 Baths
    • 2,333 Sq Ft

    Dogwood III Plan at Woodstone, Providence Village, TX 76227

    The Classic Series Dogwood III floor plan is a two-story home with four bedrooms and three bathrooms. Features of this plan include a covered porch, formal dining or study, large family room with vaulted ceilings, open kitchen with custom cabinets and an island, a primary suite with a walk-in closet and garden tub, and an upstairs game room. Contact us or visit our model home for more information

    Bloomfield Homes Builder
    10032 Blue Forest Ln Unit 36581101, Providence Village, TX 76227
  • /28

    $686,900

    New Construction
    • 4 Beds
    • 4 Baths
    • 3,566 Sq Ft

    Grand Prestige Plan at Chatham Reserve, Providence Village, TX 76228

    Grand Homes Builder
    10009 Chatham Dr Unit 41534974, Providence Village, TX 76228
  • /22

    $299,990

    Open Sun 3PM - 5PM
    • 4 Beds
    • 2.5 Baths
    • 2,224 Sq Ft

    2008 Bridgeport Dr, Providence Village, TX 76227

    Charming home featuring a large covered front porch and an expansive covered rear patio overlooking peaceful green space, offering privacy and a beautiful natural backdrop. The spacious backyard is a blank canvas, ready for your personal vision—perfect for creating an outdoor oasis, garden, play area, or entertaining space.Conveniently located in the Providence Village area, the home provides

    Alex Cho United Real Estate Family

    2008 Bridgeport Dr, Providence Village, TX 76227
  • /43

    $507,990

    New Construction
    • 5 Beds
    • 3.5 Baths
    • 3,557 Sq Ft

    Rose III Plan at Woodstone, Providence Village, TX 76227

    The Classic Series Rose III floor plan is a two-story home with five bedrooms and three bathrooms. Features of this plan include a covered porch, large family room, study, open kitchen with custom cabinets and island, primary suite with an ensuite bathroom and a walk-in closet, and an upstairs game room. Contact us or visit our model home for more information about building this plan.

    Bloomfield Homes Builder
    10032 Blue Forest Ln Unit 36581105, Providence Village, TX 76227
  • /40

    $474,990

    New Construction
    • 4 Beds
    • 3.5 Baths
    • 2,838 Sq Ft

    Violet IV Plan at Woodstone, Providence Village, TX 76227

    The Classic Series Violet IV floor plan is a two-story home with four bedrooms and three and a half bathrooms. Features of this plan include a formal dining room, covered porch, large family room, study, open kitchen with custom cabinets and island, primary suite with an ensuite bathroom and a walk-in closet, an upstairs game room, and media room. Contact us or visit our model home for more

    Bloomfield Homes Builder
    10032 Blue Forest Ln Unit 36581109, Providence Village, TX 76227
  • /25

    $649,990

    New Construction
    • 4 Beds
    • 3.5 Baths
    • 3,316 Sq Ft

    Dakota Plan at Chatham Reserve, Providence Village, TX 76227

    Welcome to the Dakota Floor PlanDesigned for the way your family lives. The Dakota is a two-story floor plan that blends modern style, everyday comfort, and flexible spaces for the moments that matter most. With 4 bedrooms and 3 bathrooms, it offers room to gather, work, relax, and grow.A dramatic two-story foyer leads into an open family room with a real sense of space. Curated finishes

    Olivia Clarke Homes Builder
    10005 Chatham Dr Unit 37278251, Providence Village, TX 76227
  • /40

    $494,990

    New Construction
    • 4 Beds
    • 3 - 3.5 Baths
    • 3,359 Sq Ft

    Rose Plan at Woodstone, Providence Village, TX 76227

    The Classic Series Rose floor plan is a two-story home with four bedrooms and three bathrooms. Features of this plan include a covered porch, large family room, study, open kitchen with custom cabinets and island, a primary suite with an ensuite bathroom and a walk-in closet, and an upstairs game room. Contact us or visit our model home for more information about building this plan.

    Bloomfield Homes Builder
    10032 Blue Forest Ln Unit 36581103, Providence Village, TX 76227
  • /38

    $454,990

    New Construction
    • 3 Beds
    • 2.5 Baths
    • 2,591 Sq Ft

    Violet II Plan at Woodstone, Providence Village, TX 76227

    The Classic Series Violet II floor plan is a two-story home with three bedrooms and two bathrooms. Features of this plan include a formal dining room, covered porch, large family room, study, open kitchen with custom cabinets and an island, primary suite with an ensuite bathroom and a walk-in closet, an upstairs game room, and media rooms. Contact us or visit our model home for more information

    Bloomfield Homes Builder
    10032 Blue Forest Ln Unit 36581107, Providence Village, TX 76227
  • /23

    $664,900

    New Construction
    • 3 Beds
    • 2.5 Baths
    • 3,541 Sq Ft

    Grand Monterra II Plan at Chatham Reserve, Providence Village, TX 76228

    Grand Homes Builder
    10009 Chatham Dr Unit 37563579, Providence Village, TX 76228
  • /13

    $361,990

    New Construction
    • 3 Beds
    • 2 Baths
    • 2,010+ Sq Ft

    Boone Plan at Woodstone, Providence Village, TX 76227

    Welcome to the Boone floorplan, a single-story design in our popular Smart Series. This floorplan features 3 bedrooms, 3 bathrooms, a 2-car garage, and 2,010-2,064 square feet of functional living space. With several options to accommodate a variety of modern living arrangements, the Boone plan has room for the whole family!

    M/I Homes Builder
    10028 Blue Forest Ln Unit 36463766, Providence Village, TX 76227

Showing Results 1 - 40, Page 1 of 7

Why Live in Providence Village

Providence Village, TX, is a master-planned town in Denton County, officially incorporated in 2010 with a population of around 7,800 as of the 2020 census. The town features contemporary homes styled after Cape Cods and Craftsman designs, often painted in light pastels and earth tones. The community is still expanding, with ongoing construction in the northern areas. Residents enjoy a village-like atmosphere with sidewalks, playgrounds, and plans for a common recreational area. The town is served by two school districts: the highly-rated Denton Independent School District for southern areas and Aubrey Independent School District for northern areas. Private education options include the well-regarded Denton Calvary Academy. Providence Village offers various recreational opportunities, including Lake Providence Park and access to Lewisville Lake, where residents can boat, fish, and hike. While the town currently lacks its own shopping centers, new businesses like Sprouts are set to open soon, and residents have convenient access to Highway 380's array of national grocers, big-box stores, and dining options. Downtown Denton, just a short drive away, provides vibrant attractions with specialty shops, local restaurants, and live music venues. Major roadways such as U.S. Highways 377 and 380 facilitate easy travel, with Interstate 35 located 15 miles west and Dallas Fort Worth International Airport 31 miles south. The town experiences very hot summers and mild winters, with some areas prone to flooding.

Providence Village, TX Home Prices

Providence Village, TX
Median Home Price
$320,000
Median Sale Price
$287,900
-9% YoY
Avg. Price per Square Foot
$175
Median Single Family Price
$301,999
Median Townhouse Price
$315,000
Total Active Listings
248 listings
Market Conditions
3 Months of Supply
Seller's Market

Frequently Asked Questions

What is the average home price in Providence Village, TX?
Homes for sale in Providence Village, TX have an average home price of $345,261.
Are home prices dropping in Providence Village?
Yes, home prices in Providence Village are down 4% in the last 12 months.
How many homes have sold over the last 12 months in Providence Village, TX?
677 homes have sold in Providence Village, TX over the last 12 months.
What is the average household income in Providence Village, TX?
The average household income in Providence Village, TX is $113K.
What are the most popular zip codes in Providence Village, TX?
The most popular zip codes in Providence Village, TX include 76227, 76228, 75068, 76208 and 76092.
How much do you need to make to afford a house in Providence Village?
The median home price in Providence Village is $320,000. If you put a 20% down payment of $64,000 and had a 30-year fixed mortgage with an interest rate of 7.03%, your estimated principal and interest payment would be $1,710 a month plus property taxes, HOA fees, home insurance, PMI, and utilities. Using the 28% rule, you would need to make at least $73K a year to afford the median home price in Providence Village. Learn how much home you can afford with our Home Affordability Calculator. The average household income in Providence Village is $113K.
How are the schools in Providence Village, TX?
Providence Village, TX has highly rated public and private schools. Some of the best schools in Providence Village based on Niche Grades are Aubrey High School, Owens Middle School and Monaco Elementary School. Browse all the schools in Providence Village, TX to learn more.
How to Buy a Home How to Finance a Home How to Sell a Home