61

Providence Village, TX Homes for Sale under $700,000

Section Image Section Image
  • /40

    $639,990

    New Construction $10K PRICE DROP
    • 5 Beds
    • 4 Baths
    • 3,875 Sq Ft

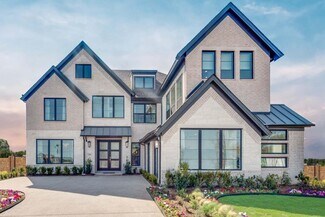
    4201 Gail Ln, Providence Village, TX 76227

    Stunning Dakota floorplan offering 3,875 square feet of thoughtfully designed living space with 5 bedrooms, 4 baths, private study, media room, and game room. This open-concept layout is perfect for entertaining with abundant natural light, spacious living areas, and exceptional storage throughout. The chef’s kitchen features expansive cabinetry, oversized island, and seamless flow into the

    Builder Photo

    Olivia Clarke Homes

    Builder

    4201 Gail Ln, Providence Village, TX 76227
  • /44

    $484,990

    New Construction
    • 5 Beds
    • 3.5 Baths
    • 3,261 Sq Ft

    Dewberry III Plan at Woodstone, Providence Village, TX 76227

    The Classic Series Bayberry III floor plan is a two-story home with five bedrooms and three and a half bathrooms. Features of this plan include a covered porch, formal dining or study, large family room, open kitchen with custom cabinets and island, a primary suite with a walk-in closet and ensuite bath, an upstairs game room, and a second private bedroom suite that has the option to change to a

    Bloomfield Homes Builder
    10032 Blue Forest Ln Unit 36581099, Providence Village, TX 76227
  • /33

    $504,990

    New Construction
    • 4 Beds
    • 3.5 Baths
    • 3,557 Sq Ft

    Rose II Plan at Woodstone, Providence Village, TX 76227

    The Classic Series Rose II floor plan is a two-story home with four bedrooms and three bathrooms. Features of this plan include a covered porch, large family room, study, open kitchen with custom cabinets and island, a primary suite with an ensuite bathroom, walk-in closet and garden tub; an upstairs game room, and an upstairs media room. Contact us or visit our model home for more information

    Bloomfield Homes Builder
    10032 Blue Forest Ln Unit 36581104, Providence Village, TX 76227
  • /35

    $614,900

    New Construction
    • 3 Beds
    • 3 Baths
    • 2,377 Sq Ft

    Grand Whitehall Plan at Chatham Reserve, Providence Village, TX 76228

    Grand Homes Builder
    10009 Chatham Dr Unit 37746221, Providence Village, TX 76228
  • /37

    $429,990

    New Construction
    • 4 Beds
    • 3 Baths
    • 2,333 Sq Ft

    Dogwood III Plan at Woodstone, Providence Village, TX 76227

    The Classic Series Dogwood III floor plan is a two-story home with four bedrooms and three bathrooms. Features of this plan include a covered porch, formal dining or study, large family room with vaulted ceilings, open kitchen with custom cabinets and an island, a primary suite with a walk-in closet and garden tub, and an upstairs game room. Contact us or visit our model home for more information

    Bloomfield Homes Builder
    10032 Blue Forest Ln Unit 36581101, Providence Village, TX 76227
  • /43

    $507,990

    New Construction
    • 5 Beds
    • 3.5 Baths
    • 3,557 Sq Ft

    Rose III Plan at Woodstone, Providence Village, TX 76227

    The Classic Series Rose III floor plan is a two-story home with five bedrooms and three bathrooms. Features of this plan include a covered porch, large family room, study, open kitchen with custom cabinets and island, primary suite with an ensuite bathroom and a walk-in closet, and an upstairs game room. Contact us or visit our model home for more information about building this plan.

    Bloomfield Homes Builder
    10032 Blue Forest Ln Unit 36581105, Providence Village, TX 76227
  • /40

    $474,990

    New Construction
    • 4 Beds
    • 3.5 Baths
    • 2,838 Sq Ft

    Violet IV Plan at Woodstone, Providence Village, TX 76227

    The Classic Series Violet IV floor plan is a two-story home with four bedrooms and three and a half bathrooms. Features of this plan include a formal dining room, covered porch, large family room, study, open kitchen with custom cabinets and island, primary suite with an ensuite bathroom and a walk-in closet, an upstairs game room, and media room. Contact us or visit our model home for more

    Bloomfield Homes Builder
    10032 Blue Forest Ln Unit 36581109, Providence Village, TX 76227
  • /40

    $494,990

    New Construction
    • 4 Beds
    • 3.5 Baths
    • 3,359 Sq Ft

    Rose Plan at Woodstone, Providence Village, TX 76227

    The Classic Series Rose floor plan is a two-story home with four bedrooms and three bathrooms. Features of this plan include a covered porch, large family room, study, open kitchen with custom cabinets and island, a primary suite with an ensuite bathroom and a walk-in closet, and an upstairs game room. Contact us or visit our model home for more information about building this plan.

    Bloomfield Homes Builder
    10032 Blue Forest Ln Unit 36581103, Providence Village, TX 76227
  • /38

    $454,990

    New Construction
    • 3 Beds
    • 2.5 Baths
    • 2,591 Sq Ft

    Violet II Plan at Woodstone, Providence Village, TX 76227

    The Classic Series Violet II floor plan is a two-story home with three bedrooms and two bathrooms. Features of this plan include a formal dining room, covered porch, large family room, study, open kitchen with custom cabinets and an island, primary suite with an ensuite bathroom and a walk-in closet, an upstairs game room, and media rooms. Contact us or visit our model home for more information

    Bloomfield Homes Builder
    10032 Blue Forest Ln Unit 36581107, Providence Village, TX 76227
  • /13

    $417,990

    New Construction
    • 4 - 5 Beds
    • 2.5 Baths
    • 2,869+ Sq Ft

    Columbus Plan at Woodstone, Providence Village, TX 76227

    Make yourself at home in the Columbus floorplan. This spacious two-story floorplan is a real fan favorite and features 4—5 bedrooms, 2.5—2.5 bathrooms, and 2,869-2,920 square feet of functional living space. Keep reading to see what set this plan apart.

    M/I Homes Builder
    10028 Blue Forest Ln Unit 36493303, Providence Village, TX 76227
  • /38

    $454,990

    New Construction
    • 4 Beds
    • 2.5 Baths
    • 2,820 Sq Ft

    Dewberry Plan at Woodstone, Providence Village, TX 76227

    The Classic Series Bayberry floor plan is a two-story home with four bedrooms and two and a half bathrooms. Features of this plan include a covered porch, formal dining or study, large family room, open kitchen with custom cabinets and island, a primary suite with a walk-in closet and garden tub, and an upstairs game room. Contact us or visit our model home for more information about building

    Bloomfield Homes Builder
    10032 Blue Forest Ln Unit 36581097, Providence Village, TX 76227
  • /41

    $434,990

    New Construction
    • 4 Beds
    • 3 Baths
    • 2,450 Sq Ft

    Cypress II Plan at Woodstone, Providence Village, TX 76227

    The Classic Series Cypress II floor plan is a two-story home with 4 bedrooms and 3 bathrooms. Features of this plan include a covered porch, formal dining or study, a large family room, an open kitchen with custom cabinets and island, a primary suite with walk-in closet and garden tub, and an upstairs game room. Contact us or visit our model home for more information about building this plan.

    Bloomfield Homes Builder
    10032 Blue Forest Ln Unit 36581096, Providence Village, TX 76227
  • /38

    $464,990

    New Construction
    • 4 Beds
    • 2.5 Baths
    • 3,026 Sq Ft

    Dewberry II Plan at Woodstone, Providence Village, TX 76227

    The Classic Series Bayberry II floor plan is a two-story home with four bedrooms and two and a half bathrooms. Features of this plan include a covered porch, formal dining or study, large family room, open kitchen with custom cabinets and island, a primary suite with a walk-in closet and a garden tub, and upstairs game and media rooms. Contact us or visit our model home for more information about

    Bloomfield Homes Builder
    10032 Blue Forest Ln Unit 36581098, Providence Village, TX 76227
  • /28

    $414,990

    New Construction
    • 3 Beds
    • 2 Baths
    • 2,098 Sq Ft

    Jasmine Plan at Woodstone, Providence Village, TX 76227

    The Classic Series Jasmine floor plan is a single-story home with four bedrooms and two bathrooms. Features of this plan include a covered porch, large family room, open kitchen with custom cabinets and an island, and a primary suite with an ensuite bathroom and a walk-in closet. Contact us or visit our model home for more information about building this plan.

    Bloomfield Homes Builder
    10032 Blue Forest Ln Unit 36581102, Providence Village, TX 76227
  • /51

    $444,990

    New Construction
    • 3 Beds
    • 2.5 Baths
    • 2,381 Sq Ft

    Violet Plan at Woodstone, Providence Village, TX 76227

    The Classic Series Violet floor plan is a two-story home with three bedrooms and two bathrooms. Features of this plan include a formal dining room, covered porch, large family room, study, open kitchen with custom cabinets and island, primary suite with an ensuite bathroom with walk-in closet and garden tub, and an upstairs game room. Contact us or visit our model home for more information about

    Bloomfield Homes Builder
    10032 Blue Forest Ln Unit 36581106, Providence Village, TX 76227
  • /27

    $673,900

    New Construction
    • 4 Beds
    • 3 Baths
    • 2,985 Sq Ft

    Grand Silverwood Plan at Chatham Reserve, Providence Village, TX 76228

    Grand Homes Builder
    10009 Chatham Dr Unit 37563603, Providence Village, TX 76228
  • /32

    $464,990

    New Construction
    • 4 Beds
    • 3.5 Baths
    • 2,628 Sq Ft

    Violet III Plan at Woodstone, Providence Village, TX 76227

    The Classic Series Violet III floor plan is a two-story home with four bedrooms and three bathrooms. Features of this plan include a formal dining room, covered porch, large family room, study, open kitchen with custom cabinets and island, primary suite with an ensuite bathroom and a walk-in closet, and an upstairs game room. Contact us or visit our model home for more information about building

    Bloomfield Homes Builder
    10032 Blue Forest Ln Unit 36581108, Providence Village, TX 76227
  • /13

    $401,990

    New Construction
    • 3 - 6 Beds
    • 2.5 - 4.5 Baths
    • 2,680+ Sq Ft

    Livingston Plan at Woodstone, Providence Village, TX 76227

    Picture yourself in this charming Livingston floorplan. Bring your new home dreams to life inside of this spacious two-story home design, part of our popular Smart Series line up. Featuring 3—6 bedrooms, 2.5—4.5 bathrooms, and 2,680-3,023 square feet, from the functional flex rooms, to the upstairs game room, everyone will have a space to call his or her own in this beautiful layout.

    M/I Homes Builder
    10028 Blue Forest Ln Unit 36491951, Providence Village, TX 76227
  • /29

    $404,990

    New Construction
    • 4 Beds
    • 2 Baths
    • 2,034 Sq Ft

    Cypress Plan at Woodstone, Providence Village, TX 76227

    The Classic Series Cypress floor plan is a single-story home with 4 bedrooms and 2 bathrooms. Features of this plan include a covered porch, formal dining, large family room, study, open kitchen with custom cabinets and island, and a primary suite with a walk-in closet and garden tub. Contact us or visit our model home for more information about building this plan.

    Bloomfield Homes Builder
    10032 Blue Forest Ln Unit 36581095, Providence Village, TX 76227
  • /25

    $450,000

    • 4 Beds
    • 3 Baths
    • 2,295 Sq Ft

    2517 Galisto Ln, Aubrey, TX 76227

    Beautiful and spacious, this 2-story home in Aubrey’s highly sought-after Silverado neighborhood impresses on every level with its light-filled, open-concept design and thoughtful layout. Great curb appeal begins with the striking stone and brick façade, welcoming you inside to a bright interior with a neutral color palette that complements any décor. Stylish touches such as accent walls in the

    Matthew Solimine Redfin Corporation

    2517 Galisto Ln, Aubrey, TX 76227
  • /2

    $404,990

    New Construction $36K PRICE DROP
    • 4 Beds
    • 3 Baths
    • 2,411 Sq Ft

    13061 Limestone St, Providence Village, TX 76227

    Welcome to 13061 Limestone Street, Providence Village, TX — a stunning new construction home built by M/I Homes. This 2-story home offers 2,411 square feet of thoughtfully designed living space with 4 bedrooms and 3 bathrooms, perfect for comfortable everyday living and effortless entertaining.Step inside to discover an open-concept living space that creates a seamless flow between the main

    M/I Homes Builder
    13061 Limestone St, Providence Village, TX 76227
  • 1005 Chatham Dr Unit 37278334, Providence Village, TX 76227

    $684,000

    New Construction
    • 4 Beds
    • 3 Baths
    • 3,522 Sq Ft

    Ellis Plan at Chatham Reserve, Providence Village, TX 76227

    The Ellis starts at 3,522 sq ft and includes 4 bedrooms and 3 bathrooms. The primary suite is located on the first floor for convenience and privacy, a feature many buyers appreciate when separating quiet spaces from the activity of the main living areas. A dedicated study offers room for work or reading, while the open kitchen and living areas feature curated finishes that give the home a clean,

    Olivia Clarke Homes Builder
    1005 Chatham Dr Unit 37278334, Providence Village, TX 76227
  • /28

    $413,999

    New Construction
    • 4 Beds
    • 2 Baths
    • 2,448 Sq Ft

    Townshend Plan at Foree Ranch - Classic Addition, Providence Village, TX 76227

    This two-story home shares an open layout between the kitchen, nook and family room for easy entertaining, along with access to the covered patio for year-round outdoor lounging. A luxe owner's suite is in a rear of the home and comes complete with an en-suite bathroom and walk-in closet. There are three secondary bedrooms at the front of the home, ideal for household members and overnight

    Lennar Builder
    3016 Tersk Road St Unit 40836559, Providence Village, TX 76227
  • /3

    $420,990

    New Construction
    • 4 Beds
    • 2.5 Baths
    • 2,861 Sq Ft

    Marquette Plan at Woodstone, Providence Village, TX 76227

    Discover the Marquette, a spacious two story home offering 4 to 5 bedrooms, flexible living areas, and a game room designed for everyday living and entertaining. With nearly 2,900 square feet, two flex spaces, and a variety of personalization options, this home adapts easily to your lifestyle both now and in the future.

    M/I Homes Builder
    10028 Blue Forest Ln Unit 40621073, Providence Village, TX 76227
  • /24

    $411,999

    New Construction
    • 3 Beds
    • 2 Baths
    • 1,952 Sq Ft

    Joplin w/ 3 Car Garage Plan at Foree Ranch - Classic 3 Car Collection, Providence Village, TX 76227

    This single-story home shares an open layout between the kitchen, nook and family room for easy entertaining, along with access to the covered patio for year-round outdoor lounging. A luxe owner's suite is in a rear of the home and comes complete with an en-suite bathroom and walk-in closet. There are two secondary bedrooms at the front of the home, ideal for household members and overnight

    Lennar Builder
    3008 Tersk Rd Unit 36076639, Providence Village, TX 76227
  • /4

    $465,000

    New Construction $37K PRICE DROP
    • 4 Beds
    • 3 Baths
    • 2,454 Sq Ft

    13124 Limestone St, Providence Village, TX 76227

    Welcome to this thoughtfully designed Cypress II—an inviting home that blends functional spaces with practical upgrades for modern living. Offering 4 bedrooms, 3 full baths, a private study, and a 2-car garage, this home provides flexibility and comfort for today’s lifestyle. As you step inside, durable laminate flooring flows through the main living areas, creating a warm and cohesive feel

    Bloomfield Homes Builder
    13124 Limestone St, Providence Village, TX 76227
  • /2

    $659,990

    New Construction $115K PRICE DROP
    • 4 Beds
    • 3.5 Baths
    • 4,229 Sq Ft

    10020 Cresent Dr, Providence Village, TX 76227

    The Marshall starts at 3,808 sq ft and includes 4 bedrooms and 3 bathrooms. The two-story entry and family room create an immediate sense of openness, while tall windows help the main living spaces feel bright throughout the day. A dedicated study near the entry offers a quiet workspace, and the kitchen includes generous cabinetry, storage, and refined selections that elevate the look and feel of

    Olivia Clarke Homes Builder
    10020 Cresent Dr, Providence Village, TX 76227
  • /2

    $409,990

    New Construction $37K PRICE DROP
    • 4 Beds
    • 3 Baths
    • 2,411 Sq Ft

    13092 Limestone St, Providence Village, TX 76227

    Welcome to 13092 Limestone Street, Providence Village, TX — a stunning new construction home built by M/I Homes. This 2-story home offers 2,411 square feet of thoughtfully designed living space with 4 bedrooms and 3 bathrooms, delivering both comfort and quality throughout.Step inside to discover an open-concept living space that creates a seamless flow between the kitchen, dining, and family

    M/I Homes Builder
    13092 Limestone St, Providence Village, TX 76227
  • /28

    $413,999

    New Construction
    • 4 Beds
    • 2 Baths
    • 2,448 Sq Ft

    Townshend Plan at Foree Ranch - Classic Collection, Providence Village, TX 76227

    This single-story home shares an open layout between the kitchen, nook and family room for easy entertaining, along with access to the covered patio for year-round outdoor lounging. A luxe owner's suite is in a rear of the home and comes complete with an en-suite bathroom and walk-in closet. There are three secondary bedrooms at the front of the home, ideal for household members and overnight

    Lennar Builder
    3004 Tersk Rd Unit 36035003, Providence Village, TX 76227
  • /26

    $426,999

    New Construction
    • 4 Beds
    • 3 Baths
    • 2,210 Sq Ft

    Hendrix w/ 3 Car Garage Plan at Foree Ranch - Classic 3 Car Collection, Providence Village, TX 76227

    This single-level home features a modern, low-maintenance layout, with an open-concept floorplan and inviting covered patio perfect for entertaining. Three secondary bedrooms are located off the foyer, with a convenient flex space near the main living area ready to be used as a studio or home office. The luxe owner’s suite is tucked into a private corner at the back of the home.

    Lennar Builder
    3008 Tersk Rd Unit 36076903, Providence Village, TX 76227
  • /40

    $485,000

    New Construction $62K PRICE DROP
    • 4 Beds
    • 3.5 Baths
    • 3,034 Sq Ft

    13157 Zion Dr, Providence Village, TX 76227

    4% Seller Contribution! Apply it toward closing costs or a rate buydown. Restrictions apply. See Community Manager for details. This Bayberry II offers 4 bedrooms, 3.5 baths, and a functional two-story layout. A clean brick exterior is paired with an arched covered front porch and an upgraded 8-foot front door, creating a polished and welcoming entry. Just off the foyer, a private study enclosed

    Bloomfield Homes Builder
    13157 Zion Dr, Providence Village, TX 76227
  • /30

    $470,000

    New Construction $31K PRICE DROP
    • 4 Beds
    • 3 Baths
    • 2,452 Sq Ft

    13133 Limestone St, Providence Village, TX 76227

    Welcome to this thoughtfully designed Cypress II—an inviting home that blends functional spaces with practical upgrades for modern living. Offering 4 bedrooms, 3 full baths, a private study, and a 2-car garage, this home provides flexibility and comfort for today’s lifestyle. As you step inside, durable laminate flooring flows through the main living areas, creating a warm and cohesive feel

    Bloomfield Homes Builder
    13133 Limestone St, Providence Village, TX 76227
  • /26

    $400,999

    New Construction
    • 4 Beds
    • 3 Baths
    • 2,210 Sq Ft

    Hendrix Plan at Foree Ranch - Classic Collection, Providence Village, TX 76227

    This single-level home features a modern, low-maintenance layout, with an open-concept floorplan and inviting covered patio perfect for entertaining. Three secondary bedrooms are located off the foyer, with a convenient flex space near the main living area ready to be used as a studio or home office. The luxe owner’s suite is tucked into a private corner at the back of the home.

    Lennar Builder
    3004 Tersk Rd Unit 36035002, Providence Village, TX 76227
  • /2

    $414,990

    New Construction $37K PRICE DROP
    • 4 Beds
    • 3 Baths
    • 2,683 Sq Ft

    13065 Limestone St, Providence Village, TX 76227

    Welcome to 13065 Limestone Street, Providence Village, TX — a stunning new construction home built by M/I Homes. This 2-story home offers 2,683 square feet of thoughtfully designed living space, featuring 4 bedrooms and 3 bathrooms.Step inside to discover an open-concept living space that creates a seamless flow between the main gathering areas, ideal for both everyday living and

    M/I Homes Builder
    13065 Limestone St, Providence Village, TX 76227
  • /26

    $449,000

    Open Sat 2PM - 4PM
    • 5 Beds
    • 3.5 Baths
    • 3,286 Sq Ft

    8913 Cranston Ct, Aubrey, TX 76227

    Welcome to this spacious 5-bedroom, 3.5-bath home offering over 3,200 square feet of thoughtfully designed living space in the desirable Providence Village community. Featuring two primary suites, this versatile floor plan is ideal for multi-generational living or accommodating guests. The dedicated home office, expansive game room, and generously sized secondary bedrooms with walk-in closets

    Farrah Zargaran Keller Williams Prosper Celina

    8913 Cranston Ct, Aubrey, TX 76227
  • /40

    $527,000

    $33K PRICE DROP
    • 5 Beds
    • 3.5 Baths
    • 3,267 Sq Ft

    10000 Sequoia St, Providence Village, TX 76227

    A pristine turnkey advantage ready for an immediate close before the school year! This last available Bloomfield Dewberry III on a premium corner lot features a low cost ZERO MUD & PID, 5 bedrooms with dual primary suites, 3.5 baths! This pristine 2025 build is 100% complete, with over $82000 in upgrades, meticulously maintained by the owner, and ready for you to move in! Spanning 3,267 Sq. Ft of

    Kim Dean Better Homes & Gardens, Winans

    10000 Sequoia St, Providence Village, TX 76227
  • /3

    $400,990

    New Construction
    • 4 Beds
    • 2.5 Baths
    • 2,654 Sq Ft

    Rios Plan at Woodstone, Providence Village, TX 76227

    Over 2,500 square feet of thoughtfully designed space featuring open‐concept living, versatile rooms, and private retreats for the whole family.

    M/I Homes Builder
    10028 Blue Forest Ln Unit 40621081, Providence Village, TX 76227
  • /16

    $524,990

    New Construction Open Sat 11AM - 5PM
    • 3 Beds
    • 2.5 Baths
    • 2,542 Sq Ft

    4004 Reserve Way, Krugerville, TX 76227

    Looking for a garage deep enough to fit your truck? You've found it...this garage is 25ft deep! The home sits on an oversized lot with expansive backyard. Charming front porch welcomes you into this gorgeous 1 story open floorplan with tons of natural light. Wood flooring throughout. Family room features tall ceilings, large windows and beautiful centered fireplace. Design kitchen with amazing

    Jennifer Johnson Ryan Griffin

    4004 Reserve Way, Krugerville, TX 76227
  • /24

    $417,999

    New Construction
    • 4 Beds
    • 2 Baths
    • 2,062 Sq Ft

    Elton w/ 3 Car Garage Plan at Foree Ranch - Classic 3 Car Collection, Providence Village, TX 76227

    This new single-level home is host to an inviting open floorplan with convenient access to a covered patio, ideal for seamless entertaining. Three secondary bedrooms are located off the foyer, and the luxurious owner’s suite is tucked to the side of the home, complete with an en-suite bathroom and walk-in closet. A versatile flex space can be found off the main living area.

    Lennar Builder
    3008 Tersk Rd Unit 36076763, Providence Village, TX 76227
  • /2

    $614,990

    New Construction $84K PRICE DROP
    • 4 Beds
    • 3 Baths
    • 2,518 Sq Ft

    4000 Valley Dr, Providence Village, TX 76227

    Welcome to The Bradley, a beautifully designed one-story home featuring 3 spacious bedrooms and 2.5 bathrooms. This versatile layout includes a study for work or leisure and offers the option to add a 4th bedroom and bathroom for extra space. The open-concept living area flows seamlessly into a modern kitchen, perfect for entertaining. Plus, you can opt for a 3rd car garage for added convenience.

    Olivia Clarke Homes Builder
    4000 Valley Dr, Providence Village, TX 76227

Showing Results 1 - 40, Page 1 of 2

Home Price Trends

Median Sale Price
$290,249
Median Single Family Sale Price
$304,999
Median Townhouse Sale Price
$297,500
Median 2 Bedroom Sale Price
$227,999
Average Price Per Sq Ft
$179
Number of Homes for Sale
203
Last 12 months Home Sales
704
Months of Supply
3.50
Median List Price
$319,574
Median Change From 1st List Price
0%
Median Home Sale Price YoY Change
-11%
How to Buy a Home How to Finance a Home How to Sell a Home