29

Providence Village, TX Homes for Sale under $800,000

Section Image Section Image
  • /23

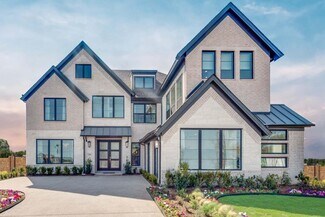
    $778,569

    New Construction
    • 4 Beds
    • 3 Baths
    • 3,569 Sq Ft

    3905 Gail Ln, Aubrey, TX 76227

    Beautifully designed Ellis plan offering 4 bedrooms, 3 baths, and a spacious 3-car garage situation on a third acre lot!. This thoughtfully designed home features an inviting open-concept layout with a striking fireplace as the focal point of the living area. The chef-inspired kitchen with oversized island provides plenty of workspace and storage, flowing seamlessly into the main living

    Builder Photo

    Olivia Clarke Homes

    Builder

    3905 Gail Ln, Aubrey, TX 76227
  • /22

    $507,590

    New Construction
    • 4 Beds
    • 3 Baths
    • 3,028 Sq Ft

    1229 Angel Ln, Little Elm, TX 76227

    The Hemlock II is a beautifully designed 2-story home that blends functionality with elegance. The first floor features a large primary suite with an en-suite bathroom and a walk-in closet. An optional second primary room upstairs is ideal for guests, while a vibrant game room adds to the entertainment options. For added convenience, there's an optional 3rd-car garage for storage or extra

    HistoryMaker Homes Builder
    1229 Angel Ln, Little Elm, TX 76227
  • /6

    $684,000

    New Construction
    • 4 Beds
    • 3 Baths
    • 3,522 Sq Ft

    Ellis Plan at Chatham Reserve, Providence Village, TX 76227

    The Ellis starts at 3,522 sq ft and includes 4 bedrooms and 3 bathrooms. The primary suite is located on the first floor for convenience and privacy, a feature many buyers appreciate when separating quiet spaces from the activity of the main living areas. A dedicated study offers room for work or reading, while the open kitchen and living areas feature curated finishes that give the home a clean,

    Olivia Clarke Homes Builder
    10005 Chatham Dr Unit 37278334, Providence Village, TX 76227
  • /40

    $565,000

    • 6 Beds
    • 5 Baths
    • 3,947 Sq Ft

    2901 Lakeside Dr, Providence Village, TX 76227

    Welcome home to lakeside luxury in the highly sought-after, master-planned community of ArrowBrooke! Situated on a prime corner lot directly across from a peaceful community lake, this stunning property offers an unbeatable blend of scenic views and modern comfort. Step inside to a bright, open-concept floor plan designed for effortless entertaining and everyday living. The spacious living area

    Jackson Metcalf Mark Spain Real Estate

    2901 Lakeside Dr, Providence Village, TX 76227
  • /40

    $525,000

    • 5 Beds
    • 3.5 Baths
    • 3,267 Sq Ft

    10000 Sequoia St, Providence Village, TX 76227

    TURNKEY LUXURY - PREMIUM GREENBELT LOT - NO MUD or PID's!! Welcome to 10000 Sequoia Street, an exceptional 2025 Bloomfield Dewberry III in Woodstone at Providence Village. Positioned on a desirable elevated corner lot, this meticulously maintained 3,267 sq. ft. home offers luxury, privacy, space and immediate move in readiness without the wait of building new. Enjoy peaceful greenbelt and nature

    Jessie Rittenhouse-Totherow CENTURY 21 Judge Fite Co.

    10000 Sequoia St, Providence Village, TX 76227
  • /19

    $724,000

    New Construction $31K PRICE DROP
    • 4 Beds
    • 3 Baths
    • 3,808 Sq Ft

    Marshall Plan at Chatham Reserve, Providence Village, TX 76227

    The Marshall starts at 3,808 sq ft and includes 4 bedrooms and 3 bathrooms. The two-story entry and family room create an immediate sense of openness, while tall windows help the main living spaces feel bright throughout the day. A dedicated study near the entry offers a quiet workspace, and the kitchen includes generous cabinetry, storage, and refined selections that elevate the look and feel of

    Olivia Clarke Homes Builder
    10005 Chatham Dr Unit 39628345, Providence Village, TX 76227
  • /27

    $639,900

    New Construction
    • 4 Beds
    • 3 Baths
    • 2,985 Sq Ft

    Grand Silverwood Plan at Chatham Reserve, Providence Village, TX 76228

    Grand Homes Builder
    10009 Chatham Dr Unit 37563603, Providence Village, TX 76228
  • /52

    $759,990

    New Construction $15K PRICE DROP
    • 4 Beds
    • 3.5 Baths
    • 4,229 Sq Ft

    10020 Cresent Dr, Providence Village, TX 76227

    This brand new, stunning two story is 4,229 sq ft and includes 4 bedrooms, 3.5 bathrooms, Study, Media, Game Room and 2-car garage. The two-story entry and family room create an immediate sense of openness, while tall windows help the main living spaces feel bright throughout the day. A dedicated study near the entry offers a quiet workspace, and the kitchen includes generous cabinetry, storage,

    Olivia Clarke Homes Builder
    10020 Cresent Dr, Providence Village, TX 76227
  • /30

    $689,900

    New Construction
    • 4 Beds
    • 4 Baths
    • 3,620 Sq Ft

    Lake Forest Plan at Chatham Reserve, Providence Village, TX 76228

    Grand Homes Builder
    10009 Chatham Dr Unit 37563604, Providence Village, TX 76228
  • /27

    $659,900

    New Construction
    • 4 Beds
    • 3 Baths
    • 3,276 Sq Ft

    Grand Riverside Plan at Chatham Reserve, Providence Village, TX 76228

    Grand Homes Builder
    10009 Chatham Dr Unit 37563580, Providence Village, TX 76228
  • /41

    $739,990

    New Construction
    • 5 Beds
    • 4 Baths
    • 3,875 Sq Ft

    4201 Gail Ln, Providence Village, TX 76227

    This Dakota plan is built like our model home inside with a different look outside. The front porch is perfect for relaxing with a morning cup of coffee or in your favorite rocking chair. This stunning 3875 square foot thoughtfully designed living space offers 5 bedrooms, 4 baths, and a private study, designed with both function and elegance in mind. This open-concept layout is perfect for

    Olivia Clarke Homes Builder
    4201 Gail Ln, Providence Village, TX 76227
  • /19

    $799,000

    New Construction
    • 4 Beds
    • 3 Baths
    • 3,884 Sq Ft

    10021 Cresent Dr, Aubrey, TX 76227

    This Ellis plan is a 3,884 sq ft 4 bed, 3 bath home packed with elegance. The oversized front porch is covered for early morning coffee or evening enjoyment. The outdoor living on the back patio is another extension of this elegant home. The main living features cathedral ceilings providing spacious living.The primary suite and a secondary bedroom are located on the first floor for

    Olivia Clarke Homes Builder
    10021 Cresent Dr, Aubrey, TX 76227
  • /11

    $748,363

    New Construction $120K PRICE DROP
    • 4 Beds
    • 3 Baths
    • 3,255 Sq Ft

    3917 Gail Ln, Providence Village, TX 76227

    Grand Homes Builder
    3917 Gail Ln, Providence Village, TX 76227
  • /33

    $504,990

    New Construction
    • 4 Beds
    • 3.5 Baths
    • 3,557 Sq Ft

    Rose II Plan at Woodstone, Providence Village, TX 76227

    The Classic Series Rose II floor plan is a two-story home with four bedrooms and three bathrooms. Features of this plan include a covered porch, large family room, study, open kitchen with custom cabinets and island, a primary suite with an ensuite bathroom, walk-in closet and garden tub; an upstairs game room, and an upstairs media room. Contact us or visit our model home for more information

    Bloomfield Homes Builder
    10032 Blue Forest Ln Unit 36581104, Providence Village, TX 76227
  • /35

    $549,000

    New Construction
    • 3 Beds
    • 2.5 Baths
    • 2,518 Sq Ft

    Bradley Plan at Chatham Reserve, Providence Village, TX 76227

    The Bradley starts at 2,518 sq ft and includes 3 bedrooms, 2.5 bathrooms, and a dedicated study. The main living area brings the kitchen, dining, and family spaces together, creating a central spot for weeknight dinners, weekend hosting, or relaxed downtime. The kitchen features a generous island and modern finishes that reflect the thoughtful, design-forward approach behind every Olivia Clarke

    Olivia Clarke Homes Builder
    10005 Chatham Dr Unit 37278109, Providence Village, TX 76227
  • /40

    $550,000

    New Construction $47K PRICE DROP
    • 5 Beds
    • 4 Baths
    • 3,557 Sq Ft

    13132 Limestone St, Providence Village, TX 76227

    The Rose II, a two-story plan with 5 bedrooms, 4 baths, a study, and a 2-car garage. A guest bedroom sits on the first floor, so a visitor or a family member has a place to stay without the stairs, and a study downstairs gives you a separate room to work. Three more bedrooms are upstairs, along with a game room and a separate media room. The home is on an interior lot in a community with a pool,

    Bloomfield Homes Builder
    13132 Limestone St, Providence Village, TX 76227
  • /35

    $589,900

    New Construction
    • 3 Beds
    • 3 Baths
    • 2,377 Sq Ft

    Grand Whitehall Plan at Chatham Reserve, Providence Village, TX 76228

    Grand Homes Builder
    10009 Chatham Dr Unit 37746221, Providence Village, TX 76228
  • /7

    $624,000

    New Construction
    • 4 Beds
    • 3 Baths
    • 3,139 Sq Ft

    Ross Plan at Chatham Reserve, Providence Village, TX 76227

    The Ross begins at 3,139 sq ft with 4 bedrooms and 3 bathrooms. A soaring two-story entry and family room make a strong first impression and fill the main living spaces with natural light. The kitchen includes generous cabinetry and refined finishes, offering a clean, modern look with storage placed right where buyers need it.The primary suite features a vaulted ceiling that adds height

    Olivia Clarke Homes Builder
    10005 Chatham Dr Unit 37278367, Providence Village, TX 76227
  • /28

    $686,900

    New Construction
    • 4 Beds
    • 4 Baths
    • 3,566 Sq Ft

    Grand Prestige Plan at Chatham Reserve, Providence Village, TX 76228

    Grand Homes Builder
    10009 Chatham Dr Unit 41534974, Providence Village, TX 76228
  • /7

    $709,900

    New Construction
    • 3 Beds
    • 3 Baths
    • 2,377 Sq Ft

    4100 Valley Dr, Providence Village, TX 76227

    Grand Homes Builder
    4100 Valley Dr, Providence Village, TX 76227
  • /43

    $507,990

    New Construction
    • 5 Beds
    • 3.5 Baths
    • 3,557 Sq Ft

    Rose III Plan at Woodstone, Providence Village, TX 76227

    The Classic Series Rose III floor plan is a two-story home with five bedrooms and three bathrooms. Features of this plan include a covered porch, large family room, study, open kitchen with custom cabinets and island, primary suite with an ensuite bathroom and a walk-in closet, and an upstairs game room. Contact us or visit our model home for more information about building this plan.

    Bloomfield Homes Builder
    10032 Blue Forest Ln Unit 36581105, Providence Village, TX 76227
  • /29

    $799,359

    New Construction
    • 4 Beds
    • 3.5 Baths
    • 3,636 Sq Ft

    4017 Gail Ln, Providence Village, TX 76227

    Grand Homes Builder
    4017 Gail Ln, Providence Village, TX 76227
  • /25

    $649,990

    New Construction
    • 4 Beds
    • 3.5 Baths
    • 3,316 Sq Ft

    Dakota Plan at Chatham Reserve, Providence Village, TX 76227

    The Dakota includes 4 bedrooms and 3 bathrooms with a private study near the entry, offering a quiet spot for work or focus. A two-story foyer and an open family room create an immediate sense of space, while curated finishes throughout the kitchen and main living areas add a warm, modern touch. The kitchen provides generous cabinetry and storage, giving buyers the functionality they need without

    Olivia Clarke Homes Builder
    10005 Chatham Dr Unit 37278251, Providence Village, TX 76227
  • /23

    $664,900

    New Construction
    • 3 Beds
    • 2.5 Baths
    • 3,541 Sq Ft

    Grand Monterra II Plan at Chatham Reserve, Providence Village, TX 76228

    Grand Homes Builder
    10009 Chatham Dr Unit 37563579, Providence Village, TX 76228
  • /6

    $716,900

    New Construction $53K PRICE DROP
    • 4 Beds
    • 4.5 Baths
    • 3,765 Sq Ft

    Downton Abbey Estate Plan at Chatham Reserve, Providence Village, TX 76228

    Grand Homes Builder
    10009 Chatham Dr Unit 41222175, Providence Village, TX 76228
  • /2

    $624,990

    New Construction
    • 3 Beds
    • 2.5 Baths
    • 2,542 Sq Ft

    4004 Reserve Way, Krugerville, TX 76227

    Single story home on a half-acre lot! Welcome to The Bradley, a beautifully designed one-story home featuring 3 spacious bedrooms and 3 bathrooms. The open-concept living area flows seamlessly into a modern kitchen, sliding glass doors off the family opening up to a oversized covered patio perfect for entertaining.This upgraded home includes wood flooring, granite countertops in kitchen

    Olivia Clarke Homes Builder
    4004 Reserve Way, Krugerville, TX 76227
  • /35

    $699,990

    New Construction
    • 4 Beds
    • 3.5 Baths
    • 2,518 Sq Ft

    4000 Valley Dr, Providence Village, TX 76227

    Single story home on a half-acre lot! Welcome to The Bradley, a beautifully designed one-story home featuring 4 spacious bedrooms and 3 bathrooms. The open-concept living area flows seamlessly into a modern kitchen, sliding glass doors off the family opening up to a oversized covered patio perfect for entertaining.This upgraded home includes wood flooring, granite countertops in kitchen plus

    Builder Photo

    Olivia Clarke Homes

    Builder

    4000 Valley Dr, Providence Village, TX 76227
  • /30

    $538,366

    New Construction $20K PRICE DROP
    • 4 Beds
    • 3.5 Baths
    • 3,026 Sq Ft

    13105 Limestone St, Providence Village, TX 76227

    This Bayberry II offers 4 bedrooms, 3.5 baths, and a functional two-story layout. A clean brick exterior is paired with an arched covered front porch and an upgraded 8-foot front door, creating a polished and welcoming entry. Just off the foyer, a private study enclosed with glass French doors provides a quiet space for work or hobbies before the home opens into the main living area. The family

    Bloomfield Homes Builder
    13105 Limestone St, Providence Village, TX 76227
  • /21

    $501,990

    New Construction
    • 5 - 6 Beds
    • 3.5 - 4.5 Baths
    • 3,531 Sq Ft

    Boxwood III Plan at Providence Commons, Aubrey, TX 76227

    The Boxwood III is a stunning 2-story home that boasts a spacious primary suite on the first floor, creating a smooth transition into the living spaces. Upstairs, youll find a versatile game room, offering endless possibilities for fun and relaxation. Optional features include a second primary suite upstairs and a 3rd-car garage, offering extra ample space.

    HistoryMaker Homes Builder
    1236 Hendley St Unit 36469754, Aubrey, TX 76227

Home Price Trends

Median Sale Price
$286,899
Median Single Family Sale Price
$301,999
Median Townhouse Sale Price
$307,000
Median 2 Bedroom Sale Price
$225,000
Average Price Per Sq Ft
$178
Number of Homes for Sale
189
Last 12 months Home Sales
705
Months of Supply
3.20
Median List Price
$319,900
Median Change From 1st List Price
1%
Median Home Sale Price YoY Change
-10%
How to Buy a Home How to Finance a Home How to Sell a Home