2,482

Homes for Sale near East Elementary School

Section Image Section Image
  • /36

    $419,990

    New Construction
    • 4 Beds
    • 2 Baths
    • 1,895 Sq Ft

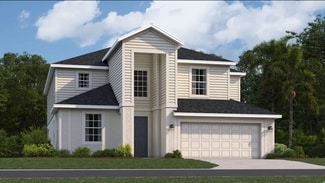
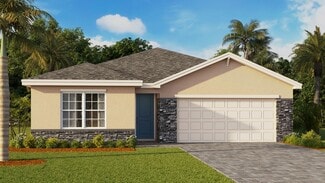
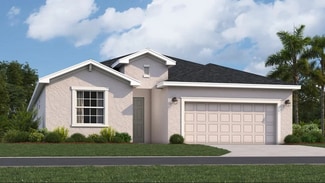
    Sweetwater Plan at The Sanctuary at Babcock Ranch - The Sanctuary – Resort Collection, Babcock Ranch, FL 33982

    The Sweetwater, our most popular floor plan design, is a single-story home that features modern architectural style with an open-concept interior layout. Within it's roomy 1,895 square feet are 4 bedrooms, 2 baths, and a 2-car garage. This home is beautifully designed and immensely livable. Open Living Space At its heart, the Sweetwater is an open-concept design which greets you with soaring

    William Ryan Homes Builder
    16089 Mulrion Blvd Unit 36453426, Babcock Ranch, FL 33982
  • 0 50' St Unit 38065404, Punta Gorda, FL

    $576,900

    New Construction
    • 4 Beds
    • 3 Baths
    • 2,262 Sq Ft

    2262F Plan at Turnleaf - 50', Punta Gorda, FL

    The side entryway off the front porch is lined with windows to let in ample natural light. The kitchen greets you with an island with built-in seating and a corner walk-in pantry. The dining area sets the space for the open concept family room that is embraced by a wall of windows. The backyard features a covered lanai. The primary bedroom is at the rear of the home and has three large windows

    Perry Homes Builder
    0 50' St Unit 38065404, Punta Gorda, FL
  • 11526 Willowleaf Blvd Unit 36357953, Punta Gorda, FL 33955

    $529,995

    New Construction
    • 4 Beds
    • 3.5 Baths
    • 2,828 Sq Ft

    Tamiami Plan at Willow - Pine Collection, Punta Gorda, FL 33955

    The Tamiami's elegant design offers exceptional single-story living. The alluring foyer hallway offers views into the magnificent great room with an optional coffered ceiling and the spacious covered lanai beyond. Adjacent, the well-appointed kitchen is complete with a sizable casual dining area, an oversized center island with breakfast bar, plenty of counter and cabinet space, and a roomy

    Toll Brothers, Inc. Builder
    11526 Willowleaf Blvd Unit 36357953, Punta Gorda, FL 33955
  • /27

    $437,999

    New Construction
    • 5 Beds
    • 3 Baths
    • 3,231 Sq Ft

    Monte Carlo Plan at Willow - Executive Homes, Punta Gorda, FL 33982

    This spacious two-story home features an open layout among the kitchen, breakfast nook and Great Room with access to a lanai. A separate formal dining room and living room are featured toward the front of the home for versatile living, while an additional bedroom is tucked away for guests. The second level includes four secondary bedrooms, a luxe owner’s suite and a multipurpose bonus room.

    Lennar Builder
    11575 Willowleaf Blvd Unit 37897144, Punta Gorda, FL 33982
  • /17

    $389,999

    New Construction
    • 3 Beds
    • 2 Baths
    • 1,741 Sq Ft

    Arrowhead Plan at Webbs Reserve at Babcock Ranch - Webbs Reserve - Coach Homes, Punta Gorda, FL 33982

    This two-story attached home is the largest plan in the collection. It showcases a two-car garage on the lower level, while the main floor upstairs features an open design among the kitchen, dining and living room that leads to a spacious lanai. The owner’s suite features personal lanai access and two walk-in closets, while two secondary bedrooms are situated at the front of the home.Discover

    Lennar Builder
    15099 Longs Ln Unit 36036118, Punta Gorda, FL 33982
  • /28

    $404,990

    New Construction
    • 3 Beds
    • 2 Baths
    • 1,643 Sq Ft

    Juno Plan at The Sanctuary at Babcock Ranch - The Sanctuary – Resort Collection, Babcock Ranch, FL 33982

    The Juno is a 3-bedroom, 2-bath, 2-car garage, single-story home. Ideal for smaller families or anyone wanting a vacation home. The Juno is comfortable and charmingly attractive. Open Plan Layout An entertainer's delight, the common living area is an open expanse that includes the kitchen that overlooks the great room and the breakfast area. The kitchen has a pantry and ample counter space and

    William Ryan Homes Builder
    16089 Mulrion Blvd Unit 36446479, Babcock Ranch, FL 33982
  • /10

    $590,900

    New Construction
    • 4 Beds
    • 3 Baths
    • 2,517 Sq Ft

    2517F Plan at Turnleaf - 50', Punta Gorda, FL

    The front porch opens into a welcoming entryway with an extended tray ceiling that embraces the main hallway. Two secondary bedrooms with walk-in closets and full bathroom are off the main hall. A full guest suite with a private bathroom and ample closet space is adjacent. You pass the laundry room as you enter into the kitchen which features an island with built-in seating and corner pantry. A

    Perry Homes Builder
    0 50' St Unit 38065408, Punta Gorda, FL
  • /29

    $379,990

    New Construction
    • 3 Beds
    • 2.5 Baths
    • 1,943 Sq Ft

    Jade Plan at The Sanctuary at Babcock Ranch - The Sanctuary – Coastal Collection, Babcock Ranch, FL 33982

    The Jade floor plan offers unmatched style and affordability. This 2-story home plan includes 1,943 sq. ft. of living area, 3 bedrooms, 2 and a half bathrooms, a spacious island kitchen with pantry, an upstairs loft, 1st-floor laundry room, and a 2-car garage. Need more space? You have the options of adding a game room and 4th bedroom with 3rd bath. When you enter the inviting 2-story foyer,

    William Ryan Homes Builder
    16089 Mulrion Blvd Unit 36494996, Babcock Ranch, FL 33982
  • /38

    $429,990

    New Construction $20K PRICE DROP
    • 4 Beds
    • 2 Baths
    • 1,850 Sq Ft

    44381 Kelly Dr, Punta Gorda, FL 33982

    This inviting Heston home in the desirable Verde neighborhood of Babcock Ranch is perfectly situated on a south-facing homesite. Enjoy peaceful and abundant natural light throughout the day thanks to the southern exposure. The popular Heston floorplan offers a spacious, open concept layout with generous living areas, a well-appointed kitchen, and seamless flow designed for both comfortable

    Amber Teeters Pulte Realty Inc

    44381 Kelly Dr, Punta Gorda, FL 33982
  • /9

    $379,990

    New Construction
    • 5 Beds
    • 3 Baths
    • 2,078 Sq Ft

    LAKESIDE Plan at Palmetto Landing at Babcock Ranch - Express, Punta Gorda, FL 33982

    The Lakeside floorplan at Palmetto Landing is a spacious floor plan encompassing 5 bedrooms, 3 bathrooms, and great room. This 2,078 square foot home features an open concept floorplan where the living area, dining area, and kitchen join to create the perfect space for family time and entertaining. In the kitchen, the quartz countertops and kitchen island are ideal for preparing meals or sharing

    D.R. Horton Builder
    44703 Plumeria St Unit 36207294, Punta Gorda, FL 33982
  • /50

    $649,000

    $10K PRICE DROP
    • 4 Beds
    • 3 Baths
    • 2,247 Sq Ft

    15898 Sugar Hill Dr, Punta Gorda, FL 33982

    Welcome to this beautifully appointed 2022-built home by Lennar located in the highly sought-after gated community of Babcock National within Babcock Ranch—America’s first solar-powered town. Offering 4 bedrooms, 3 bathrooms, and a spacious open-concept layout, this home combines modern design with relaxed Florida living. From the moment you step inside, you’ll appreciate the light-filled living

    David Piper, LLC Real Broker, LLC

    15898 Sugar Hill Dr, Punta Gorda, FL 33982
  • 16508 Settlers Way Unit 37075093, Punta Gorda, FL 33982

    $324,990

    New Construction
    • 3 Beds
    • 2 Baths
    • 1,483 Sq Ft

    Canary Plan at Crescent Lakes at Babcock Ranch - Premier Series, Punta Gorda, FL 33982

    Open floor plan with a lot of flexibility. Retreat to your primary suite that is conveniently situated in the back of the home for plenty of privacy and offers a huge walk-in closet and bathroom with dual sink vanity and standalone shower.

    Meritage Homes Builder
    16508 Settlers Way Unit 37075093, Punta Gorda, FL 33982
  • /10

    $585,900

    New Construction
    • 4 Beds
    • 3 Baths
    • 2,555 Sq Ft

    2555F Plan at Turnleaf - 50', Punta Gorda, FL

    Step off the front porch and into a welcoming entryway with an extended tray ceiling that embraces the main hallway. French doors open into a secluded home office that overlooks the front yard. A full guest suite with a private bathroom and ample closet space is off the main hall. The kitchen features an island with built-in seating, and corner walk-in pantry. The dining area flows from the

    Perry Homes Builder
    0 50' St Unit 38065411, Punta Gorda, FL
  • /63

    $499,900

    New Construction $5K PRICE DROP
    • 4 Beds
    • 3 Baths
    • 1,735 Sq Ft

    16312 Juarez Ct, Punta Gorda, FL 33955

    Buyer low on cash? Don’t skip this one. Ask about financing options with as little as 0% down plus possible seller contributions toward closing costs and lowering the rate.Beautifully designed home featuring a covered outdoor kitchen area with a metal roof, paver driveway and entryway, epoxy-coated garage floors, impact-resistant windows and doors, LED lighting throughout, tray ceilings, custom

    16312 Juarez Ct, Punta Gorda, FL 33955
  • /43

    $749,999

    • 3 Beds
    • 2 Baths
    • 2,101 Sq Ft

    16883 Acapulco Rd, Punta Gorda, FL 33955

    Exceptionally maintained and built in 2023, this stunning Florida-style pool home in Burnt Store Lakes perfectly blends modern luxury, quality craftsmanship, and the relaxed Southwest Florida lifestyle. Situated on an oversized double lot, the property enjoys an exceptional sense of space, privacy, and separation from neighboring homes. The generous homesite and open surroundings create a

    Tracy Guillot Realty One Group MVP

    16883 Acapulco Rd, Punta Gorda, FL 33955
  • /79

    $270,000

    $44K PRICE DROP
    • 2 Beds
    • 2 Baths
    • 1,380 Sq Ft

    14257 Heritage Landing Blvd Unit 1122, Punta Gorda, FL 33955

    Welcome to your piece of paradise in the highly sought after gated community of Heritage Landing. This BETTER THAN NEW home is ready for it’s next owner and since it already looks perfect, could also be optionally sold as furnished allowing you to move right in. Meticulously maintained and well cared for with some custom features such as the wood beam in the living room separating this unit from

    Jesse DeMello RE/MAX PALM REALTY

    14257 Heritage Landing Blvd Unit 1122, Punta Gorda, FL 33955
  • /29

    $374,999

    New Construction
    • 3 Beds
    • 3 Baths
    • 2,201 Sq Ft

    Marsala Plan at Willow - Executive Homes, Punta Gorda, FL 33982

    Designed on a single story, this home is great for family life. Off the foyer is a separate bedroom perfect for guests, along with a den that can transform for various needs. The open layout among the Great Room and kitchen leads to a spacious lanai for versatile living, while the owner’s suite is tucked toward the back for increased privacy. An additional suite is great for teenage residents.

    Lennar Builder
    11575 Willowleaf Blvd Unit 37897123, Punta Gorda, FL 33982
  • /15

    $299,990

    New Construction
    • 4 Beds
    • 2 Baths
    • 1,828 Sq Ft

    Cali Plan at Burnt Store Village, Punta Gorda, FL 33955

    The Cali floorplan at Burnt Store Village is a 1,828 square foot home with 4 bedrooms, 2 bathrooms, and a two-car garage. As one of our most popular floorplans, this one-story home features an open-concept design to enhance the modern feel of this home. The well-appointed kitchen includes a large island perfect for bar-style eating or entertaining, a walk-in pantry, quartz countertops, and plenty

    D.R. Horton Builder
    0 By Appointment Only St Unit 36207191, Punta Gorda, FL 33955
  • /43

    $320,000

    Open Sat 12:30PM - 2:30PM
    • 4 Beds
    • 2 Baths
    • 1,820 Sq Ft

    27077 Brook Forest Rd, Punta Gorda, FL 33950

    Welcome to 27077 Brook Forest Rd in beautiful Punta Gorda! This well-maintained home offers a comfortable layout with thoughtful updates already completed, making it move-in ready and easy to enjoy. Recent improvements include a new roof installed in December 2022, exterior painting completed in 2025, and a Super Screen enclosure added to the lanai in 2023—creating the perfect space to relax and

    German Hernandez Jr EXP Realty LLC

    27077 Brook Forest Rd, Punta Gorda, FL 33950
  • /25

    $329,990

    New Construction
    • 3 Beds
    • 2 Baths
    • 1,676 Sq Ft

    Cypress Plan at The Sanctuary at Babcock Ranch - The Sanctuary – Coastal Collection, Babcock Ranch, FL 33982

    Welcome home to the Cypress, a three-bedroom plus a study, two baths, 2-car garage home design with 1,676 sq ft. of living area. This remarkable new William Ryan Homes design is available in the popular community of The Sanctuary at Babcock Ranch. Included in the open floor plan are a spacious family room, cafe-style dining space, and a well-designed kitchen. The hardworking island and an

    William Ryan Homes Builder
    16089 Mulrion Blvd Unit 36498318, Babcock Ranch, FL 33982
  • /12

    $326,990

    New Construction $53K PRICE DROP
    • 3 Beds
    • 2 Baths
    • 2,002 Sq Ft

    Spinnaker Plan at Turnleaf, Punta Gorda, FL 33955

    Make yourself right at home in the Spinnaker floorplan available to build! This stunning 3-bedroom, 2-bathroom, single-story home offers a perfect blend of modern design and comfort.

    M/I Homes Builder
    13280 Burnt Store Rd Unit 40943635, Punta Gorda, FL 33955
  • /32

    $527,990

    New Construction
    • 4 Beds
    • 4 Baths
    • 1,488 Sq Ft

    Juniper Plan at The Sanctuary at Babcock Ranch - The Sanctuary – Resort Collection, Babcock Ranch, FL 33982

    The Juniper, by William Ryan Homes Fort Myers, is a spacious two-story plan with 4 bedrooms, 4 baths, a large owner’s suite, and a 2-car garage. This home has many structural options to choose from and can accommodate up to 6 bedrooms. 3-Car garage option availability depends on community and homesite. Expansive Open Floor Plan You will love the expansive open plan for the first floor. The

    William Ryan Homes Builder
    16089 Mulrion Blvd Unit 36491465, Babcock Ranch, FL 33982
  • /6

    $684,900

    New Construction
    • 4 Beds
    • 3 Baths
    • 2,968 Sq Ft

    2968F Plan at Turnleaf - 60', Punta Gorda, FL

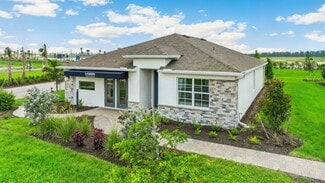
    The front porch opens in an entryway lined with a 12-foot tray ceiling. Off the main hallway are two secondary bedrooms which feature their own walk-in closets and an adjoining Hollywood bathroom. Down the hall is an additional secondary bedroom with storage space and full bathroom access. Conveniently located across the hallway from the bedrooms is the laundry room. The flex room is just off the

    Perry Homes Builder
    0 60' St Unit 38065552, Punta Gorda, FL
  • /2

    $355,036

    New Construction $62K PRICE DROP
    • 4 Beds
    • 2.5 Baths
    • 2,103 Sq Ft

    13509 Turnleaf Blvd, Punta Gorda, FL 33955

    The Florence by Dream Finders Homes offers 2,103 sq. ft. of well-designed living space. This two-story home features 4 bedrooms, 2.5 baths, and a 2-car garage. The open-concept layout includes a spacious family room, gourmet kitchen with island and pantry, and a dining area ideal for entertaining. Located on the first floor, the private primary suite includes a luxurious bath and walk-in closet.

    Dream Finders Homes Builder
    13509 Turnleaf Blvd, Punta Gorda, FL 33955
  • /8

    $611,900

    New Construction
    • 3 Beds
    • 2 Baths
    • 2,011 Sq Ft

    2011F Plan at Turnleaf - 50', Punta Gorda, FL

    The front porch opens into a welcoming entryway with an extended ceiling that embraces the main entryway. The kitchen features an island with built-in seating and walk-in pantry. The dining area flows from the kitchen to the connecting family room which offers plenty of natural light from its wall of windows and access to the backyard covered lanai. The primary bedroom has a wall of windows

    Perry Homes Builder
    0 50' St Unit 38065302, Punta Gorda, FL
  • /12

    $349,990

    New Construction
    • 4 Beds
    • 3 Baths
    • 2,020 Sq Ft

    MADISON Plan at Burnt Store Village, Punta Gorda, FL 33955

    The Madison floorplan at Burnt Store Village is a 2,020 square foot home with four bedrooms, three bathrooms, with a three-car garage. Entering the home, a long foyer divides the home into two sides with bedrooms on each end. Two bedrooms share a bathroom on one side with another bedroom, bathroom, and the laundry room on the opposite side. At the of the foyer, the home showcases the expansive

    D.R. Horton Builder
    0 By Appointment Only St Unit 36207192, Punta Gorda, FL 33955
  • /20

    $454,999

    New Construction
    • 3 Beds
    • 3 Baths
    • 2,475 Sq Ft

    Cresta Plan at Esplanade at Starling 62' Lots, Punta Gorda, FL 33955

    Step into a space where luxury meets leisure in the Cresta floor plan! This 1-story home features 3 bedrooms, 3 bathrooms, a 3-car garage and 2,475 square feet of beautiful, open-concept living space. The front porch leads into a grand foyer that flows to a spacious great room, kitchen, dining area and lanai—a breathtaking spot to take in the Florida sunshine. Tucked away is a luxurious primary

    Taylor Morrison Builder
    26789 Victoria Place Unit 39300156, Punta Gorda, FL 33955
  • /16

    $347,990

    New Construction
    • 5 Beds
    • 2.5 Baths
    • 2,262 Sq Ft

    Sanibel Plan at Turnleaf, Punta Gorda, FL 33955

    The Sanibel plan delivers 2,262 square feet of thoughtfully designed living space, complete with 5 bedrooms, 2.5 bathrooms, a 2-car garage, and a relaxing outdoor living space. Reach out to our Internet Sales Team to plan your visit!

    M/I Homes Builder
    13280 Burnt Store Rd Unit 40943632, Punta Gorda, FL 33955
  • /9

    $591,900

    New Construction
    • 4 Beds
    • 3 Baths
    • 2,566 Sq Ft

    2566F Plan at Turnleaf - 50', Punta Gorda, FL

    The front porch opens into a welcoming entryway with an extended tray ceiling that embraces the main hallway. A bonus flex room overlooks the front yard right off the front door. A full guest suite with a private bathroom and ample closet space is off the main hallway. The kitchen features an island with built-in seating and walk-in pantry. The dining area flows from the kitchen to the connecting

    Perry Homes Builder
    0 50' St Unit 38065424, Punta Gorda, FL
  • /10

    $349,990

    New Construction
    • 4 Beds
    • 2 Baths
    • 1,828 Sq Ft

    CALI Plan at Palmetto Landing at Babcock Ranch - Express, Punta Gorda, FL 33982

    The Cali floorplan at Palmetto Landing at Babcock Ranch is a 1,828 square foot home with 4 bedrooms, 2 bathrooms, and a two-car garage. As one of our most popular floorplans, this one-story home features an open-concept design to enhance the wonderful feel of this home. The well-appointed kitchen includes a large island perfect for bar-style eating or entertaining, a walk-in pantry, quartz

    D.R. Horton Builder
    44703 Plumeria St Unit 36207296, Punta Gorda, FL 33982
  • /14

    $382,990

    New Construction $59K PRICE DROP
    • 3 Beds
    • 3 Baths
    • 2,446 Sq Ft

    Daintree Plan at Turnleaf, Punta Gorda, FL 33955

    Introducing the Daintree, a captivating 2-story floorplan that offers 3–4 bedrooms and over 2,500 square feet and embodies the essence of open- concept living.

    M/I Homes Builder
    13280 Burnt Store Rd Unit 40943634, Punta Gorda, FL 33955
  • /11

    $698,900

    New Construction
    • 4 Beds
    • 3.5 Baths
    • 2,844 Sq Ft

    2844F Plan at Turnleaf - 60', Punta Gorda, FL

    The covered front porch opens into the entryway with an extended ceiling. Two secondary bedrooms each with their own walk-in closet and adjoined by a Hollywood bathroom are off the main hallway. Adjacent is a secluded guest suite with a private bathroom just off the garage. The kitchen boasts an island with built-in seating, ample counter space, and a large walk-in pantry. An adjoining flex room

    Perry Homes Builder
    0 60' St Unit 38065532, Punta Gorda, FL
  • /27

    $372,999

    New Construction
    • 4 Beds
    • 3 Baths
    • 2,032 Sq Ft

    Trevi II Plan at Turnleaf - Executive Homes, Punta Gorda, FL 33955

    This single-story home offers versatile living, with an open design among the dining room, kitchen and family room, which lead to a covered lanai for outdoor experiences. Surrounding the space are all four bedrooms, including the lavish owner’s suite with an adjoining bathroom and a large walk-in closet. A versatile two-car garage completes the home.

    Lennar Builder
    13280 Burnt Store Rd Unit 38788728, Punta Gorda, FL 33955
  • /65

    $259,000

    • 3 Beds
    • 2.5 Baths
    • 1,360 Sq Ft

    25188 Marion Ave Unit 1027, Punta Gorda, FL 33950

    Virtually Staged. Waterfront living with sailboat access and a boat dock in Punta Gorda's sought-after Emerald Pointe community with quick access to Charlotte Harbor and the Gulf beyond. This updated 3-bedroom, 2.5-bath residence offers beautiful canal views from the lanai, great room, and primary suite. This home has been meticulously maintained and is in immaculate, move-in-ready condition.

    Paul Hicks, Jr RE/MAX PALM REALTY

    25188 Marion Ave Unit 1027, Punta Gorda, FL 33950
  • /33

    $599,990

    New Construction
    • 3 Beds
    • 3 Baths
    • 3,004 Sq Ft

    Pallazio Plan at Esplanade at Starling 62' Lots, Punta Gorda, FL 33955

    Tour Our Award-Winning Pallazio Model Home at Esplanade at Starling, proud recipient of the 2025 Charlotte-DeSoto Building Industry Association’s honors for Best Interior Design. The Pallazio is a spacious, open-concept home that combines thoughtful design with luxurious features and a variety of personalization options. With three bedrooms, a study, and the flexibility to add a fourth bedroom,

    Taylor Morrison Builder
    26789 Victoria Place Unit 36664359, Punta Gorda, FL 33955
  • /14

    $374,999

    New Construction
    • 2 Beds
    • 2 Baths
    • 1,843 Sq Ft

    Monte Plan at Esplanade at Starling 52' Lots, Punta Gorda, FL 33955

    Escape the ordinary in the Monte floor plan. This 1-story home features 2 bedrooms, 2 bathrooms, a 2-car garage and 1,843 square feet. Head through the porch and into the foyer to be swept into an open-concept oasis—a great room flows into a kitchen, dining area and gorgeous lanai. You’ll love spending serene nights at home in this beautiful spot! Nestled away is a private primary suite, complete

    Taylor Morrison Builder
    26789 Victoria Place Unit 39300169, Punta Gorda, FL 33955
  • /36

    $529,000

    $1K PRICE INCREASE
    • 3 Beds
    • 2.5 Baths
    • 2,084 Sq Ft

    42211 Edgewater Dr, Punta Gorda, FL 33982

    Mortgage savings may be available for buyers of this listingLocation, location, location! This quarter-acre luxury waterfront lot is one of the most desirable in all of Babcock Ranch. Imagine fishing right from your backyard, relaxing by the water, and enjoying serene sunrise and sunset views. This impressive Pulte Prestige model sits in Babcock Ranch’s premier gated community and offers a

    Isabel Arias Squires REDFIN CORPORATION

    42211 Edgewater Dr, Punta Gorda, FL 33982
  • /3

    $575,900

    New Construction
    • 3 Beds
    • 3 Baths
    • 2,200 Sq Ft

    2200F Plan at Turnleaf - 50', Punta Gorda, FL

    A welcoming front porch opens into an extended entryway with a 12-foot tray ceiling. Two secondary bedrooms are off the main hallway and each feature a private bathroom and walk-in closet. As you enter into the kitchen you are greeted by an island with built-in seating and a walk-in pantry. The dining area flows into the open family room which is embraced by two walls of windows that overlook the

    Perry Homes Builder
    0 50' St Unit 38065393, Punta Gorda, FL
  • /21

    $290,999

    New Construction
    • 2 Beds
    • 2 Baths
    • 1,569 Sq Ft

    Arabella II Plan at Webbs Reserve at Babcock Ranch - Webbs Reserve - Veranda Condominiums, Punta Gorda, FL 33982

    This condo is the largest plan in the collection. Near the foyer is a kitchen that leads to a versatile living room and dining space in a shared open design, with access to the lanai for outdoor activities. A private den with endless possibilities sits to the side, while an owner’s suite and an additional bedroom offer relaxing escapes within the home.Discover a golfer’s paradise at Webbs

    Lennar Builder

    15099 Longs Ln Unit 36036121, Punta Gorda, FL 33982
  • /5

    $734,900

    New Construction
    • 4 Beds
    • 4.5 Baths
    • 3,087 Sq Ft

    3087F Plan at Turnleaf - 60', Punta Gorda, FL

    A welcoming front porch opens into the homes extended entryway. Two secondary bedrooms are off the main hallway and feature walk-in closets and share a Hollywood bathroom and linen closet. The family room is at the center of the home and boasts a wall of windows. A bonus flex room with a wall of windows is adjacent to the family room. The kitchen boasts a large island with built-in seating and a

    Perry Homes Builder

    0 60' St Unit 38065555, Punta Gorda, FL

Showing Results 201 - 240, Page 6 of 18

How to Buy a Home How to Finance a Home How to Sell a Home