1,922

Punta Gorda, FL Homes for Sale with Garage

Section Image Section Image
  • /6

    $684,900

    New Construction
    • 4 Beds
    • 3 Baths
    • 2,968 Sq Ft

    2968F Plan at Turnleaf 60', Punta Gorda, FL

    The front porch opens in an entryway lined with a 12-foot tray ceiling. Off the main hallway are two secondary bedrooms which feature their own walk-in closets and an adjoining Hollywood bathroom. Down the hall is an additional secondary bedroom with storage space and full bathroom access. Conveniently located across the hallway from the bedrooms is the laundry room. The flex room is just off the

    Perry Homes Builder
    0 60' St Unit 38065552, Punta Gorda, FL
  • /21

    $308,499

    New Construction
    • 3 Beds
    • 2 Baths
    • 1,417 Sq Ft

    Bismark Plan at Tuckers Cove at Babcock Ranch - Villas, Punta Gorda, FL 33982

    This attached single-level home offers an airy design among the kitchen, dining room and living room with an outdoor lanai. The owner’s suite at the end of the home offers privacy, while two secondary bedrooms and a full bathroom are tucked toward the front. Completing the layout is a two-car garage to add versatile storage room.

    Lennar Builder
    15330 Jadestone Dr Unit 36036101, Punta Gorda, FL 33982
  • /8

    $611,900

    New Construction
    • 3 Beds
    • 2 Baths
    • 2,011 Sq Ft

    2011F Plan at Turnleaf 50', Punta Gorda, FL

    The front porch opens into a welcoming entryway with an extended ceiling that embraces the main entryway. The kitchen features an island with built-in seating and walk-in pantry. The dining area flows from the kitchen to the connecting family room which offers plenty of natural light from its wall of windows and access to the backyard covered lanai. The primary bedroom has a wall of windows

    Perry Homes Builder
    0 50' St Unit 38065302, Punta Gorda, FL
  • /12

    $349,990

    New Construction
    • 4 Beds
    • 3 Baths
    • 2,020 Sq Ft

    MADISON Plan at Burnt Store Village, Punta Gorda, FL 33955

    The Madison floorplan at Burnt Store Village is a 2,020 square foot home with four bedrooms, three bathrooms, with a three-car garage. Entering the home, a long foyer divides the home into two sides with bedrooms on each end. Two bedrooms share a bathroom on one side with another bedroom, bathroom, and the laundry room on the opposite side. At the of the foyer, the home showcases the expansive

    D.R. Horton Builder
    0 By Appointment Only St Unit 36207192, Punta Gorda, FL 33955
  • /16

    $235,499

    New Construction
    • 2 Beds
    • 2 Baths
    • 1,120 Sq Ft

    Arbor Plan at Webbs Reserve at Babcock Ranch - Webbs Reserve - Terrace Condominiums, Punta Gorda, FL 33982

    This cozy single-story condo features a split floorplan with an open layout among the kitchen, dining room and living room, with sliding doors that extend to the lanai for outdoor activities. Next to the lanai is the luxe owner’s suite, while a secondary bedroom is near the foyer—offering privacy for everyone.

    Lennar Builder
    15099 Longs Ln Unit 36036125, Punta Gorda, FL 33982
  • /29

    $315,000

    • 4 Beds
    • 2 Baths
    • 2,034 Sq Ft

    24200 Riverfront Dr, Punta Gorda, FL 33980

    Welcome to River Club, where modern construction meets low-maintenance Florida living. This beautifully designed Delray floor plan offers 4 bedrooms, 2 bathrooms, and 2,034 square feet of thoughtfully designed living space with an open-concept layout and great outdoor kitchen and screened in extended outdoor living that's perfect for Florida life and entertaining. New roof in 2023! The spacious

    Andrew Pepper KELLER WILLIAMS ON THE WATER S

    24200 Riverfront Dr, Punta Gorda, FL 33980
  • /83

    $449,000

    Open Sat 10AM - 11:30AM $50K PRICE DROP
    • 3 Beds
    • 3 Baths
    • 2,338 Sq Ft

    85 Vivante Blvd Unit 8534, Punta Gorda, FL 33950

    Virtually Staged. Picturesque water views of the Charlotte Harbor connected with Luxury living in beautiful Bella Lago Vivante, a gated community that offers all the amenities of resort style living. Come see this Beautifully updated condo that offers 2338sf, split floor plan, 3 bedroom, 3 full bathrooms with assigned under building parking with EV power hookup, and a private elevator that takes

    Sharon Huck FIVE STAR REALTY OF CHARLOTTE

    85 Vivante Blvd Unit 8534, Punta Gorda, FL 33950
  • /28

    $633,499

    New Construction
    • 5 Beds
    • 3 Baths
    • 3,473 Sq Ft

    National Plan at Tuckers Cove at Babcock Ranch - Estate Homes, Punta Gorda, FL 33982

    This spacious two-story home features an open layout on the first floor that encompasses the family room, kitchen and breakfast nook with access to a lanai for outdoor entertaining. There is also a separate living room and dining room for formal occasions, while a secondary bedroom rests in the corner, perfect for guests or as a hobby space. The second level showcases four bedrooms, a loft and a

    Lennar Builder
    15330 Jadestone Dr Unit 37461045, Punta Gorda, FL 33982
  • /17

    $550,999

    New Construction
    • 2 Beds
    • 2 Baths
    • 2,061 Sq Ft

    Azalea Plan at Webbs Reserve - Executive Homes, Punta Gorda, FL 33982

    This new single-story home enjoys a cohesive modern design uniting the spacious kitchen, family and dining rooms that’s ideal for shared living. An expansive lanai is accessible from the family room and the owner’s suite, while a den and secondary bedroom in the front of the home add flexibility.

    Lennar Builder
    15099 Longs Ln Unit 36036110, Punta Gorda, FL 33982
  • /20

    $454,999

    New Construction
    • 3 Beds
    • 3 Baths
    • 2,475 Sq Ft

    Cresta Plan at Esplanade at Starling 62' Lots, Punta Gorda, FL 33955

    Step into a space where luxury meets leisure in the Cresta floor plan! This 1-story home features 3 bedrooms, 3 bathrooms, a 3-car garage and 2,475 square feet of beautiful, open-concept living space. The front porch leads into a grand foyer that flows to a spacious great room, kitchen, dining area and lanai—a breathtaking spot to take in the Florida sunshine. Tucked away is a luxurious primary

    Taylor Morrison Builder
    26789 Victoria Place Unit 39300156, Punta Gorda, FL 33955
  • /20

    $317,499

    New Construction
    • 2 Beds
    • 2 Baths
    • 1,564 Sq Ft

    Queen Plan at Tuckers Cove at Babcock Ranch - Villas, Punta Gorda, FL 33982

    This new single-story home offers a modern and low-maintenance layout. Directly off the entry is a bedroom near a secluded den, perfect for a home office or studio. An open-concept layout blends the kitchen, living and dining areas with convenient access to a lanai for simple outdoor entertainment and leisure. A luxurious owner’s suite at the back of the home features a full bathroom and walk-in

    Lennar Builder
    15330 Jadestone Dr Unit 36036102, Punta Gorda, FL 33982
  • /9

    $591,900

    New Construction
    • 4 Beds
    • 3 Baths
    • 2,566 Sq Ft

    2566F Plan at Turnleaf 50', Punta Gorda, FL

    The front porch opens into a welcoming entryway with an extended tray ceiling that embraces the main hallway. A bonus flex room overlooks the front yard right off the front door. A full guest suite with a private bathroom and ample closet space is off the main hallway. The kitchen features an island with built-in seating and walk-in pantry. The dining area flows from the kitchen to the connecting

    Perry Homes Builder
    0 50' St Unit 38065424, Punta Gorda, FL
  • /10

    $349,990

    New Construction
    • 4 Beds
    • 2 Baths
    • 1,828 Sq Ft

    CALI Plan at Palmetto Landing at Babcock Ranch - Express, Punta Gorda, FL 33982

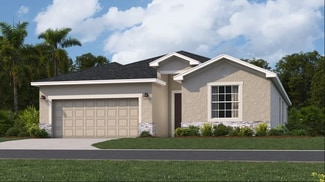
    The Cali floorplan at Palmetto Landing at Babcock Ranch is a 1,828 square foot home with 4 bedrooms, 2 bathrooms, and a two-car garage. As one of our most popular floorplans, this one-story home features an open-concept design to enhance the wonderful feel of this home. The well-appointed kitchen includes a large island perfect for bar-style eating or entertaining, a walk-in pantry, quartz
    D.R. Horton Builder
    44703 Plumeria St Unit 36207296, Punta Gorda, FL 33982
  • /19

    $270,999

    New Construction
    • 2 Beds
    • 2 Baths
    • 1,301 Sq Ft

    Carolina Plan at Webbs Reserve at Babcock Ranch - Webbs Reserve - Terrace Condominiums, Punta Gorda, FL 33982

    This single-story condo is the largest plan in the collection. Near the foyer are a secondary bedroom and a versatile den, which can act as a home office. The kitchen has a dining room tucked to the side and opens to a living room with direct access to the lanai. The owner’s suite is situated toward the back of the home for privacy, complete with an attached bathroom and a split walk-in closet.

    Lennar Builder
    15099 Longs Ln Unit 36036127, Punta Gorda, FL 33982
  • /22

    $375,999

    New Construction
    • 3 Beds
    • 2 Baths
    • 1,710 Sq Ft

    Corsica Plan at Willowgreen at Babcock Ranch - Side Load Coach Homes, Punta Gorda, FL 33982

    This new single-story home features an airy layout among the cozy Great Room and a well-equipped kitchen with a large center island, which complements the casual and formal dining areas. Through sliding glass doors is a spacious lanai to enhance outdoor living. Framing the home are two secondary bedrooms, a sprawling owner’s suite and a convenient two-car garage. Located within Willowgreen at

    Lennar Builder
    16556 Kingwood Ln Unit 36036166, Punta Gorda, FL 33982
  • /14

    $382,990

    New Construction $59K PRICE DROP
    • 3 Beds
    • 3 Baths
    • 2,446 Sq Ft

    Daintree Plan at Turnleaf, Punta Gorda, FL 33955

    Introducing the Daintree, a captivating 2-story floorplan that offers 3–4 bedrooms and over 2,500 square feet and embodies the essence of open- concept living.

    M/I Homes Builder
    13280 Burnt Store Rd Unit 40943634, Punta Gorda, FL 33955
  • /11

    $698,900

    New Construction
    • 4 Beds
    • 3.5 Baths
    • 2,844 Sq Ft

    2844F Plan at Turnleaf 60', Punta Gorda, FL

    The covered front porch opens into the entryway with an extended ceiling. Two secondary bedrooms each with their own walk-in closet and adjoined by a Hollywood bathroom are off the main hallway. Adjacent is a secluded guest suite with a private bathroom just off the garage. The kitchen boasts an island with built-in seating, ample counter space, and a large walk-in pantry. An adjoining flex room

    Perry Homes Builder
    0 60' St Unit 38065532, Punta Gorda, FL
  • /27

    $372,999

    New Construction
    • 4 Beds
    • 3 Baths
    • 2,032 Sq Ft

    Trevi II Plan at Turnleaf - Executive Homes, Punta Gorda, FL 33955

    This single-story home offers versatile living, with an open design among the dining room, kitchen and family room, which lead to a covered lanai for outdoor experiences. Surrounding the space are all four bedrooms, including the lavish owner’s suite with an adjoining bathroom and a large walk-in closet. A versatile two-car garage completes the home.

    Lennar Builder
    13377 Turnleaf Blvd Unit 38788728, Punta Gorda, FL 33955
  • /2

    $334,990

    New Construction
    • 4 Beds
    • 3 Baths
    • 1,806 Sq Ft

    Jackson Plan at Townwalk at Babcock Ranch - 70' Townhomes, Punta Gorda, FL 33982

    Step into the Jackson, a generously spacious and open concept floorplan with a rear entry detached one-car garage for convenience. The first floor presents a bedroom and full bath, along with a seamlessly integrated kitchen, dining, and great room, all overlooking a private lanai. Ascend to the second floor to discover the master suite, featuring a grand bath with double sinks, an oversized

    Park Square Homes Builder
    42862 Park View Dr Unit 39560189, Punta Gorda, FL 33982
  • /65

    $259,000

    • 3 Beds
    • 2.5 Baths
    • 1,360 Sq Ft

    25188 Marion Ave Unit 1027, Punta Gorda, FL 33950

    Virtually Staged. Waterfront living with sailboat access and a boat dock in Punta Gorda's sought-after Emerald Pointe community with quick access to Charlotte Harbor and the Gulf beyond. This updated 3-bedroom, 2.5-bath residence offers beautiful canal views from the lanai, great room, and primary suite. This home has been meticulously maintained and is in immaculate, move-in-ready condition.

    Paul Hicks, Jr RE/MAX PALM REALTY

    25188 Marion Ave Unit 1027, Punta Gorda, FL 33950
  • /13

    $279,990

    New Construction
    • 4 Beds
    • 2 Baths
    • 1,722 Sq Ft

    Palm Plan at Heritage Station, Punta Gorda, FL 33955

    Ryan Homes at Heritage Station features new single-family homes in a gated community with NO CDD fees. Choose your designer interior features with options for water and nature view homesites. Priced from the mid $200s.The Palm single-family home is purely amazing. 4 spacious bedrooms and a full bath offer all the space you need for family and friends to enjoy quiet comfort. Get everyone

    Ryan Homes Builder
    25578 Calusa Dr Unit 37972295, Punta Gorda, FL 33955
  • /14

    $374,999

    New Construction
    • 2 Beds
    • 2 Baths
    • 1,843 Sq Ft

    Monte Plan at Esplanade at Starling 52' Lots, Punta Gorda, FL 33955

    Escape the ordinary in the Monte floor plan. This 1-story home features 2 bedrooms, 2 bathrooms, a 2-car garage and 1,843 square feet. Head through the porch and into the foyer to be swept into an open-concept oasis—a great room flows into a kitchen, dining area and gorgeous lanai. You’ll love spending serene nights at home in this beautiful spot! Nestled away is a private primary suite, complete

    Taylor Morrison Builder
    26789 Victoria Place Unit 39300169, Punta Gorda, FL 33955
  • /36

    $371,990

    New Construction
    • 3 Beds
    • 2 Baths
    • 1,662 Sq Ft

    Crestmere Plan at Verde at Babcock Ranch - Classic, Babcock Ranch, FL 33982

    Families will jump at the opportunity to live in a Crestmere. Two secondary bedrooms for resident comfort, and a versatile great room for enjoying endless entertainment and relaxation complete this home. When night falls, retreat to your Owner’s Suite with large walk-in closet. Plus, the covered lanai gives you space to relax.

    Pulte Homes Builder
    44252 Kelly Dr Unit 38435818, Babcock Ranch, FL 33982
  • /7

    $322,990

    New Construction
    • 3 Beds
    • 2.5 Baths
    • 1,737 Sq Ft

    Reagan Plan at Townwalk at Babcock Ranch - 55' Townhomes, Punta Gorda, FL 33982

    As an end unit, the Reagan offers a side entry door and a 2-car garage. Upon entering, you are greeted by an expansive first floor family room, dining area, and kitchen with a beautiful island. Head upstairs to the second floor which opens to a flexible loft or optional bedroom. The owner’s suite boasts a true retreat complemented by a large walk-in closet and luxurious bathroom with a dual sink

    Park Square Homes Builder
    42862 Park View Dr Unit 36518170, Punta Gorda, FL 33982
  • /35

    $739,000

    $10K PRICE DROP
    • 3 Beds
    • 2 Baths
    • 2,232 Sq Ft

    2310 Via Venice, Punta Gorda, FL 33950

    With just a short boat ride out to the open waters of Charlotte Harbor, this Punta Gorda Isles gem is truly a “Slice of Paradise” & is ready for you now! This authentic 3-2-2, "Potter-built" quality home features all of the goodness that waterfront living offers! The home is set back, protected, private & at the end of a canal, in a lagoon with a 30 ft sea wall, an 8 x 12 angular cement dock & a

    Elizabeth Collins KELLER WILLIAMS ISLAND LIFE REAL ESTATE

    2310 Via Venice, Punta Gorda, FL 33950
  • /36

    $529,000

    $1K PRICE INCREASE
    • 3 Beds
    • 2.5 Baths
    • 2,084 Sq Ft

    42211 Edgewater Dr, Punta Gorda, FL 33982

    Mortgage savings may be available for buyers of this listingLocation, location, location! This quarter-acre luxury waterfront lot is one of the most desirable in all of Babcock Ranch. Imagine fishing right from your backyard, relaxing by the water, and enjoying serene sunrise and sunset views. This impressive Pulte Prestige model sits in Babcock Ranch’s premier gated community and offers a

    Isabel Arias Squires REDFIN CORPORATION

    42211 Edgewater Dr, Punta Gorda, FL 33982
  • /3

    $575,900

    New Construction
    • 3 Beds
    • 3 Baths
    • 2,200 Sq Ft

    2200F Plan at Turnleaf 50', Punta Gorda, FL

    A welcoming front porch opens into an extended entryway with a 12-foot tray ceiling. Two secondary bedrooms are off the main hallway and each feature a private bathroom and walk-in closet. As you enter into the kitchen you are greeted by an island with built-in seating and a walk-in pantry. The dining area flows into the open family room which is embraced by two walls of windows that overlook the

    Perry Homes Builder
    0 50' St Unit 38065393, Punta Gorda, FL
  • /21

    $290,999

    New Construction
    • 2 Beds
    • 2 Baths
    • 1,569 Sq Ft

    Arabella II Plan at Webbs Reserve at Babcock Ranch - Webbs Reserve - Veranda Condominiums, Punta Gorda, FL 33982

    This condo is the largest plan in the collection. Near the foyer is a kitchen that leads to a versatile living room and dining space in a shared open design, with access to the lanai for outdoor activities. A private den with endless possibilities sits to the side, while an owner’s suite and an additional bedroom offer relaxing escapes within the home.Discover a golfer’s paradise at Webbs

    Lennar Builder
    15099 Longs Ln Unit 36036121, Punta Gorda, FL 33982
  • /5

    $322,990

    New Construction
    • 3 Beds
    • 2.5 Baths
    • 1,662 Sq Ft

    Grant Plan at Townwalk at Babcock Ranch - 70' Townhomes, Punta Gorda, FL 33982

    The Grant welcomes you into an open dining room, kitchen and great room. A powder room is discreetly tucked in the back of the first floor with convenient access to a vast lanai. Upstairs, guests are welcomed by an airy loft surrounded by a conveniently located laundry room, two bedrooms and full bath. The owner’s suite has a desirable walk-in-closet, double sinks and a large shower. Every home

    Park Square Homes Builder
    42862 Park View Dr Unit 40425368, Punta Gorda, FL 33982
  • /7

    $349,990

    New Construction
    • 3 Beds
    • 2.5 Baths
    • 1,840 Sq Ft

    Jefferson Plan at Townwalk at Babcock Ranch - 83' Townhomes, Punta Gorda, FL 33982

    Step into the inviting layout of The Jefferson, a rear entry 1-car garage townhome with 3 bedrooms and 2.5 baths. The ground floor welcomes you with an open gathering room seamlessly flowing into the kitchen and dining area, complemented by a convenient powder room. For added flexibility, homeowners have the option to convert the dining area into a cozy den. Ascend to the second floor to discover

    Park Square Homes Builder
    42862 Park View Dr Unit 36518181, Punta Gorda, FL 33982
  • /5

    $734,900

    New Construction
    • 4 Beds
    • 4.5 Baths
    • 3,087 Sq Ft

    3087F Plan at Turnleaf 60', Punta Gorda, FL

    A welcoming front porch opens into the homes extended entryway. Two secondary bedrooms are off the main hallway and feature walk-in closets and share a Hollywood bathroom and linen closet. The family room is at the center of the home and boasts a wall of windows. A bonus flex room with a wall of windows is adjacent to the family room. The kitchen boasts a large island with built-in seating and a

    Perry Homes Builder
    0 60' St Unit 38065555, Punta Gorda, FL
  • /24

    $560,999

    New Construction
    • 3 Beds
    • 2 Baths
    • 2,246 Sq Ft

    Cypress Plan at Webbs Reserve - Executive Homes, Punta Gorda, FL 33982

    This elegant single-story home incorporates a central open concept design and expansive covered lanai that make for easy entertaining. The front of the home consists of two bedrooms and a den that could be used as an additional bedroom. The owner’s suite with dual walk-in closets is nestled in the back.Discover a golfer’s paradise at Webbs Reserve—where active living meets relaxation in a

    Lennar Builder
    15099 Longs Ln Unit 36036108, Punta Gorda, FL 33982
  • /26

    $364,415

    New Construction
    • 4 Beds
    • 3 Baths
    • 2,032 Sq Ft

    Trevi Plan at Willow - Executive Homes, Punta Gorda, FL 33982

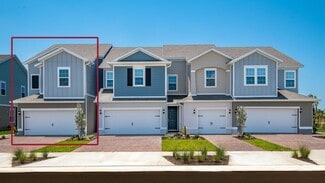
    This single-story home offers versatile living, with an open design among the dining room, kitchen and family room, which lead to a covered lanai for outdoor experiences. Surrounding the space are all four bedrooms, including the lavish owner’s suite with an adjoining bathroom and a large walk-in closet. A versatile two-car garage completes the home. Discover the enchanting new community of
    Lennar Builder
    11575 Willowleaf Blvd Unit 37897115, Punta Gorda, FL 33982
  • /33

    $710,999

    New Construction
    • 3 Beds
    • 2.5 Baths
    • 2,395 Sq Ft

    Aster Plan at Webbs Reserve - Estate Homes, Punta Gorda, FL 33982

    This luxe single-story home features a formal dining room and versatile den, followed by an open Great Room with access to an outdoor area for entertaining. A split-wing floorplan offers the owner’s suite with a spa-like bathroom maximum privacy. Throughout the home are two secondary bedrooms and a three-bay garage.

    Lennar Builder
    15099 Longs Ln Unit 36036114, Punta Gorda, FL 33982
  • /35

    $507,990

    New Construction
    • 4 Beds
    • 3.5 Baths
    • 2,929 Sq Ft

    Sandalwood Plan at The Sanctuary at Babcock Ranch - The Sanctuary – Resort Collection, Babcock Ranch, FL 33982

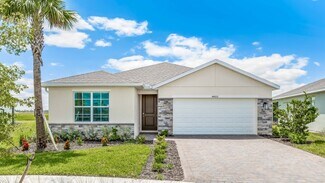
    The Sandalwood is a popular two-story floor plan with 4-bedrooms, 3.5-bathrooms, a den, spacious loft, 2-car garage, and a first-floor owner's bedroom suite. There is also an option to add a 5th bedroom if you wish. If you desire the space of a two-story home with the convenience of a one-story, this is a great plan for your family.Everything You Need on the First FloorThe
    William Ryan Homes Builder
    16089 Mulrion Blvd Unit 36455357, Babcock Ranch, FL 33982
  • /10

    $319,990

    New Construction
    • 3 Beds
    • 2.5 Baths
    • 1,704 Sq Ft

    Lincoln Plan at Townwalk at Babcock Ranch - 55' Townhomes, Punta Gorda, FL 33982

    The Lincoln is a popular end-unit townhome featuring a private side entrance and a convenient 2-car garage. The main floor is thoughtfully designed with a welcoming foyer separating the family room and powder room from the open-concept kitchen and dining area. Upstairs, a cozy loft serves as a versatile living space, surrounded by two additional bedrooms and a full bathroom. The owner’s suite is

    Park Square Homes Builder
    42862 Park View Dr Unit 36518163, Punta Gorda, FL 33982
  • /19

    $417,990

    New Construction
    • 4 Beds
    • 3 Baths
    • 2,472 Sq Ft

    Willet Plan at Crescent Lakes at Babcock Ranch - Signature Series, Punta Gorda, FL 33982

    This functional floorplan features an open great room, kitchen and dining combination. The primary suite includes a beautiful tray ceiling and a large walk-in closet. The designated tech area and flex room are the perfect spaces to work from home.

    Meritage Homes Builder
    16508 Settlers Way Unit 37075104, Punta Gorda, FL 33982
  • /8

    $392,990

    New Construction
    • 5 Beds
    • 3 Baths
    • 2,078 Sq Ft

    LAKESIDE Plan at Palmetto Landing at Babcock Ranch, Punta Gorda, FL 33982

    The Lakeside floorplan at Palmetto Landing at Babcock Ranch is a spacious floor plan encompassing 5 bedrooms, 3 bathrooms, and great room. This 2,078 square foot home features an open concept floorplan where the living area, dining area, and kitchen join to create the perfect space for family time and entertaining. In the kitchen, the quartz countertops and kitchen island are ideal for preparing

    D.R. Horton Builder
    44703 Plumeria St Unit 36207173, Punta Gorda, FL 33982
  • /18

    $259,999

    New Construction
    • 2 Beds
    • 2 Baths
    • 1,564 Sq Ft

    Osprey Plan at Willow - Villas, Punta Gorda, FL 33982

    This new single-story home is designed for easy, efficient living with a smart layout that keeps daily life flowing naturally. The open Great Room connects seamlessly to the kitchen and dining area, ideal for both relaxed evenings and casual entertaining alongside an inviting outdoor lanai. A private owner's suite with a walk-in closet and private bathroom anchors one end of the home, while a

    Lennar Builder
    11575 Willowleaf Blvd Unit 40630550, Punta Gorda, FL 33982
  • /36

    $365,000

    • 2 Beds
    • 1.5 Baths
    • 864 Sq Ft

    29103 Orva Dr, Punta Gorda, FL 33982

    Enjoy and embrace true Florida living on your deck overlooking the Lee Branch of the Peace River. This home on a corner water lot at roads dead end is a rare find. Enjoy the views from outside on your deck watching the fish / manatees / wildlife, or from the double sliding glass doors inside or from your concrete sea wall while fishing or boating. This gem of a home is just minutes to either the

    Christopher Chase BLACK DIAMOND COMMERCIAL

    29103 Orva Dr, Punta Gorda, FL 33982

Showing Results 161 - 200, Page 5 of 18

How to Buy a Home How to Finance a Home How to Sell a Home