1,705

Punta Gorda, FL Homes for Sale under $500,000

Section Image Section Image
  • /36

    $371,990

    New Construction
    • 3 Beds
    • 2 Baths
    • 1,662 Sq Ft

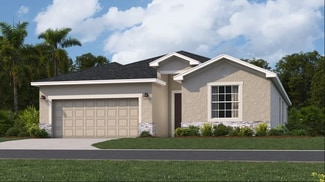
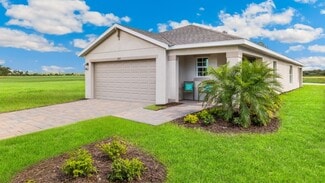
    Crestmere Plan at Verde at Babcock Ranch - Classic, Babcock Ranch, FL 33982

    Families will jump at the opportunity to live in a Crestmere. Two secondary bedrooms for resident comfort, and a versatile great room for enjoying endless entertainment and relaxation complete this home. When night falls, retreat to your Owner’s Suite with large walk-in closet. Plus, the covered lanai gives you space to relax.

    Pulte Homes Builder
    44252 Kelly Dr Unit 38435818, Babcock Ranch, FL 33982
  • /7

    $322,990

    New Construction
    • 3 Beds
    • 2.5 Baths
    • 1,737 Sq Ft

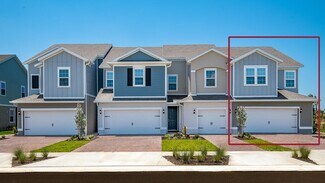
    Reagan Plan at Townwalk at Babcock Ranch - 55' Townhomes, Punta Gorda, FL 33982

    As an end unit, the Reagan offers a side entry door and a 2-car garage. Upon entering, you are greeted by an expansive first floor family room, dining area, and kitchen with a beautiful island. Head upstairs to the second floor which opens to a flexible loft or optional bedroom. The owner’s suite boasts a true retreat complemented by a large walk-in closet and luxurious bathroom with a dual sink

    Park Square Homes Builder
    42862 Park View Dr Unit 36518170, Punta Gorda, FL 33982
  • /21

    $259,999

    New Construction
    • 2 Beds
    • 2 Baths
    • 1,569 Sq Ft

    Arabella II Plan at Webbs Reserve at Babcock Ranch - Webbs Reserve - Veranda Condominiums, Punta Gorda, FL 33982

    This condo is the largest plan in the collection. Near the foyer is a kitchen that leads to a versatile living room and dining space in a shared open design, with access to the lanai for outdoor activities. A private den with endless possibilities sits to the side, while an owner’s suite and an additional bedroom offer relaxing escapes within the home.Discover a golfer’s paradise at Webbs

    Lennar Builder
    15099 Longs Ln Unit 36036121, Punta Gorda, FL 33982
  • /5

    $322,990

    New Construction
    • 3 Beds
    • 2.5 Baths
    • 1,662 Sq Ft

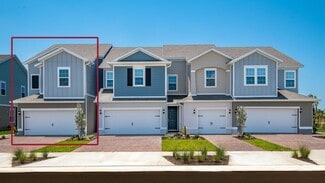
    Grant Plan at Townwalk at Babcock Ranch - 70' Townhomes, Punta Gorda, FL 33982

    The Grant welcomes you into an open dining room, kitchen and great room. A powder room is discreetly tucked in the back of the first floor with convenient access to a vast lanai. Upstairs, guests are welcomed by an airy loft surrounded by a conveniently located laundry room, two bedrooms and full bath. The owner’s suite has a desirable walk-in-closet, double sinks and a large shower. Every home

    Park Square Homes Builder
    42862 Park View Dr Unit 40425368, Punta Gorda, FL 33982
  • /7

    $349,990

    New Construction
    • 3 Beds
    • 2.5 Baths
    • 1,840 Sq Ft

    Jefferson Plan at Townwalk at Babcock Ranch - 83' Townhomes, Punta Gorda, FL 33982

    Step into the inviting layout of The Jefferson, a rear entry 2-car garage townhome with 3 bedrooms and 2.5 baths. The ground floor welcomes you with an open gathering room seamlessly flowing into the kitchen and dining area, complemented by a convenient powder room. For added flexibility, homeowners have the option to convert the dining area into a cozy den. Ascend to the second floor to discover

    Park Square Homes Builder
    42862 Park View Dr Unit 36518181, Punta Gorda, FL 33982
  • /24

    $489,999

    New Construction
    • 3 Beds
    • 2 Baths
    • 2,246 Sq Ft

    Cypress Plan at Webbs Reserve - Executive Homes, Punta Gorda, FL 33982

    This elegant single-story home incorporates a central open concept design and expansive covered lanai that make for easy entertaining. The front of the home consists of two bedrooms and a den that could be used as an additional bedroom. The owner’s suite with dual walk-in closets is nestled in the back.Discover a golfer’s paradise at Webbs Reserve—where active living meets relaxation in a

    Lennar Builder
    15099 Longs Ln Unit 36036108, Punta Gorda, FL 33982
  • /26

    $364,415

    New Construction
    • 4 Beds
    • 3 Baths
    • 2,032 Sq Ft

    Trevi Plan at Willow - Executive Homes, Punta Gorda, FL 33982

    This single-story home offers versatile living, with an open design among the dining room, kitchen and family room, which lead to a covered lanai for outdoor experiences. Surrounding the space are all four bedrooms, including the lavish owner’s suite with an adjoining bathroom and a large walk-in closet. A versatile two-car garage completes the home. Discover the enchanting new community of

    Lennar Builder
    11575 Willowleaf Blvd Unit 37897115, Punta Gorda, FL 33982
  • /10

    $319,990

    New Construction
    • 3 Beds
    • 2.5 Baths
    • 1,704 Sq Ft

    Lincoln Plan at Townwalk at Babcock Ranch - 55' Townhomes, Punta Gorda, FL 33982

    The Lincoln is a popular end-unit townhome featuring a private side entrance and a convenient 2-car garage. The main floor is thoughtfully designed with a welcoming foyer separating the family room and powder room from the open-concept kitchen and dining area. Upstairs, a cozy loft serves as a versatile living space, surrounded by two additional bedrooms and a full bathroom. The owner’s suite is

    Park Square Homes Builder
    42862 Park View Dr Unit 36518163, Punta Gorda, FL 33982
  • /19

    $417,990

    New Construction
    • 4 Beds
    • 3 Baths
    • 2,472 Sq Ft

    Willet Plan at Crescent Lakes at Babcock Ranch - Signature Series, Punta Gorda, FL 33982

    This functional floorplan features an open great room, kitchen and dining combination. The primary suite includes a beautiful tray ceiling and a large walk-in closet. The designated tech area and flex room are the perfect spaces to work from home.

    Meritage Homes Builder
    16508 Settlers Way Unit 37075104, Punta Gorda, FL 33982
  • /8

    $392,990

    New Construction
    • 5 Beds
    • 3 Baths
    • 2,078 Sq Ft

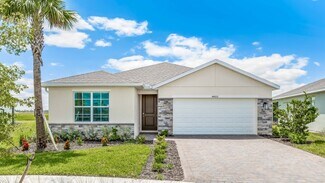
    LAKESIDE Plan at Palmetto Landing at Babcock Ranch, Punta Gorda, FL 33982

    The Lakeside floorplan at Palmetto Landing at Babcock Ranch is a spacious floor plan encompassing 5 bedrooms, 3 bathrooms, and great room. This 2,078 square foot home features an open concept floorplan where the living area, dining area, and kitchen join to create the perfect space for family time and entertaining. In the kitchen, the quartz countertops and kitchen island are ideal for preparing

    D.R. Horton Builder
    44703 Plumeria St Unit 36207173, Punta Gorda, FL 33982
  • /13

    $424,990

    New Construction
    • 5 Beds
    • 3 Baths
    • 2,605 Sq Ft

    Hayden Plan at Palmetto Landing at Babcock Ranch - Express, Punta Gorda, FL 33982

    The Hayden floorplan is a two-story single-family home at Palmetto Landing at Babcock Ranch in Punta Gorda, FL. The Hayden is a two-story single-family home with five bedrooms, a first-floor flex space, 3 bathrooms, and an attached two-car garage. This 2,605 square foot home’s first floor features an open concept floorplan that showcases a spacious kitchen, living area and dining area.

    D.R. Horton Builder
    44703 Plumeria St Unit 36207297, Punta Gorda, FL 33982
  • 16508 Settlers Way Unit 37075099, Punta Gorda, FL 33982

    $414,730

    New Construction
    • 4 Beds
    • 3 Baths
    • 2,190 Sq Ft

    Jay Plan at Crescent Lakes at Babcock Ranch - Reserve Series, Punta Gorda, FL 33982

    This home's functional floorplan features a kitchen, great room and dining combination that makes entertaining a breeze. Spend the morning relaxing with a cup of coffee on your covered lanai. Elegant tray ceilings and walk-in closet in the primary suite.

    Meritage Homes Builder
    16508 Settlers Way Unit 37075099, Punta Gorda, FL 33982
  • /26

    $492,999

    New Construction
    • 3 Beds
    • 3 Baths
    • 2,247 Sq Ft

    Calusa Plan at Webbs Reserve - Executive Homes, Punta Gorda, FL 33982

    This spacious contemporary home features an airy kitchen that joins the family and dining rooms in an open design with access to a covered lanai for outdoor experiences. Near the entry, a secondary suite is adjacent to a flexible den perfect for an office space or home gym. The owner’s suite is ideally located at the back of the home.Discover a golfer’s paradise at Webbs Reserve—where active

    Lennar Builder
    15099 Longs Ln Unit 36036107, Punta Gorda, FL 33982
  • /14

    $464,995

    New Construction
    • 3 Beds
    • 2 Baths
    • 2,081 Sq Ft

    Birchwood Plan at Regency at Babcock Ranch - Lago Collection, Punta Gorda, FL 33982

    The lovely Birchwood opens with an extended foyer hallway that flows into a bright casual dining area and an elegant great room with a coffered ceiling and access to a stunning covered lanai. The well-designed kitchen is enhanced by a large center island with breakfast bar, plenty of counter and cabinet space, and a generous pantry. Defining the stylish primary bedroom suite is a gorgeous

    Toll Brothers, Inc. Builder
    44453 Little Blue Heron Way Unit 36357897, Punta Gorda, FL 33982
  • /16

    $231,499

    New Construction
    • 2 Beds
    • 2 Baths
    • 1,154 Sq Ft

    Birkdale Plan at Webbs Reserve at Babcock Ranch - Webbs Reserve - Terrace Condominiums, Punta Gorda, FL 33982

    This new single-level condominium features an open-concept kitchen with a center island, which is framed by a sun-drenched dining room and a spacious living room. Through nearby sliding glass doors is the patio for seamless indoor-outdoor living. Framing the foyer are the serene owner’s suite with a private bathroom and a comfortable spare bedroom perfect for younger residents or guests.

    Lennar Builder
    15099 Longs Ln Unit 36036126, Punta Gorda, FL 33982
  • /36

    $317,990

    New Construction
    • 4 Beds
    • 2.5 Baths
    • 2,103 Sq Ft

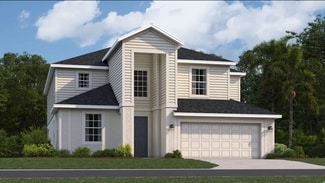
    Florence Plan at Turnleaf - 40' Homesites, Punta Gorda, FL 33955

    The Florence by Dream Finders Homes offers 2,103 sq. ft. of well-designed living space. This two-story home features 4 bedrooms, 2.5 baths, and a 2-car garage. The open-concept layout includes a spacious family room, gourmet kitchen with island and pantry, and a dining area ideal for entertaining. Located on the first floor, the private primary suite includes a luxurious bath and walk-in closet.

    Dream Finders Homes Builder
    13542 Turnleaf Blvd Unit 36851513, Punta Gorda, FL 33955
  • /17

    $324,990

    New Construction
    • 4 Beds
    • 2 Baths
    • 1,828 Sq Ft

    CALI Plan at Coral Lakes - Tradition & Express, Punta Gorda, FL 33955

    The Cali floorplan at Coral Lakes is an 1,828 square foot home with 4 bedrooms, 2 bathrooms, and a two-car garage. As one of our most popular floorplans, this one-story home features an open-concept design to enhance the modern feel of this home. The well-appointed kitchen includes a large island perfect for bar-style eating or entertaining, a walk-in pantry, quartz countertops, and plenty of

    D.R. Horton Builder
    13000 Burnt Store Rd Unit 37443657, Punta Gorda, FL 33955
  • /15

    $319,990

    New Construction
    • 5 Beds
    • 3 Baths
    • 2,078 Sq Ft

    LAKESIDE Plan at Seagrass, Punta Gorda, FL 33950

    The Lakeside floorplan at Seagrass is a spacious floor plan encompassing 5 bedrooms, 3 bathrooms, and great room. This 2,078 square feet home features an open concept floorplan where the living area, dining area, and kitchen join to create the perfect space for family time and entertaining. In the kitchen, the quartz countertops and kitchen island are ideal for preparing meals or sharing meals at

    D.R. Horton Builder
    9543 Turtle Grass Cir Unit 36207307, Punta Gorda, FL 33950
  • /36

    $401,990

    New Construction
    • 4 Beds
    • 2.5 Baths
    • 2,103 Sq Ft

    Florence Plan at Creekside Run at Babcock Ranch - 42' Homesites, Punta Gorda, FL 33982

    The Florence by Dream Finders Homes offers 2,103 sq. ft. of well-designed living space. This two-story home features 4 bedrooms, 2.5 baths, and a 2-car garage. The open-concept layout includes a spacious family room, gourmet kitchen with island and pantry, and a dining area ideal for entertaining. Located on the first floor, the private primary suite includes a luxurious bath and walk-in closet.

    Dream Finders Homes Builder
    42850 Crescent Loop St Unit 36851494, Punta Gorda, FL 33982
  • /19

    $429,999

    New Construction
    • 3 Beds
    • 2 Baths
    • 2,110 Sq Ft

    Bay Creek Plan at Webbs Reserve at Babcock Ranch - Webbs Reserve - Coach Homes, Punta Gorda, FL 33982

    This two-story attached home is the largest plan in the collection. It showcases a two-car garage on the lower level, while the main floor upstairs features an open design among the kitchen, dining and living room that leads to a spacious lanai. The owner’s suite features personal lanai access and two walk-in closets, while two secondary bedrooms are situated at the front of the home.

    Lennar Builder
    15099 Longs Ln Unit 36036119, Punta Gorda, FL 33982
  • /28

    $477,999

    New Construction
    • 3 Beds
    • 3.5 Baths
    • 2,573 Sq Ft

    Cascata Plan at Esplanade at Starling 62' Lots, Punta Gorda, FL 33955

    Every day feels like a getaway in the Cascata floor plan! This 1-story home features 3 bedrooms, 3.5 bathrooms, a 3-car garage and 2,573 square feet of beautiful, open-concept living space. Through the porch, you’ll find a foyer that sweeps into a luxurious dining area, kitchen, great room and lanai. Host or spend serene days at home in this airy and bright space! Two bedroom suites boast their

    Taylor Morrison Builder
    26789 Victoria Place Unit 39300158, Punta Gorda, FL 33955
  • /13

    $334,990

    New Construction $50K PRICE DROP
    • 3 Beds
    • 3 - 4 Baths
    • 2,023 Sq Ft

    Calusa Plan at Turnleaf, Punta Gorda, FL 33955

    Starting at 2,195 square feet, the Calusa is a spacious single-story home featuring 4 bedrooms, 3 bathrooms, a 2-car garage, and a covered lanai. Contact our expert Internet Sales Team to schedule your tour today!

    M/I Homes Builder
    13280 Burnt Store Rd Unit 40943633, Punta Gorda, FL 33955
  • /30

    $287,990

    New Construction
    • 3 Beds
    • 2 Baths
    • 1,657 Sq Ft

    Turin Plan at Turnleaf - 40' Homesites, Punta Gorda, FL 33955

    The Turin floorplan by Dream Finders Homes offers 1,657 square feet of smartly designed, single-story living space. This home includes 3 bedrooms, 2 bathrooms, and a 2-car garage, making it an ideal fit for a variety of lifestyles. The open-concept layout features a spacious family room that flows into the dining area and modern kitchen with a center island and walk-in pantry—perfect for both

    Dream Finders Homes Builder
    13542 Turnleaf Blvd Unit 36851498, Punta Gorda, FL 33955
  • /11

    $294,990

    New Construction
    • 3 Beds
    • 2 Baths
    • 1,614 Sq Ft

    JEMISON Plan at Coral Lakes - Tradition & Express, Punta Gorda, FL 33955

    Welcome to the Jemison floorplan in Coral Lakes in Punta Gorda, FL. The Jemison is a one-story single-family home with two bedrooms, a den, two bathrooms, and a covered front porch. This 1,614 square foot home is outfitted with many contemporary features and an open concept design that enhances the spacious feel of this home. The kitchen includes an island perfect for bar-style eating or

    D.R. Horton Builder
    13000 Burnt Store Rd Unit 37364570, Punta Gorda, FL 33955
  • /54

    $310,000

    $10K PRICE DROP
    • 4 Beds
    • 2 Baths
    • 1,827 Sq Ft

    27077 Brook Forest Rd, Punta Gorda, FL 33950

    Welcome to 27077 Brook Forest Rd in beautiful Punta Gorda! This well-maintained home offers a comfortable layout with thoughtful updatesalready completed, making it move-in ready and easy to enjoy. Recent improvements include a new roof installed in December 2022, exterior painting completed in 2025, and a Super Screen enclosure added to the lanai in 2023—creating the perfect space to relax

    German Hernandez Jr EXP REALTY LLC

    27077 Brook Forest Rd, Punta Gorda, FL 33950
  • /12

    $319,990

    New Construction
    • 3 Beds
    • 2 Baths
    • 1,488 Sq Ft

    Flora Plan at The Sanctuary at Babcock Ranch - The Sanctuary – Coastal Collection, Babcock Ranch, FL 33982

    Introducing the Flora, a 3 bedroom, 2 bathroom, 2-car garage home plan with 1,488 sq. ft. of living space. This single-family home has a welcoming front porch, family room, large owner's suite, and open kitchen with a dining cafe. The family room overlooks the covered lanai. Homebuyers have options to add a triple sliding glass door and an extended lanai - perfect for relaxed Florida

    William Ryan Homes Builder
    16089 Mulrion Blvd Unit 36483934, Babcock Ranch, FL 33982
  • /26

    $407,999

    New Construction
    • 3 Beds
    • 3 Baths
    • 2,085 Sq Ft

    Marino Plan at Esplanade at Starling 52' Lots, Punta Gorda, FL 33955

    Indulge in open living spaces that blur the line between indoors and out in the Marino floor plan! This 1-story home features 3 bedrooms, 3 bathrooms, a 2-car garage and 2,085 square feet. Head through the porch and into the foyer to find stunning open-concept living spaces. A spacious great room opens to a kitchen, dining area and lanai, an ideal spot to take in unreal Florida sunsets and

    Taylor Morrison Builder
    26789 Victoria Place Unit 39300159, Punta Gorda, FL 33955
  • /13

    $249,990

    New Construction
    • 3 Beds
    • 2 Baths
    • 1,302 Sq Ft

    Canary Plan at Heritage Station, Punta Gorda, FL 33955

    Ryan Homes at Heritage Station features new single-family homes in a gated community with NO CDD fees. Choose your designer interior features with options for water and nature view homesites. Priced from the mid $200s.The Canary is ranch-style living done right. Enter your foyer through the 2-car garage to find 2 large bedrooms and a full bath. Just around the corner, sounds of friends

    Ryan Homes Builder
    25578 Calusa Dr Unit 37972297, Punta Gorda, FL 33955
  • /48

    $409,990

    New Construction
    • 4 Beds
    • 3 Baths
    • 2,490 Sq Ft

    Sebring Plan at The Sanctuary at Babcock Ranch - The Sanctuary – Coastal Collection, Babcock Ranch, FL 33982

    We're absolutely thrilled to introduce you to the Sebring! Boasting a whopping 2,500 sq ft of luxurious space, this home is the perfect blend of design and functionality. With an open concept main floor, a lofty layout, and three incredible bedrooms - including a stunning owner's suite - the Sebring is the largest home in our brand new series.But perhaps what makes the Sebring truly

    William Ryan Homes Builder
    16089 Mulrion Blvd Unit 36455218, Babcock Ranch, FL 33982
  • /36

    $419,990

    New Construction
    • 4 Beds
    • 2 Baths
    • 1,895 Sq Ft

    Sweetwater Plan at The Sanctuary at Babcock Ranch - The Sanctuary – Resort Collection, Babcock Ranch, FL 33982

    The Sweetwater, our most popular floor plan design, is a single-story home that features modern architectural style with an open-concept interior layout. Within it's roomy 1,895 square feet are 4 bedrooms, 2 baths, and a 2-car garage. This home is beautifully designed and immensely livable.Open Living SpaceAt its heart, the Sweetwater is an open-concept design which greets you

    William Ryan Homes Builder
    16089 Mulrion Blvd Unit 36453426, Babcock Ranch, FL 33982
  • /17

    $264,990

    New Construction
    • 3 Beds
    • 2 Baths
    • 1,452 Sq Ft

    Mahogany Plan at Heritage Station, Punta Gorda, FL 33955

    Ryan Homes at Heritage Station features new single-family homes in a gated community with NO CDD fees. Choose your designer interior features with options for water and nature view homesites. Priced from the mid $200s.The Mahogany single-family home offers a fresh take on fine living. From your covered front porch or 2-car garage, step into a ranch floor plan that blends convenience and

    Ryan Homes Builder
    25578 Calusa Dr Unit 37972296, Punta Gorda, FL 33955
  • /15

    $484,990

    New Construction
    • 3 - 4 Beds
    • 2.5 - 3.5 Baths
    • 2,223 Sq Ft

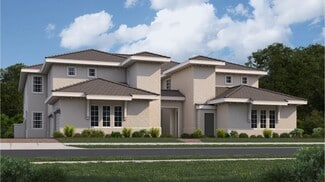
    Astoria Plan at Verde at Babcock Ranch - Estate, Babcock Ranch, FL 33982

    Pulte Homes Builder
    44252 Kelly Dr Unit 36480084, Babcock Ranch, FL 33982
  • /23

    $389,999

    New Construction
    • 3 Beds
    • 2 Baths
    • 2,376 Sq Ft

    Monaco Plan at Willowgreen at Babcock Ranch - Side Load Coach Homes, Punta Gorda, FL 33982

    This two-story townhome is the only plan in this collection to feature a private elevator. Found upstairs at the heart of the home is a spacious Great Room, which connects to the casual and formal dining areas, a modern kitchen and an attached lanai. Nearby is the serene owner’s suite with a private bathroom and outdoor access. Down the hall are two large bedrooms and a quiet study ideal for

    Lennar Builder
    16556 Kingwood Ln Unit 36036165, Punta Gorda, FL 33982
  • /27

    $437,999

    New Construction
    • 5 Beds
    • 3 Baths
    • 3,231 Sq Ft

    Monte Carlo Plan at Willow - Executive Homes, Punta Gorda, FL 33982

    This spacious two-story home features an open layout among the kitchen, breakfast nook and Great Room with access to a lanai. A separate formal dining room and living room are featured toward the front of the home for versatile living, while an additional bedroom is tucked away for guests. The second level includes four secondary bedrooms, a luxe owner’s suite and a multipurpose bonus room.

    Lennar Builder
    11575 Willowleaf Blvd Unit 37897144, Punta Gorda, FL 33982
  • /7

    $304,990

    New Construction
    • 3 Beds
    • 2.5 Baths
    • 1,648 Sq Ft

    Washington Plan at Townwalk at Babcock Ranch - 55' Townhomes, Punta Gorda, FL 33982

    The Washington welcomes guests into a grand open-concept first floor. The large family room is ideal for entertaining or relaxing. The kitchen includes a large, functional island, and the adjacent dining room has views to a private patio through a sliding glass door. The second floor boasts a split floorplan with three bedrooms, perfect for privacy and functionality. The owner’s suite is a true

    Park Square Homes Builder
    42862 Park View Dr Unit 36518161, Punta Gorda, FL 33982
  • /17

    $389,999

    New Construction
    • 3 Beds
    • 2 Baths
    • 1,741 Sq Ft

    Arrowhead Plan at Webbs Reserve at Babcock Ranch - Webbs Reserve - Coach Homes, Punta Gorda, FL 33982

    This two-story attached home is the largest plan in the collection. It showcases a two-car garage on the lower level, while the main floor upstairs features an open design among the kitchen, dining and living room that leads to a spacious lanai. The owner’s suite features personal lanai access and two walk-in closets, while two secondary bedrooms are situated at the front of the home.Discover

    Lennar Builder
    15099 Longs Ln Unit 36036118, Punta Gorda, FL 33982
  • /8

    $363,990

    New Construction
    • 4 Beds
    • 3.5 Baths
    • 1,914 Sq Ft

    Adams Plan at Townwalk at Babcock Ranch - 83' Townhomes, Punta Gorda, FL 33982

    Discover the Adams, an ideal 4-bedroom, 3.5-bathroom rear entry garage townhome. As an end unit, it offers the convenience of a side entry. Enjoy a first-floor master suite featuring dual walk-in closets and French doors leading to a private front porch. The open concept design seamlessly connects the kitchen and gathering areas. Upstairs, guests are welcomed by an airy loft surrounded by two

    Park Square Homes Builder
    42862 Park View Dr Unit 36518185, Punta Gorda, FL 33982
  • /28

    $404,990

    New Construction
    • 3 Beds
    • 2 Baths
    • 1,643 Sq Ft

    Juno Plan at The Sanctuary at Babcock Ranch - The Sanctuary – Resort Collection, Babcock Ranch, FL 33982

    The Juno is a 3-bedroom, 2-bath, 2-car garage, single-story home. Ideal for smaller families or anyone wanting a vacation home. The Juno is comfortable and charmingly attractive.Open Plan LayoutAn entertainer's delight, the common living area is an open expanse that includes the kitchen that overlooks the great room and the breakfast area. The kitchen has a pantry and ample

    William Ryan Homes Builder
    16089 Mulrion Blvd Unit 36446479, Babcock Ranch, FL 33982
  • /29

    $379,990

    New Construction
    • 3 Beds
    • 2.5 Baths
    • 1,943 Sq Ft

    Jade Plan at The Sanctuary at Babcock Ranch - The Sanctuary – Coastal Collection, Babcock Ranch, FL 33982

    The Jade floor plan offers unmatched style and affordability. This 2-story home plan includes 1,943 sq. ft. of living area, 3 bedrooms, 2 and a half bathrooms, a spacious island kitchen with pantry, an upstairs loft, 1st-floor laundry room, and a 2-car garage. Need more space? You have the options of adding a game room and 4th bedroom with 3rd bath.When you enter the inviting 2-story

    William Ryan Homes Builder
    16089 Mulrion Blvd Unit 36494996, Babcock Ranch, FL 33982
  • /2

    $333,990

    New Construction
    • 3 Beds
    • 2.5 Baths
    • 1,777 Sq Ft

    Monroe Plan at Townwalk at Babcock Ranch - 70' Townhomes, Punta Gorda, FL 33982

    The Monroe is an end unit townhome featuring a conveniently located side entry. Upon entering, you'll be greeted by an inviting open concept layout, integrating a gathering room, dining area, kitchen, and a discrete powder room adjacent to the outdoor lanai. The second floor is where you will find the flexible loft area, along with all bedrooms, a shared bathroom and the master bedroom, which

    Park Square Homes Builder
    42862 Park View Dr Unit 40425363, Punta Gorda, FL 33982

Showing Results 121 - 160, Page 4 of 18

How to Buy a Home How to Finance a Home How to Sell a Home