120

Homes for Sale in 73080

Section Image Section Image Section Image
  • /6

    $125,000

    • 3 Beds
    • 1 Bath
    • 832 Sq Ft

    206 W Brule St, Purcell, OK 73080

    This would make a great rental investment or starter home.

    Renee Barnes Cross C Realty LLC

    206 W Brule St, Purcell, OK 73080
  • /4

    $368,883

    New Construction
    • 4 Beds
    • 2 Baths
    • 2,069 Sq Ft

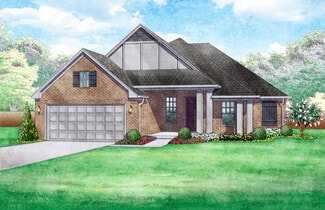
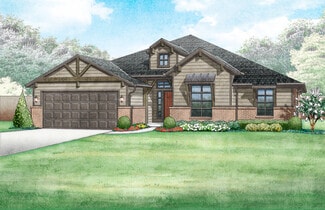
    Lincoln - Canvas Collection Plan at Dow's Hills, Washington, OK 73093

    The Lincoln floor plan is a well-designed 4-bedroom, 2-bath new home with 2,069 square feet of comfortable, functional living space. The open-concept kitchen, dining, and living area makes everyday life and entertaining feel easy, while a spacious pantry and central island keep the kitchen working efficiently. The private primary suite is tucked away from the secondary bedrooms and includes a

    Ideal Homes Builder
    17395 240th St Unit 39400141, Washington, OK 73093
  • /4

    $363,695

    New Construction
    • 3 Beds
    • 2 Baths
    • 1,944 Sq Ft

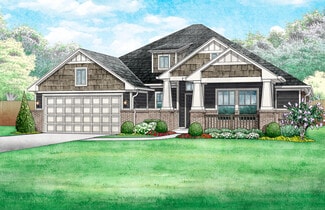
    Kingston - Canvas Collection Plan at Dow's Hills, Washington, OK 73093

    The Kingston plan is a well designed 3-bedroom, 2-bath home offering a private study and a spacious 3-car garage for added flexibility. The open main living area is ideal for everyday living and entertaining, with an optional fireplace that adds warmth and character. The kitchen features a generous pantry and flows seamlessly into the dining and living spaces. The oversized primary suite is a

    Ideal Homes Builder
    17395 240th St Unit 39390460, Washington, OK 73093
  • /25

    $275,000

    • 4 Beds
    • 2 Baths
    • 1,976 Sq Ft

    17402 State Highway 24, Purcell, OK 73080

    Looking for a place in the country but minutes from dining, shopping and more? This rural property is just that, paved roads bring you right to the front door. This large home is ready to move in or add your personal touches. There is a 3 car carport off the end of the home with direct access into the home. Partially fenced with a beautiful pond. The shop is well built complete with concrete

    Agent Photo

    Ashley Webster

    Cross C Realty LLC

    17402 State Highway 24, Purcell, OK 73080
  • /8

    $127,000

    • Land
    • 15 Acres
    • $8,467 per Acre

    0 W W Unit 1209345, Wayne, OK 73095

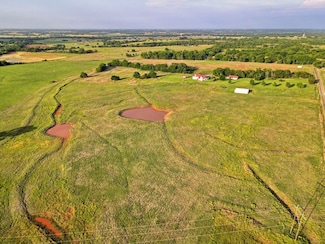
    Peaceful country living awaits on this beautiful 15 acre tract! Ideal for cattle, horses, or a private homestead, this unrestricted property offers the freedom to build your dream home on the hill with scenic views, create a family compound, or simply enjoy wide-open space. The land was formerly used as an income-producing monthly cattle lease and is priced to sell. The drawings in the pics are

    Lisa Yandell Whittington Realty

    0 W W Unit 1209345, Wayne, OK 73095
  • /4

    $130,000

    • Land
    • 5.45 Acres
    • $23,853 per Acre

    0000 Bryant Ave, Purcell, OK 73080

    Purcell water meter already on the land. Tracts for sale in Washington school district. Attached survey shows separate tracts. Selling altogether 5 acres total. There are 3 separate legal descriptions. On survey, see that tracts 7-12 make up the 3 separate parcels.

    galen tanquary Ariston Realty LLC

    0000 Bryant Ave, Purcell, OK 73080
  • /40

    $289,900

    $15K PRICE DROP
    • 5 Beds
    • 2.5 Baths
    • 2,791 Sq Ft

    1027 Woodbrook Blvd, Purcell, OK 73080

    Rare 5-Bed Brick Home in Purcell’s Classic NeighborhoodDiscover a truly special property in one of Purcell’s most sought-after neighborhoods! This rare 5-bedroom, 2.5-bath brick home sits on nearly 1 acre of land, offering space, comfort, and timeless charm.? Highlights include:• Spacious rooms throughout, perfect for family living and entertaining• Cozy living room with built-in

    Kim Price C21/Judge Fite Norman

    1027 Woodbrook Blvd, Purcell, OK 73080
  • /41

    $460,000

    $20K PRICE DROP
    • 5 Beds
    • 3 Baths
    • 2,942 Sq Ft

    20251 208th St, Purcell, OK 73080

    More than two acres in the Washington School District, a heated saltwater pool, and a 30x30 insulated shop. This home has a lot going for it. Brand new flooring on the first floor runs through an open layout where the kitchen, dining, and living spaces connect without feeling forced. Granite counters and a stone fireplace give the main living area some character, and a front flex room works

    Agent Photo

    Ben Freeman

    Realty of America LLC

    20251 208th St, Purcell, OK 73080
  • /50

    $599,000

    $41K PRICE DROP
    • 3 Beds
    • 3.5 Baths
    • 3,261 Sq Ft

    23193 Grandview Ln, Purcell, OK 73080

    Welcome home to your piece of rural paradise! This spacious home sits on five acres and has been recently updated from the inside out! The home features a new roof, gutters, exterior and interior paint, new carpet throughout the downstairs, new dishwashers and a brand new master shower! The location cannot be beat as you have the best of both worlds with rural wide open spaces and being within

    Amanda Mayo HomeWorthy LLC

    23193 Grandview Ln, Purcell, OK 73080
  • /50

    $599,900

    New Construction $30K PRICE DROP
    • 4 Beds
    • 4 Baths
    • 3,150 Sq Ft

    817 Carrie Ct, Purcell, OK 73080

    Huge Price Reduction! This stunning new home is located on one of the last remaining lots in the Cliffs. As you approach the entrance, the decorative wood beams on the massive covered front porch create a striking first impression. Inside, the living, dining, kitchen, and bathroom areas are adorned with wood-look ceramic tile, adding to the home's charm. The abundance of natural light and large

    Anita Brown A+ Real Estate, Inc

    817 Carrie Ct, Purcell, OK 73080
  • /32

    $850,000

    • 4 Beds
    • 2 Baths
    • 1,976 Sq Ft

    17402 Oklahoma 24, Purcell, OK 73080

    A diverse terrain spanning 105 acres just minutes from Purcell and I35. The property features pasture, creeks, trees, hunting opportunity for various wildlife including some take home bucks. 4 Bedroom 2 bath well kept double wide with fenced in back yard overlooking the pond will help you settle quickly. The shop is weld up with concrete flooring and electricity. Get away to rural living but keep

    Agent Photo

    Ashley Webster

    Cross C Realty LLC

    17402 Oklahoma 24, Purcell, OK 73080
  • /14

    $98,999

    • Land
    • 3.12 Acres
    • $31,730 per Acre

    40 201st ( Lot 9) St, Purcell, OK 73080

    Discover the perfect blend of space, freedom, and convenience with this beautiful 3.12-acre lot in Everlee Height Estates! Situated just outside Purcell and a short drive to Norman, this property offers the best of both worlds—peaceful country living with quick access to shopping, dining, and everyday amenities. With no HOA and a minimum build size of only 1,500 sq ft, you’ll enjoy the

    Cori Davis Metro First Realty

    40 201st ( Lot 9) St, Purcell, OK 73080
  • /3

    $103,999

    • Land
    • 4.16 Acres
    • $25,000 per Acre

    40 201st ( Lot 13) St, Purcell, OK 73080

    Beautiful lot that backs up to a pond! located in Washington school district. Amazing views with a great location for building. New chip and seal roads were just put in and two ponds are located in the addition. City water and electric already ran on the property. You can combine lots to have more acreage or just pick from one of the ones provided, the possibilities with this land are endless!

    Colby Rycroft SERV Realty

    40 201st ( Lot 13) St, Purcell, OK 73080
  • /29

    $257,000

    New Construction $2K PRICE DROP
    • 3 Beds
    • 2 Baths
    • 1,340 Sq Ft

    514 Grand Sycamore Dr, Goldsby, OK 73093

    Discover comfort and smart design in the 1,340 sq ft Kaleb Plan by David Ash Signature Homes. This new construction features two full baths, an open-concept living area, and an energy-saving appliance suite including a gas range and tall dishwasher. Located in Washington, OK with access to top-tier schools and athletics. Secure your home with $0 down and no closing costs when using a preferred

    Casey Tuter Brix Realty

    514 Grand Sycamore Dr, Goldsby, OK 73093
  • /26

    $257,000

    New Construction $2K PRICE DROP
    • 3 Beds
    • 2 Baths
    • 1,340 Sq Ft

    502 Grand Sycamore Dr, Goldsby, OK 73093

    Discover comfort and smart design in the 1,340 sq ft Kaleb Plan by David Ash Signature Homes. This new construction features two full baths, an open-concept living area, and an energy-saving appliance suite including a gas range and tall dishwasher. Located in Washington, OK with access to top-tier schools and athletics. Secure your home with $0 down and no closing costs when using a preferred

    Casey Tuter Brix Realty

    502 Grand Sycamore Dr, Goldsby, OK 73093
  • /50

    $699,950

    $29K PRICE DROP
    • 4 Beds
    • 3 Baths
    • 2,895 Sq Ft

    3534 N 9th Ave, Purcell, OK 73080

    Welcome to 3534 N 9th Ave, a beautifully updated home on 9 acres inside Purcell city limits, offering the perfect blend of modern upgrades and rural charm. With 2,895 sq ft, 4 bedrooms, 3 full baths, and 2 spacious living areas, this property has been thoughtfully renovated to meet today’s lifestyle needs.Inside, you’ll notice the updates immediately: engineered wood flooring in the primary

    Cori Davis Metro First Realty

    3534 N 9th Ave, Purcell, OK 73080
  • /33

    $391,507

    New Construction
    • 3 Beds
    • 2 Baths
    • 1,907 Sq Ft

    Kincaid Plan at Dow's Hills, Washington, OK 73093

    The Kincaid plan is everything you want if you work from home or need extra flex space. The 3-car garage gives you plenty of room for an extra ride, home gym, or storage for all the bikes. The secluded study is the perfect spot for a craft room, Zoom room, or quiet library. And the living room fireplace adds warmth and character, while the optional outdoor fireplace creates the perfect vibe for

    Ideal Homes Builder
    17395 240th St Unit 36485857, Washington, OK 73093
  • /46

    $362,502

    New Construction
    • 3 Beds
    • 2 Baths
    • 1,775 Sq Ft

    Isabella Plan at Dow's Hills, Washington, OK 73093

    The Isabella plan is designed perfectly for growing families or those who love to entertain. Imagine cozy evenings by the living room fireplace, surrounded by warm natural light streaming through five expansive windows that frame your backyard view. Host your friends on the covered back patio with a gas grill connection.Both the primary and secondary bathrooms feature dual sinks with quartz

    Ideal Homes Builder
    17395 240th St Unit 36462976, Washington, OK 73093
  • /33

    $445,077

    New Construction
    • 3 - 4 Beds
    • 2.5 Baths
    • 2,713 Sq Ft

    Stafford Plan at Dow's Hills, Washington, OK 73093

    This floor plan includes 3 beds/2 baths, a study, and a bonus room with an oversized garage. The centralized kitchen and living room offer a great flow for entertaining. You will also enjoy large secondary bedrooms, a spacious master suite with split vanities and 5 shower, a large study, a bonus room with flex options, AND a massive covered front porch and rear patio that accent the curb appeal

    Ideal Homes Builder
    17395 240th St Unit 36456995, Washington, OK 73093
  • /39

    $398,113

    New Construction
    • 4 Beds
    • 2 Baths
    • 2,105 Sq Ft

    Langley Plan at Dow's Hills, Washington, OK 73093

    The Langley plan is perfect for anyone looking for a separate garage space for a workshop, home gym, or extra storage, giving you room to create the ultimate garage. The plan includes four bedrooms and two baths, but homeowners love the option to add a half bath for guests or kiddos. Plus, both the primary and secondary bathrooms include dual sinks so theres space for everyone to get ready. The

    Ideal Homes Builder
    17395 240th St Unit 36454030, Washington, OK 73093
  • /34

    $423,350

    New Construction
    • 4 Beds
    • 2.5 Baths
    • 2,402 Sq Ft

    Pendleton Plan at Dow's Hills, Washington, OK 73093

    Your family will love this spacious 4-bedroom home with abundant natural light and storage space. The open kitchen overlooks the dining and large living area, which makes it ideal for entertaining and family gatherings. This home has a covered back patio, powder bath, and a 3-car tandem garage.

    Ideal Homes Builder
    17395 240th St Unit 36452404, Washington, OK 73093
  • /33

    $384,632

    New Construction
    • 3 Beds
    • 2 Baths
    • 2,026 Sq Ft

    Lawrence Plan at Dow's Hills, Washington, OK 73093

    The Lawrence plan shines thanks a grand cathedral ceiling in the living room with a wood beam that creates a stunning focal point. With three bedrooms plus a study, theres room for a home office, playroom, or hobby space. The extra-large primary closet and oversized laundry room provide extra storage and homeowners love the optional half bath, perfect for guests or little ones. The Lawrence plan

    Ideal Homes Builder
    17395 240th St Unit 36453954, Washington, OK 73093
  • /44

    $425,359

    New Construction
    • 3 Beds
    • 2 Baths
    • 2,327 Sq Ft

    Overly Plan at Dow's Hills, Washington, OK 73093

    The Overly is a 2,327-square-foot home with three bedrooms, two baths, a study, and a three-car garage. Upon entry, you're welcomed by abundant natural light and easy access to the mudroom, kitchen, and bedrooms. The kitchen serves as the heart of the home, featuring a spacious cabinet pantry and an expansive island with plenty of seating. The living room features a striking cathedral ceiling

    Ideal Homes Builder
    17395 240th St Unit 36472777, Washington, OK 73093
  • /48

    $434,970

    New Construction
    • 3 Beds
    • 2.5 Baths
    • 2,205 Sq Ft

    Nottingham Plan at Dow's Hills, Washington, OK 73093

    When you walk into this home you are greeted with five large windows across the back of the living room and breakfast room overlooking a 30-foot wide covered patio. For the entertainer, the kitchen, breakfast area, and living room all function as one large living space to keep everyone together. The primary suite is built for relaxation and convenience with a spacious walk-in closet opening

    Ideal Homes Builder
    17395 240th St Unit 36467703, Washington, OK 73093
  • /56

    $377,527

    New Construction
    • 3 Beds
    • 2 Baths
    • 1,864 Sq Ft

    Jacobson Plan at Dow's Hills, Washington, OK 73093

    The Jacobson plan is perfect for anyone who is looking for the next level of style with a dramatic cathedral ceiling and wooden beam running across the large living room. This home is filled with natural light from expansive windows overlooking the covered back patio (complete with a gas grill connection). The oversized breakfast area is ideal for hosting dinner parties or quiet nights in. Each

    Ideal Homes Builder
    17395 240th St Unit 36488693, Washington, OK 73093
  • /46

    $415,590

    New Construction
    • 4 Beds
    • 2.5 Baths
    • 2,370 Sq Ft

    Orwell Plan at Dow's Hills, Washington, OK 73093

    In this floorplan we threw out traditional hallways and opened them up into functional flowing areas that are designed to make the house feel open, bright, and airy. There is an oversized kids area that lends itself to the perfect layout to put a craft table or homework station. The window at the end of the kid's area brings in natural light. In the living room, you will be welcomed with a wall

    Ideal Homes Builder
    17395 240th St Unit 36463078, Washington, OK 73093
  • /41

    $391,035

    New Construction
    • 3 Beds
    • 2 Baths
    • 2,123 Sq Ft

    Marietta Plan at Dow's Hills, Washington, OK 73093

    The Marietta floor plan offers a flexible layout including a flex room at the front of the home that you can choose to add doors and turn into a private study or leave open for a second living area. Large windows fill the living areas with natural light and provide beautiful views of the covered patio, creating a bright, welcoming atmosphere.Storage in this floor plan is unmatched. The oversized

    Ideal Homes Builder
    17395 240th St Unit 36475501, Washington, OK 73093
  • /40

    $402,668

    New Construction
    • 4 Beds
    • 2 Baths
    • 2,188 Sq Ft

    Morrison Plan at Dow's Hills, Washington, OK 73093

    The Morrison is ideal for families with a four-bedroom floor design and an optional formal dining room or study that is perfect for working and learning from home. A three-car tandem garage is included.Included features: * Peace-of-mind warranties * 10-year structural warranty * Guaranteed heating and cooling costs * Solid oak or maple cabinetry * Exceeds 5 Star Energy Efficiency Rating * Fully

    Ideal Homes Builder
    17395 240th St Unit 36478087, Washington, OK 73093
  • /47

    $461,127

    New Construction
    • 3 Beds
    • 2.5 Baths
    • 2,483 Sq Ft

    Prescott Plan at Dow's Hills, Washington, OK 73093

    The Prescott is a two-story home with three beds, two and a half baths, a study and an upstairs landing. The secondary bedrooms and oversized landing are located upstairs leaving the study and master suite downstairs. The entry has a tray ceiling, the living room has a cathedral ceiling with plenty of natural light, and a faux beam. The kitchen is conveniently located off the garage and mudroom

    Ideal Homes Builder
    17395 240th St Unit 36488832, Washington, OK 73093
  • /2

    $183,900

    New Construction
    • 2 Beds
    • 2 Baths
    • 869 Sq Ft

    Rc Guthrie Plan at Southbrook, Purcell, OK 73080

    This new single-story home is host to a spacious and flexible open-concept layout that blends the kitchen, living and dining areas to maximize interior space, and a nearby patio makes it easy to enjoy outdoor entertainment and leisure. Two bedrooms are tucked away to the side for optimal comfort and privacy, including the lavish owner’s suite at the back of the home with a full bathroom and

    Lennar Builder
    1204 S Brook Dr Unit 36042862, Purcell, OK 73080
  • 1204 S Brook Dr Unit 36042864, Purcell, OK 73080

    $193,900

    New Construction
    • 3 Beds
    • 2 Baths
    • 1,051 Sq Ft

    Rc Keswick Plan at Southbrook, Purcell, OK 73080

    This single-story home is designed for modern lifestyles. A spacious and flexible open-concept layout combines the kitchen, living and dining areas to maximize interior space. One bedroom is tucked away to the side, with two additional bedrooms located at the back of the home, including the lavish owner’s suite with a full bathroom and walk-in closet.

    Lennar Builder
    1204 S Brook Dr Unit 36042864, Purcell, OK 73080
  • /24

    $260,900

    New Construction
    • 4 Beds
    • 2.5 Baths
    • 2,065 Sq Ft

    Rc Chelsey Plan at Southbrook, Purcell, OK 73080

    Upon entry into this spacious two-story home is a family room ideal for entertaining guests, followed by a modern kitchen with a center island and an intimate dining room arranged in a desirable open floorplan. All four bedrooms occupy the second floor and surround a versatile loft. In a private corner, the serene owner’s suite showcases an attached bathroom and a large walk-in closet for

    Lennar Builder
    1204 S Brook Dr Unit 36042860, Purcell, OK 73080
  • 1204 S Brook Dr Unit 36042868, Purcell, OK 73080

    $174,900

    New Construction
    • 2 Beds
    • 1 Bath
    • 800 Sq Ft

    RC Tucson Plan at Southbrook, Purcell, OK 73080

    This new two-bedroom home provides convenient single-story living. The kitchen, dining room and living room share an open-concept layout for simple transitions and multitasking, with two bedrooms located at the back of the home, including the lavish owner’s suite with a full-sized bathroom and walk-in closet.

    Lennar Builder
    1204 S Brook Dr Unit 36042868, Purcell, OK 73080
  • /12

    $246,900

    New Construction
    • 3 Beds
    • 2.5 Baths
    • 1,689 Sq Ft

    Rc Camden Plan at Southbrook, Purcell, OK 73080

    The first floor of this new two-story home is host to an open-concept floorplan with convenient access to a patio for outdoor entertainment and leisure. On the second floor, a versatile loft offers a shared living space easily accessible from two bedrooms and a luxurious owner’s suite, complete with a full bathroom and walk-in closet.

    Lennar Builder
    1204 S Brook Dr Unit 36042859, Purcell, OK 73080
  • /12

    $201,900

    New Construction
    • 3 Beds
    • 2 Baths
    • 1,248 Sq Ft

    Rc Cooper Plan at Southbrook, Purcell, OK 73080

    This new single-story home optimizes space and prioritizes ease of living. An open-concept design includes the family room, modern kitchen and dining area for everyday multitasking. Nearby is the cozy owner’s suite with a private bathroom and spacious walk-in closet, while two bedrooms are located at the opposite end of the home. Rounding out the layout is a convenient two-car garage for storage

    Lennar Builder
    1204 S Brook Dr Unit 36042861, Purcell, OK 73080
  • /15

    $212,900

    New Construction
    • 3 Beds
    • 2 Baths
    • 1,402 Sq Ft

    RC Somerville Plan at Southbrook, Purcell, OK 73080

    This new single-story home is ready for modern lifestyles. A spacious and flexible open-concept layout boasts convenient access to a covered patio for simple indoor-outdoor living. All three bedrooms are tucked away to the side for optimal privacy and comfort, including the luxe owner’s suite at the back of the home, complete with a full bathroom and walk-in closet.

    Lennar Builder
    1204 S Brook Dr Unit 36042867, Purcell, OK 73080
  • /15

    $209,900

    New Construction
    • 3 Beds
    • 2 Baths
    • 1,373 Sq Ft

    Rc Mitchell Plan at Southbrook, Purcell, OK 73080

    This new single-story home offers ample space to live and grow. An open-concept floorplan boasts convenient access to a covered patio for seamless entertaining and leisure. Two bedrooms are tucked away to the side for optimal comfort, and a luxurious owner’s suite is nestled at the back of the home, complete with a full bathroom and walk-in closet.

    Lennar Builder
    1204 S Brook Dr Unit 36042865, Purcell, OK 73080
  • /12

    $214,900

    New Construction
    • 4 Beds
    • 2 Baths
    • 1,459 Sq Ft

    RC Ridgeland Plan at Southbrook, Purcell, OK 73080

    This new single-level home features a thoughtfully designed layout that maximizes space. Three peaceful bedrooms frame the hallway off the front door and share a convenient full-sized bathroom. At the back of the home is an open-concept layout shared among a well-equipped kitchen, an intimate dining area and a living room with easy patio access. In a quiet corner is the tranquil owner’s suite

    Lennar Builder
    1204 S Brook Dr Unit 36042866, Purcell, OK 73080
  • /12

    $1,597,500

    • Land
    • 71 Acres
    • $22,500 per Acre

    0 S Main St, Goldsby, OK 73093

    Experience the freedom of wide-open spaces with this exceptional 71-acre Goldsby parcel that puts you at the center of everything while maintaining its countryside charm. Just 3.7 miles south of Libby’s and a convenient 12-minute drive to Main Street in Norman, this location strikes the perfect balance. Easy access to Norman’s shopping, restaurants, and OU while still offering the pace of rural

    Jennifer White MK Partners Inc

    0 S Main St, Goldsby, OK 73093
  • /96

    $1,750,000

    • Land
    • 192.67 Acres
    • $9,083 per Acre

    18809 230th St, Washington, OK 73093

    Discover the potential of this expansive property in Washington, Oklahoma, featuring a partially completed 4,000 square foot, three-story house on 192.67 acres, including a 10.67 acre tract south of 230th Street. Built with robust 2'x6' wall studs, this house promises durability and energy efficiency. The exterior is finished with vinyl siding, a brick ledge, and a lifetime roof equipped with

    Braden Pollard Midwest Land Group

    18809 230th St, Washington, OK 73093

Showing Results 81 - 120, Page 3 of 3

How to Buy a Home How to Finance a Home How to Sell a Home