190

Homes for Sale in 73080

Section Image Section Image
  • /106

    $391,340

    New Construction
    • 4 Beds
    • 2 Baths
    • 1,900 Sq Ft

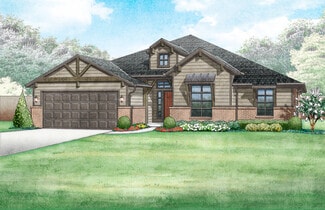
    Hazel Plan at Dow's Hill, Washington, OK 73093

    This Hazel floor plan includes 2,095 Sq Ft of total living space, which includes 1,900 Sq Ft of indoor living space and 195 Sq Ft of outdoor living space. There is also a 570 Sq Ft, three car garage.Enjoy the perfect balance of comfort, privacy, and smart design. This beautiful home features a desirable open floor plan for common areas. Your 280 square-foot living roomwith a gas fireplace and

    Homes By Taber Builder
    17395 240th St Unit 42048637, Washington, OK 73093
  • /136

    $609,340

    New Construction
    • 5 Beds
    • 4.5 Baths
    • 3,625 Sq Ft

    Korbyn Bonus Room Plan at Dow's Hill, Washington, OK 73093

    This Korbyn floor plan includes 3,895 Sq Ft of total living space, which includes 3,625 Sq Ft of indoor living space and 270 Sq Ft of outdoor living space. There is also a 690 Sq Ft, three-car garage. The Korbyn floor plan is the product of buyer feedback and hours upon hours of thoughtful deliberation. Were thrilled to introduce this floor plan that combines everything our buyers dream of in a

    Homes By Taber Builder
    17395 240th St Unit 42048611, Washington, OK 73093
  • /40

    $402,668

    New Construction
    • 4 Beds
    • 2 Baths
    • 2,188 Sq Ft

    Morrison Plan at Dow's Hills, Washington, OK 73093

    The Morrison is ideal for families with a four-bedroom floor design and an optional formal dining room or study that is perfect for working and learning from home. A three-car tandem garage is included.Included features: * Peace-of-mind warranties * 10-year structural warranty * Guaranteed heating and cooling costs * Solid oak or maple cabinetry * Exceeds 5 Star Energy Efficiency Rating * Fully

    Ideal Homes Builder
    17395 240th St Unit 36478087, Washington, OK 73093
  • /89

    $434,840

    New Construction
    • 4 Beds
    • 2.5 Baths
    • 2,250 Sq Ft

    Shiloh Half Bath Plus Plan at Dow's Hill, Washington, OK 73093

    This Shiloh Half Bath Plus floor plan includes 2,525 Sq Ft of total living space, which includes 2,250 Sq Ft of indoor living space and 275 Sq Ft of outdoor living space. There is also a 665 Sq Ft, three car garage.Weve enhanced our popular Shiloh floor plan by adding a powder room near the front entrance. No matter how you choose to use the large bedroom in the front of the house, you have the

    Homes By Taber Builder
    17395 240th St Unit 42048645, Washington, OK 73093
  • /46

    $415,590

    New Construction
    • 4 Beds
    • 2.5 Baths
    • 2,370 Sq Ft

    Orwell Plan at Dow's Hills, Washington, OK 73093

    In this floorplan we threw out traditional hallways and opened them up into functional flowing areas that are designed to make the house feel open, bright, and airy. There is an oversized kids area that lends itself to the perfect layout to put a craft table or homework station. The window at the end of the kid's area brings in natural light. In the living room, you will be welcomed with a wall

    Ideal Homes Builder
    17395 240th St Unit 36463078, Washington, OK 73093
  • /106

    $400,840

    New Construction
    • 4 Beds
    • 2 Baths
    • 1,950 Sq Ft

    Shiloh Plan at Dow's Hill, Washington, OK 73093

    This Shiloh family of floor plans range from 2,220 Sq Ft of total living space to 2,805 Sq Ft, This includes 1,950 Sq Ft of indoor living to 2,450 Sq Ft space and 270 Sq Ft to 355 Sq Ft of outdoor living space. There is also a three car garage that ranges from 605 Sq Ft to 665 Sq Ft in these plans.While the exterior of the Shiloh design is eye-catching, the interior defines flow. This Homes By

    Homes By Taber Builder
    17395 240th St Unit 42048649, Washington, OK 73093
  • /141

    $538,840

    New Construction
    • 5 Beds
    • 3.5 Baths
    • 3,000 Sq Ft

    Smith Plan at Dow's Hill, Washington, OK 73093

    This Smith floor plan includes 3,515 Sq Ft of total living space, which includes 3,000 Sq Ft of indoor living space and 515 Sq Ft of outdoor living space. There is also a 640 Sq Ft, three-car garage.The one-story, 5-bedroom floor plan youve been dreaming about is finally here! When you step through the front door, youre greeted by natural light pouring in from the living area. A few steps down

    Homes By Taber Builder
    17395 240th St Unit 42104525, Washington, OK 73093
  • /124

    $444,340

    New Construction
    • 4 Beds
    • 3 Baths
    • 2,300 Sq Ft

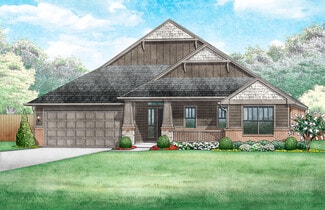
    Sage Bonus Room 1 Plan at Dow's Hill, Washington, OK 73093

    This Sage Bonus Room 1 floor plan includes 2,550 Sq Ft of total living space, which includes 2,300 Sq Ft of indoor living space and 250 Sq Ft of outdoor living space. There is also a 625 Sq Ft, three car garage.By adding a second-floor living area to the Sage floor plan, weve expanded the versatility of this popular home. Head to the upstairs bonus room with 380 square feet of open space, plus a

    Homes By Taber Builder
    17395 240th St Unit 42048646, Washington, OK 73093
  • /97

    $408,840

    New Construction
    • 4 Beds
    • 2.5 Baths
    • 2,000 Sq Ft

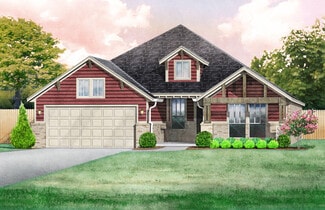
    Shiloh Half Bath Plan at Dow's Hill, Washington, OK 73093

    This Shiloh Half Bath floor plan includes 2,295 Sq Ft of total living space, which includes 2,000 Sq Ft of indoor living space and 295 Sq Ft of outdoor living space. There is also a 620 Sq Ft, three car garage. Weve enhanced our popular Shiloh floor plan by adding a powder room near the front entrance. No matter how you choose to use the second bedroom in the front of the house, you have the

    Homes By Taber Builder
    17395 240th St Unit 42048644, Washington, OK 73093
  • /44

    $425,359

    New Construction
    • 3 Beds
    • 2 Baths
    • 2,327 Sq Ft

    Overly Plan at Dow's Hills, Washington, OK 73093

    The Overly is a 2,327-square-foot home with three bedrooms, two baths, a study, and a three-car garage. Upon entry, you're welcomed by abundant natural light and easy access to the mudroom, kitchen, and bedrooms. The kitchen serves as the heart of the home, featuring a spacious cabinet pantry and an expansive island with plenty of seating. The living room features a striking cathedral ceiling

    Ideal Homes Builder
    17395 240th St Unit 36472777, Washington, OK 73093
  • /111

    $557,340

    New Construction
    • 4 Beds
    • 3.5 Baths
    • 3,100 Sq Ft

    Rhody Plan at Dow's Hill, Washington, OK 73093

    This Rhody floor plan includes 3,590 Sq Ft of total living space, which includes 3,100 Sq Ft of indoor living space and 490 Sq Ft of outdoor living space. There is also a 590 Sq Ft, three-car garage.The wow factor is doubled in this 3,100 Sq Ft floor plan with TWO full-sized primary suites. The Rhody is the optimal solution to multi-generational living, with two primary suites that occupy their

    Homes By Taber Builder
    17395 240th St Unit 42104526, Washington, OK 73093
  • /83

    $352,840

    New Construction
    • 4 Beds
    • 2 Baths
    • 1,650 Sq Ft

    Hunter Plan at Dow's Hill, Washington, OK 73093

    This Hunter floor plan includes 1,765 Sq Ft of total living space, which includes 1,650 Sq Ft of indoor living space and 115 Sq Ft of outdoor living space. There is also a 395 Sq Ft, two car garage.The open area of the living room, dining room, and kitchen are situated with a 10-foot ceiling to expand the spacious feeling here. A gas ignition fireplace is located on the rear wall of the living

    Homes By Taber Builder
    17395 240th St Unit 42048612, Washington, OK 73093
  • /83

    $343,490

    New Construction
    • 3 Beds
    • 2.5 Baths
    • 1,750 Sq Ft

    Jaxon Bonus Room Plan at Dow's Hill, Washington, OK 73093

    This Jaxon floor plan includes 1,860 Sq Ft of total living space, which includes 1,750 Sq Ft of indoor living space and 110 Sq Ft of outdoor living space. There is also a 395 Sq Ft, two to three car garage.When you first step foot into the Jaxon Bonus Room floor plan, you will have to make a choice: explore the possibilities of the upstairs bonus room or allow the entryway to guide you into the

    Homes By Taber Builder
    17395 240th St Unit 42048639, Washington, OK 73093
  • /33

    $384,632

    New Construction
    • 3 Beds
    • 2 Baths
    • 2,026 Sq Ft

    Lawrence Plan at Dow's Hills, Washington, OK 73093

    The Lawrence plan shines thanks a grand cathedral ceiling in the living room with a wood beam that creates a stunning focal point. With three bedrooms plus a study, theres room for a home office, playroom, or hobby space. The extra-large primary closet and oversized laundry room provide extra storage and homeowners love the optional half bath, perfect for guests or little ones. The Lawrence plan

    Ideal Homes Builder
    17395 240th St Unit 36453954, Washington, OK 73093
  • /94

    $501,340

    New Construction
    • 4 Beds
    • 3 Baths
    • 2,800 Sq Ft

    Cornerstone Bonus Room 2 Plan at Dow's Hill, Washington, OK 73093

    This Cornerstone Bonus Room 2 floor plan includes 3,080 Sq Ft of total living space, which includes 2,800 Sq Ft of indoor living space and 280 Sq Ft of outdoor living space. There is also a 630 Sq Ft, three car garage.This home offers so much more than the second-floor addition. We expanded one of Homes by Tabers most sought-after designs, adding 600 square feet of indoor living space and

    Homes By Taber Builder
    17395 240th St Unit 42048634, Washington, OK 73093
  • /75

    $298,490

    New Construction
    • 3 Beds
    • 2 Baths
    • 1,300 Sq Ft

    Norma Plan at Dow's Hill, Washington, OK 73093

    This Norma floor plan includes 1,425 Sq Ft of total living space, which includes 1,300 Sq Ft of indoor living space and 125 Sq Ft of outdoor living space. There is also a 385 Sq Ft, two car garage.The goal with the Blue Series homes is to provide a quality Taber home with all the included features home shoppers have come to expect, in a more affordable price point. The Norma floor plan is a prime

    Homes By Taber Builder
    17395 240th St Unit 42048657, Washington, OK 73093
  • /83

    $320,490

    New Construction
    • 4 Beds
    • 2 Baths
    • 1,565 Sq Ft

    Tero Plan at Dow's Hill, Washington, OK 73093

    This Tero floor plan includes 1,680 Sq Ft of total living space, which includes 1,565 Sq Ft of indoor living space and 115 Sq Ft of outdoor living space. There is also a 385 Sq Ft, two car garage. Looking for affordability, quality, and optimal design to utilize all of the space? Look no further than the Tero floor plan!You asked, we delivered! The first 4-bedroom Blue Series floor plan is HERE,

    Homes By Taber Builder
    17395 240th St Unit 42048643, Washington, OK 73093
  • /95

    $284,490

    New Construction
    • 3 Beds
    • 2 Baths
    • 1,200 Sq Ft

    John Plan at Dow's Hill, Washington, OK 73093

    This John floor plan includes 1,310 Sq Ft of total living space, which includes 1,200 Sq Ft of indoor living space and 110 Sq Ft of outdoor living space. There is also a 385 Sq Ft, two car garage.How did we manage to fit tons of included features, superb designs, and ample storage opportunities into one 1,200 Sq ft floor plan? By using #ProudlyOverbuilt Taber magic!With included features like a

    Homes By Taber Builder
    17395 240th St Unit 42048628, Washington, OK 73093
  • /121

    $334,340

    New Construction
    • 3 Beds
    • 2 Baths
    • 1,500 Sq Ft

    Brinklee Plan at Dow's Hill, Washington, OK 73093

    This Brinklee floor plan includes 1,595 Sq Ft of total living space, which includes 1,500 Sq Ft of indoor living space and 95 Sq Ft of outdoor living space. There is also a 380 Sq Ft, two car garage.The Brinklee floor plan reflects Homes By Tabers creativity, from the exceptional exterior details to the clever interior use of space. This home offers all the features you want, with the convenience

    Homes By Taber Builder
    17395 240th St Unit 42048608, Washington, OK 73093
  • /114

    $459,840

    New Construction
    • 3 Beds
    • 2.5 Baths
    • 2,450 Sq Ft

    Poppey Half Bath Plan at Dow's Hill, Washington, OK 73093

    This Poppey Half Bath floor plan includes 2,800 Sq Ft of total living space, which includes 2,450 Sq Ft of indoor living space and 350 Sq Ft of outdoor living space. There is also a 630 Sq Ft, three car garage.We took the Poppey floor plan and made it even better by adding a powder room! Perfect for guests, the half bath is located just off the mudroom. The main living area provides easy flow

    Homes By Taber Builder
    17395 240th St Unit 42048619, Washington, OK 73093
  • /131

    $350,340

    New Construction
    • 3 Beds
    • 2 Baths
    • 1,625 Sq Ft

    Teagen Plan at Dow's Hill, Washington, OK 73093

    This Teagen floor plan includes 1,715 Sq Ft of total living space, which includes 1,625 Sq Ft of indoor living space and 90 Sq Ft of outdoor living space. There is also a 390 Sq Ft, two car garage.Comfort and style are built into the Teagen floor plan. An open floor plan, three bedrooms, two full baths, and the many Homes by Taber upscale standards come together for the lifestyle youve been

    Homes By Taber Builder
    17395 240th St Unit 42048663, Washington, OK 73093
  • /131

    $549,840

    New Construction
    • 4 Beds
    • 3.5 Baths
    • 3,180 Sq Ft

    Poppey Bonus Room Plan at Dow's Hill, Washington, OK 73093

    This Poppey Bonus Room floor plan includes 3,530 Sq Ft of total living space, which includes 3,180 Sq Ft of indoor living space and 350 Sq Ft of outdoor living space. There is also a 615 Sq Ft, three-car garage.Named after the newest bundle of joy to the Leblanc household, the Poppey is the newest bundle of joy to the Homes by Taber floor plan portfolio.The main living area provides easy flow

    Homes By Taber Builder
    17395 240th St Unit 42048632, Washington, OK 73093
  • /41

    $391,035

    New Construction
    • 3 Beds
    • 2 Baths
    • 2,123 Sq Ft

    Marietta Plan at Dow's Hills, Washington, OK 73093

    The Marietta floor plan offers a flexible layout including a flex room at the front of the home that you can choose to add doors and turn into a private study or leave open for a second living area. Large windows fill the living areas with natural light and provide beautiful views of the covered patio, creating a bright, welcoming atmosphere.Storage in this floor plan is unmatched. The oversized

    Ideal Homes Builder
    17395 240th St Unit 36475501, Washington, OK 73093
  • /81

    $360,490

    New Construction
    • 4 Beds
    • 2.5 Baths
    • 1,900 Sq Ft

    Brittany Bonus Room Plan at Dow's Hill, Washington, OK 73093

    This Brittany floor plan includes 2,055 Sq Ft of total living space, which includes 1,900 Sq Ft of indoor living space and 155 Sq Ft of outdoor living space. There is also a 385 Sq Ft, two car garage.Its here! Announcing the official debut of this Blue Series floor plan that includes a second-story bonus room, the Brittany! Blue Series homes combine the high quality and energy efficiency that you

    Homes By Taber Builder
    17395 240th St Unit 42048651, Washington, OK 73093
  • /39

    $398,113

    New Construction
    • 4 Beds
    • 2 Baths
    • 2,105 Sq Ft

    Langley Plan at Dow's Hills, Washington, OK 73093

    The Langley plan is perfect for anyone looking for a separate garage space for a workshop, home gym, or extra storage, giving you room to create the ultimate garage. The plan includes four bedrooms and two baths, but homeowners love the option to add a half bath for guests or kiddos. Plus, both the primary and secondary bathrooms include dual sinks so theres space for everyone to get ready. The

    Ideal Homes Builder
    17395 240th St Unit 36454030, Washington, OK 73093
  • /119

    $485,840

    New Construction
    • 4 Beds
    • 3 Baths
    • 2,640 Sq Ft

    Mallory Bonus Room Plan at Dow's Hill, Washington, OK 73093

    This Mallory Bonus Room floor plan includes 2,955 Sq Ft of total living space, which includes 2,640 Sq Ft of indoor living space and 315 Sq Ft of outdoor living space. There is also a 630 Sq Ft, three car garage.We took the beauty and functionality of the Mallory and expanded the indoor living space with an additional 500 square feet, using creative design to maintain the uniqueness of the first

    Homes By Taber Builder
    17395 240th St Unit 42048654, Washington, OK 73093
  • /51

    $460,840

    New Construction
    • 4 Beds
    • 3 Baths
    • 2,450 Sq Ft

    Blue Spruce Bonus Room 2 Plus Plan at Dow's Hill, Washington, OK 73093

    This Blue Spruce Bonus Room 2 Plus floor plan includes 2,735 Sq Ft of total living space, which includes 2,450 Sq Ft of indoor living space and 285 Sq Ft of outdoor living space. There is also a 590 Sq Ft, three car garage.Weve created a design alternative for our popular Blue Spruce plan. This option maintains the exterior details that add to the curb appeal of this 2,735-square-foot home, while

    Homes By Taber Builder
    17395 240th St Unit 42048610, Washington, OK 73093
  • /120

    $405,840

    New Construction
    • 3 Beds
    • 2 Baths
    • 1,970 Sq Ft

    Koko Plan at Dow's Hill, Washington, OK 73093

    This Koko floor plan includes 2,245 Sq Ft of total living space, which includes 1,970 Sq Ft of indoor living space and 275 Sq Ft of outdoor living space. There is also a 620 Sq Ft, three car garage.Welcome to the Koko floor plan, A.K.A your dream home! The Koko floor plan is on the rise as one of the fan favorite floor plans. Youwill understand why as soon as you make your way through the entry

    Homes By Taber Builder
    17395 240th St Unit 42048648, Washington, OK 73093
  • /34

    $423,350

    New Construction
    • 4 Beds
    • 2.5 Baths
    • 2,402 Sq Ft

    Pendleton Plan at Dow's Hills, Washington, OK 73093

    Your family will love this spacious 4-bedroom home with abundant natural light and storage space. The open kitchen overlooks the dining and large living area, which makes it ideal for entertaining and family gatherings. This home has a covered back patio, powder bath, and a 3-car tandem garage.

    Ideal Homes Builder
    17395 240th St Unit 36452404, Washington, OK 73093
  • /28

    $114,900

    $10K PRICE DROP
    • 2 Beds
    • 1 Bath
    • 776 Sq Ft

    415 S 4th Ave, Purcell, OK 73080

    Charming Home Just Minutes from OU – Perfect Starter Home or Investment Opportunity!Conveniently located just 20 minutes from the University of Oklahoma campus, this charming 2-bedroom, 1-bathroom home offers comfort, convenience, and excellent value. With 776 square feet of living space, it's the perfect fit for a first-time homebuyer, college student, or investor looking to add to their

    Eric Lynch Clear Choice Realty & Auction

    415 S 4th Ave, Purcell, OK 73080
  • /37

    $465,000

    • Land
    • 56.8 Acres
    • $8,187 per Acre

    Unlisted Address

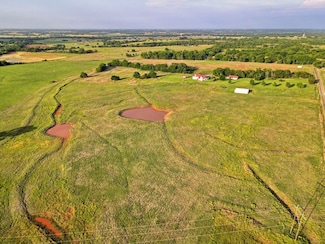
    Proudly offered is a highly usable 56.8 +/- acre tract perfectly positioned for country living, agricultural use, or long-term investment. Located outside city limits within the Purcell school district and only minutes from I-35, this property offers the increasingly rare combination of productive soils, blacktop access, utilities, and development potential. Whether your vision is building a

    Ryan Huggins Midwest Land Group

    Unlisted Address
  • /96

    $1,750,000

    • Land
    • 192.67 Acres
    • $9,083 per Acre

    18809 230th St, Washington, OK 73093

    Discover the potential of this expansive property in Washington, Oklahoma, featuring a partially completed 4,000 square foot, three-story house on 192.67 acres, including a 10.67 acre tract south of 230th Street. Built with robust 2'x6' wall studs, this house promises durability and energy efficiency. The exterior is finished with vinyl siding, a brick ledge, and a lifetime roof equipped with

    Braden Pollard Midwest Land Group

    18809 230th St, Washington, OK 73093
  • /33

    $697,000

    $37K PRICE DROP
    • Land
    • 82 Acres
    • $8,500 per Acre

    15278 High Ave, Purcell, OK 73080

    82 Acres in McClain County, OklahomaThere's a certain kind of property that's hard to describe until you're actually standing on it. This is one of those places. 82 acres of rolling Oklahoma countryside in McClain County, where the land shifts and dips through hardwood timber and open grassland, and the only sounds you're likely to hear are wind moving through the trees and the occasional

    Trey Pearcy Great Plains Land Company, LLC

    15278 High Ave, Purcell, OK 73080
  • /34

    $65,000

    $10K PRICE DROP
    • Land
    • 4.8 Acres
    • $13,542 per Acre

    000 Highway 76, Lindsay, OK 73052

    Exceptional opportunity to own 4.8 +/- acres of raw land located directly on Highway 76, just 15 minutes south of Blanchard, offering outstanding visibility and easy access for customers, clients, and deliveries. With 3-phase power available at the road, this property is well-positioned for a wide range of commercial or industrial uses.A 60’x60’ dirt pad is already in place,

    Clay Hart Midwest Land Group

    000 Highway 76, Lindsay, OK 73052
  • /35

    $275,000

    $5K PRICE DROP
    • 3 Beds
    • 2 Baths
    • 1,731 Sq Ft

    2318 Tailwinds Dr, Purcell, OK 73080

    This inviting 3-bedroom, 2-bath home offers comfortable living in a convenient location. Sitting on a spacious lot, there’s plenty of room to enjoy the outdoors, entertain family and friends, or simply relax and make the space your own. Conveniently located near schools and with easy access to I-35, this home offers the perfect blend of comfort and convenience for everyday living. Come see all

    Jennifer Leonard Provisions Realty Group

    2318 Tailwinds Dr, Purcell, OK 73080
  • /43

    $391,890

    New Construction
    • 4 Beds
    • 2 Baths
    • 1,900 Sq Ft

    17097 Billy Rd, Washington, OK 73093

    Homes by Taber presents Dow's HillDow's Hill is our newest community located in Washington, Oklahoma, boasting a combination of larger homesites, natural surroundings, and a highly regarded school district. All these perks plus our Proudly Overbuilt promise is why we are Oklahoma's Favorite Builder.17097 Billy Rd showcases our Hazel floor plan. Four sizeable bedrooms, two full bathrooms, a

    Homes By Taber Builder
    17097 Billy Rd, Washington, OK 73093
  • /46

    $390,600

    • 3 Beds
    • 2 Baths
    • 2,170 Sq Ft

    16901 240th St, Washington, OK 73093

    Country living on 4 acres mol, with 24'X30' Metal Shop, 3 bed, 2 bath, lots of open living space for entertaining, country kitchen for the best cooks, walk in pantry, large island, large laundry room, living room has a beautiful fire place. nice deck off the back door. Close to Norman, OK for all your shopping and restaurants. Make your personal showing today, home will qualify for USDA Loan for

    Denise Love Kershel & Co. LLC

    16901 240th St, Washington, OK 73093
  • /13

    $306,490

    New Construction
    • 3 Beds
    • 2 Baths
    • 1,400 Sq Ft

    17210 Billy Rd, Washington, OK 73093

    WELCOME TO DOW'S HILLLocated in a scenic stretch of Washington, Oklahoma, Dow's Hill introduces a fresh opportunity for buyers searching for new homes in Washington, OK that offer both space and a strong sense of place. What better way to introduce you to our newest community other than the Bogan?The Bogan is a staple for our Blue Series. Not only does this affordable home host 3 bedrooms, 2

    Homes By Taber Builder
    17210 Billy Rd, Washington, OK 73093
  • /48

    $300,000

    • 4 Beds
    • 3 Baths
    • 2,324 Sq Ft

    823 W Adams St, Purcell, OK 73080

    Welcome to this spacious 4 bedroom, 3 bathroom home conveniently located in the heart of Purcell! Spacious and comfortable living in an established neighborhood, this home is situated on a generously sized, well shaded lot. The functional two-story layout provides multiple living spaces, cozy wood burning fire places, and an attached two-car garage. The spacious florida room is perfect for an

    Kelcie Pickard Choice Realty Metro Brokers of

    823 W Adams St, Purcell, OK 73080
  • /8

    $76,000

    • Land
    • 2.08 Acres
    • $36,538 per Acre

    26226 220th St, Purcell, OK 73080

    ** OUTSIDE CITY LIMITS**Discover the potential of this 2.08-acre property tucked away in the highly sought-after Purcell School District. Offering beautiful views and a peaceful setting, this acreage is ready for someone with a vision to make it their own. Utilities have previously been on the property, providing a great starting point for your future homesite. Also equipped with a storm

    Leanne Heck Musgrave Real Estate

    26226 220th St, Purcell, OK 73080

Showing Results 41 - 80, Page 2 of 5

How to Buy a Home How to Finance a Home How to Sell a Home