180

Homes for Sale in 98371

Section Image Section Image Section Image
  • /33

    $699,000

    • 2 Beds
    • 2 Baths
    • 1,640 Sq Ft

    9431 Pipeline Rd E, Puyallup, WA 98371

    Stunning 2 bedroom plus office 2 bath home on 1.34 acres. You will love this one level living home, cozy living room, kitchen and dining area, Primary bedroom has bath and walk in closet. Detached garage is 1500 sq ft with room to hold many cars, one more detached 703 sq ft shop area or detached office, TONS of parking and landscaping to enjoy this home and property, rural living but close to all

    Elisa Pierce Engel & Volkers Chambers Bay

    9431 Pipeline Rd E, Puyallup, WA 98371
  • /2

    $1,000,000

    • Land
    • 4.5 Acres
    • $222,222 per Acre

    1 XX 9th Ave SW, Puyallup, WA 98371

    Amazing 4.5 Acres near downtown Puyallup that is zoned RS-10 & surrounded by residential homes. Let you imagination run wild on what you could do with this large parcel.

    Randall Adams John L. Scott Enumclaw

    1 XX 9th Ave SW, Puyallup, WA 98371
  • /26

    $79,999

    $35K PRICE DROP
    • 3 Beds
    • 2 Baths
    • 1,528 Sq Ft

    5814 79th Street Ct E Unit 69, Puyallup, WA 98371

    Welcome home to this inviting 3-bedroom, 1.75-bath home offering 1,528 sq. ft. of comfortable living space. Enjoy brand-new vinyl plank flooring throughout the main living areas and new carpet in all three bedrooms. The updated tile walk-in shower adds a modern touch, while the cozy pellet stove creates the perfect atmosphere for relaxing evenings. A newer roof provides added peace of

    Agent Photo

    Steve McNamer

    Windermere Prof Partners

    5814 79th Street Ct E Unit 69, Puyallup, WA 98371
  • /30

    $405,000

    $20K PRICE DROP
    • 2 Beds
    • 2 Baths
    • 1,216 Sq Ft

    3421 99th Ave E Unit F, Edgewood, WA 98371

    Beautifully updated, offering a perfect blend of comfort and convenience, this lovely Edgewood home is ready for its new owner! Step into the vaulted living room with a cozy wood-burning fireplace—ideal for relaxing evenings at home. The spacious primary suite features an ensuite bath and access to a private patio, perfect for entertaining or unwinding in peace. Enjoy the flexibility of an

    Dani Adams COMPASS

    3421 99th Ave E Unit F, Edgewood, WA 98371
  • /29

    $285,000

    $40K PRICE DROP
    • 2 Beds
    • 2 Baths
    • 2,176 Sq Ft

    6110 91st St E Unit 145, Puyallup, WA 98371

    Step into comfort and style in this beautifully refreshed Silvercrest home, the largest floorplan in the sought-after Harvest Gate 55+ community! Fresh interior paint, brand-new carpet, updated windows, and numerous recent touch-ups make this spacious home feel bright, clean, and move-in ready. The expansive living room welcomes you with soaring vaulted ceilings and abundant natural light

    Jim Clifton Keller Williams Realty

    6110 91st St E Unit 145, Puyallup, WA 98371
  • /28

    $279,000

    $51K PRICE DROP
    • 3 Beds
    • 2 Baths
    • 1,648 Sq Ft

    8902 60th Ave E Unit 79, Puyallup, WA 98371

    Wonderful 3 bedroom Silvercrest home. Lovely open living room with freestanding gas fireplace, dining room and large bright kitchen with breakfast bar. Big primary suite with 5 piece bathroom and a slider to oversized back patio. Large guest room feels like its own primary space!! Great floor-plan with laundry room and big garage. New carpeting just installed...new interior paint too! Beautiful

    Agent Photo

    Dick Boyle

    Terrafin

    8902 60th Ave E Unit 79, Puyallup, WA 98371
  • /40

    $224,999

    $25K PRICE DROP
    • 2 Beds
    • 2 Baths
    • 1,080 Sq Ft

    6023 88th Street Ct E Unit 35, Puyallup, WA 98371

    Welcome to Harvest Gate, a sought-after 55+ gated community in Puyallup! This charming Silvercrest Quinault model sits at the back of the neighborhood, offering privacy and peace. Move-in ready and freshly cleaned, the light, neutral interiors provide a true blank canvas for your vision. The manageable yard is easy to maintain while still leaving room for gardening or outdoor creativity. Inside,

    Andrea Hamre John L. Scott, Inc.

    6023 88th Street Ct E Unit 35, Puyallup, WA 98371
  • /40

    $998,000

    $202K PRICE DROP
    • 4 Beds
    • 4 Baths
    • 3,052 Sq Ft

    6914 86th St E, Puyallup, WA 98371

    STUNNING home, large lot with no HOA in Puyallup! Layout features two staircases, spacious bonus room w/built-in closets, 4 beds up plus an office/guest room on the main, 2 full/2 half baths. Gourmet kitchen is a chef’s dream with large island, planning area, walk-in pantry, easy flow into the great room with cozy fireplace & French doors. Private primary suite with its own deck. Outside, find

    Christine Hudson Redfin

    6914 86th St E, Puyallup, WA 98371
  • /32

    $749,950

    $100K PRICE DROP

    3618 Chrisella Rd E, Edgewood, WA 98372

    Prime Edgewood owner-operator opportunity in MUR zoning! Flexible live/work setup with detached shop, 3-phase power, on-site parking, and strong visibility. Ideal for entrepreneurs, creative business use, studio space, office/workshop needs, or small business operations seeking residential and workspace flexibility in one location. Convenient access to I-5, Tacoma, Milton, and Puyallup.

    Lee Dedinsky Homestead Home Group

    3618 Chrisella Rd E, Edgewood, WA 98372
  • /36

    $344,000

    $145K PRICE DROP
    • 2 Beds
    • 1.5 Baths
    • 1,313 Sq Ft

    3409 99th Ave E Unit B, Edgewood, WA 98371

    Fresh price on this darling condo! Beautifully maintained and consistently well received during showings, this home is absolutely worth a look... Tucked away in the desirable Westside Wood 55+ community, this charming home offers comfort, privacy, and easy living in a peaceful setting. Step inside to an inviting open-concept layout featuring a cozy gas fireplace, abundant natural light, and large

    Rachel Matthews Renaissance Real Estate LLC

    3409 99th Ave E Unit B, Edgewood, WA 98371
  • /3

    $799,900

    New Construction
    • 4 Beds
    • 3.5 Baths
    • 2,588 Sq Ft

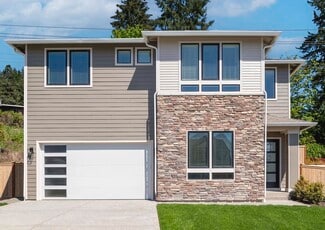
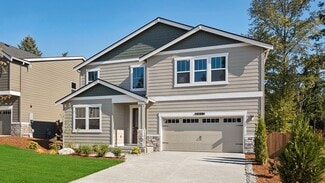
    Braeburn Plan at Falcon Ridge, Edgewood, WA 98371

    Welcome home to the Braeburn by Terrata Homes at Falcon Ridge. Located in Edgewood, WA, this three-story home showcases four bedrooms and three-and-a-half bathrooms. Highlighting a covered outdoor living area with a fireplace, an incredible open layout, and a host of impressive designer-selected upgrades, this home is sure to exceed your greatest expectations.

    Terrata Homes Builder
    3606 95th Ave E Unit 36477382, Edgewood, WA 98371
  • /10

    $849,900

    New Construction
    • 4 Beds
    • 3 Baths
    • 2,792 Sq Ft

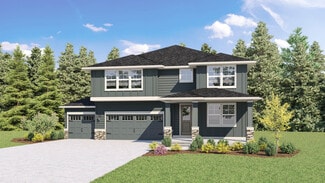
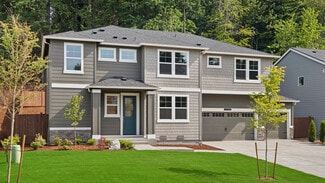
    Cappuccino Plan at Falcon Ridge, Edgewood, WA 98371

    Welcome home to the Cappuccino by Terrata Homes at Falcon Ridge. Located in Edgewood, WA, this breathtaking community features modern move-in ready homes. This two-story home showcases four bedrooms and three bathrooms. The Cappuccino is the ideal home for a growing family, or for those who love to entertain. The Cappuccino was designed to give you options when hosting family and friends, or

    Terrata Homes Builder
    3606 95th Ave E Unit 36464557, Edgewood, WA 98371
  • /16

    $949,995

    New Construction
    • 6 Beds
    • 2.5 Baths
    • 3,016 Sq Ft

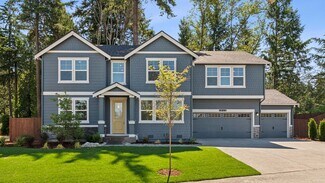
    Devonshire Plan at Wolf Point, Edgewood, WA 98371

    Impress in the Devonshire floorplan. Enter and be greeted by the dining room and a main-floor bedroom. Just past, a seamlessly flowing great room and kitchen will open things up. With spacious countertops, plenty of storage, and a center island, the Devonshire is a joy to cook in. Upstairs, find four comfortable bedrooms, a laundry room, and a full bathroom. Completing the Devonshire is the

    D.R. Horton Builder
    9810 36th St E Unit 36209623, Edgewood, WA 98371
  • /25

    $1,024,995

    New Construction
    • 6 Beds
    • 2.5 Baths
    • 3,408 Sq Ft

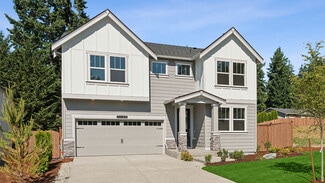
    Caslon Plan at Wolf Point, Edgewood, WA 98371

    Welcome to the Caslon. Live and work comfortably in the main floor bedroom, just past the front door. Down the hallway, gather in the dining room or head into the bright two-floor great room. In the kitchen, enjoy the elegance of expansive countertops, a spacious center island, and a walk-in pantry. A convenient drop zone and full bathroom finish the open-concept main floor. Upstairs, five more

    D.R. Horton Builder
    9810 36th St E Unit 36209628, Edgewood, WA 98371
  • /21

    $867,995

    New Construction
    • 5 Beds
    • 2.5 Baths
    • 2,762 Sq Ft

    Preston Plan at Wolf Point, Edgewood, WA 98371

    Whether you want to work, relax, or gather, the Preston floor plan is the place to get it done. A covered porch will invite you and your guest to enter. Through the front door, a flexible main-floor bedroom, perfect for a home office or guest bedroom can be found. Directly across, the dining room is conveniently located. Natural light will flood the open kitchen and great room. Upstairs, three

    D.R. Horton Builder
    9810 36th St E Unit 36209622, Edgewood, WA 98371
  • /24

    $889,995

    New Construction
    • 5 Beds
    • 2.5 Baths
    • 2,705 Sq Ft

    Ashland Plan at Wolf Point, Edgewood, WA 98371

    The Ashland is a dream! It boasts a gorgeous open floorplan with a den on the main floor. The dining room adjoins the great room, and you’ll appreciate entertaining in the airy kitchen filled with beautiful light, an expansive island, and stainless steel appliances. Upstairs, the primary suite is completely private with a five piece bath and walk-in closet. Three spacious bedrooms, guest

    D.R. Horton Builder
    9810 36th St E Unit 36209626, Edgewood, WA 98371
  • /28

    $899,995

    New Construction
    • 4 Beds
    • 3.5 Baths
    • 2,875 Sq Ft

    Hemlock Plan at Wolf Point, Edgewood, WA 98371

    Blending open-concept living with cozy living spaces, the Hemlock does it best. On the main floor, the dining room seamlessly connects you and your guests to the great room, kitchen, and deck. Expansive quartz countertops and ample cabinetry highlight this beautiful space. On the lower floor, lounge with your favorite book or movie in the spacious rec room. Additionally, a bedroom with a walk-in

    D.R. Horton Builder
    9810 36th St E Unit 36209624, Edgewood, WA 98371
  • /26

    $939,995

    New Construction
    • 6 Beds
    • 2.5 Baths
    • 3,259 Sq Ft

    Stafford Plan at Wolf Point, Edgewood, WA 98371

    Offering inviting spaces to gather and privacy just where you need it, the Stafford is built for every occasion. On the main floor, the dining room leads into a large, open great room, nook, and kitchen. Complete with well-arranged appliances, ample counter space, cabinets, and a pantry for storage, there’s much to enjoy. A full bathroom and a bedroom off entry finish off the main floor before

    D.R. Horton Builder
    9810 36th St E Unit 36209627, Edgewood, WA 98371
  • /17

    $829,995

    New Construction
    • 4 Beds
    • 2.5 Baths
    • 2,386 Sq Ft

    Huntington Plan at Wolf Point, Edgewood, WA 98371

    Welcome home to the Huntington floor plan where you’ll find everything you’ve been looking for to make a day of relaxation or entertaining guests a success. On the main floor, the spacious entryway will greet all leading to the dining room on one side and the great room just ahead. Featuring an open-concept design, you’ll find the beautiful, and well-equipped, kitchen just past. It’s truly an

    D.R. Horton Builder
    9810 36th St E Unit 36209621, Edgewood, WA 98371
  • /23

    $964,995

    New Construction
    • 5 Beds
    • 3.5 Baths
    • 3,257 Sq Ft

    Cedar Plan at Wolf Point, Edgewood, WA 98371

    Spanning three floors, the Cedar is ready for any occasion. On its main, a dining room will lead you and your guests into a spacious, open concept great room and kitchen. There, bring ease to busy mornings with a convenient center island, expansive countertops, and ample storage. Additionally, head out to the deck and soak up the sun! On the lower floor, a bonus room is accompanied by a bedroom

    D.R. Horton Builder
    9810 36th St E Unit 36209625, Edgewood, WA 98371

Showing Results 161 - 180, Page 5 of 5

How to Buy a Home How to Finance a Home How to Sell a Home