606

Newest Homes for Sale in Puyallup, WA

Section Image Section Image Section Image
  • /27

    $225,000

    $15K PRICE DROP
    • 2 Beds
    • 2 Baths
    • 1,040 Sq Ft

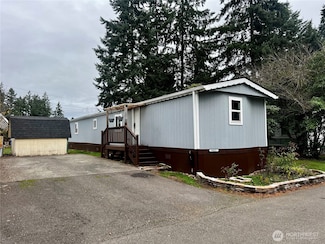
    10512 60th Street Ct E Unit 129, Puyallup, WA 98372

    Like-new 2023 home in the desirable Golden Rose 55+ community! This 2-bedroom, 2-bath beauty features an open floor plan with a spacious kitchen, abundant storage, and brand-new stove. Enjoy a dedicated dining area, large open family room, and a primary suite with a walk-in shower. Home offers forced air and A/C! Relax on the covered front porch with secure gated access, and convenient carport

    Agent Photo

    Cathlene Torgerson

    Windermere Prof Partners

    (253) 367-3304

    10512 60th Street Ct E Unit 129, Puyallup, WA 98372
  • /40

    $1,075,000

    $125K PRICE DROP
    • 4 Beds
    • 4 Baths
    • 3,052 Sq Ft

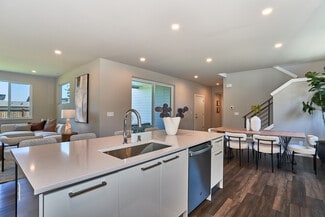
    6914 86th St E, Puyallup, WA 98371

    STUNNING home, large lot with no HOA in Puyallup! Layout features two staircases, spacious bonus room w/built-in closets, 4 beds up plus an office/guest room on the main, 2 full/2 half baths. Gourmet kitchen is a chef’s dream with large island, planning area, walk-in pantry, easy flow into the great room with cozy fireplace & French doors. Private primary suite with its own deck. Outside, find

    Christine Hudson Redfin

    6914 86th St E, Puyallup, WA 98371
  • /40

    $310,000

    $27K PRICE DROP
    • 2 Beds
    • 2 Baths
    • 1,045 Sq Ft

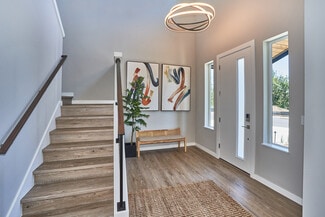
    10113 186th St E Unit 154, Puyallup, WA 98375

    Beautiful main-level 2-bedroom, 1.75-bath condo in the gated Waterford Crossing community. This home features an open floor plan, private patio with storage, and cozy corner fireplace in the living room. Enjoy territorial views that add openness and connection to the surroundings. The spacious primary suite has a walk-in closet and attached bathroom, while the second bedroom offers flexibility

    Marcel Morgan Seattle Works Real Estate

    10113 186th St E Unit 154, Puyallup, WA 98375
  • /40

    $599,500

    $16K PRICE DROP
    • 4 Beds
    • 2.5 Baths
    • 1,994 Sq Ft

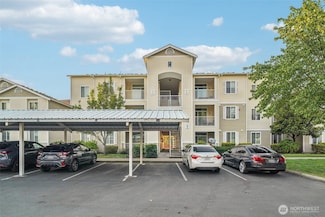
    8728 136th St E, Puyallup, WA 98373

    Welcome to 8728 136th St E, a stunning Puyallup home designed for comfort and style. Offering 4 bedrooms and 2.5 bathrooms, this residence boasts soaring vaulted ceilings, rich dark wood cabinets, granite countertops, and stainless steel appliances in a thoughtfully designed kitchen with multiple dining spaces. The primary suite features a full bathroom and walk-in closet for a true retreat. Step

    Fercia Cardenas eXp Realty

    8728 136th St E, Puyallup, WA 98373
  • /25

    $699,990

    New Construction Open Sun 11AM - 4PM $30K PRICE DROP
    • 4 Beds
    • 2.5 Baths
    • 2,634 Sq Ft

    17313 82nd Ave E, Puyallup, WA 98375

    $30,000 PRICE REDUCTION + $5,000 BUYER BONUS! Welcome to Emerald Grove, Oakridge Homes’ newest and most sought-after community in Puyallup! This stunning 2,634 SQ FT home offers a rare 3-car garage and a thoughtfully designed floor plan ideal for today’s lifestyle. The main level features 9’ ceilings, a flexible bonus space perfect for a home office or den, and a chef-inspired kitchen with custom

    Rick Seddon John L. Scott, Inc.

    17313 82nd Ave E, Puyallup, WA 98375
  • /24

    $894,950

    New Construction Open Sun 12PM - 5PM $4K PRICE INCREASE
    • 3 Beds
    • 3 Baths
    • 3,245 Sq Ft

    9050 (Lot 14) 71st Avenue Ct E, Puyallup, WA 98371

    Make this home yours and select your finishes. Large lot and NO home behind in this new home community minutes from Fruitland Elementary & downtown Puyallup. Designer selected finishes & lighting in popular floorplan. Features include 8' interior doors, wrought-iron rails, 4" millwork, and heat pump (A/C). Main level flex room w/adjacent 3⁄4 bath. Great room has linear electric FP and opens to

    Gary Hendrickson Berkshire Hathaway HS SSP

    9050 (Lot 14) 71st Avenue Ct E, Puyallup, WA 98371
  • /36

    $564,900

    $5K PRICE DROP
    • 5 Beds
    • 3 Baths
    • 2,356 Sq Ft

    14602 69th Avenue Ct E, Puyallup, WA 98375

    Nestled in a prime location in Puyallup, this home offers the rare convenience of bypassing South Hill traffic while still being close to everything you need. Situated off Woodland, it strikes a perfect balance between accessibility and peaceful living. A beautiful home tucked away for privacy. Inside, you’ll find a spacious layout that’s ideal for multi-generational living. The lower level

    Janet Hegseth Keller Williams Realty

    14602 69th Avenue Ct E, Puyallup, WA 98375
  • /16

    $250,000

    $50K PRICE DROP
    • 2 Beds
    • 2 Baths
    • 994 Sq Ft

    18527 101st Avenue Ct E Unit 217, Puyallup, WA 98375

    Located in Puyallup, the Waterford Crossing Condos offer a great opportunity for homeownership or possible income potential! These condos feature 2-bedroom, 2-bathroom layouts with an open concept floor plan and a fireplace. Many units have updated kitchens and custom touches.Community amenities include a clubhouse with a gym, game room, and playground. Residents also benefit from covered parking

    Lori Vandelac Gateway Real Estate

    18527 101st Avenue Ct E Unit 217, Puyallup, WA 98375
  • /8

    $589,000

    $36K PRICE DROP
    • 4 Beds
    • 2.5 Baths
    • 2,770 Sq Ft

    18702 105th Avenue Ct E, Puyallup, WA 98374

    *Assumable Mortgage* An inviting foyer opens to a bright living room with a cozy gas fireplace. The chef’s kitchen showcases stainless steel appliances, a spacious island with quartz countertops, and a sunny breakfast nook. Entertain effortlessly in the adjacent dining area or unwind in the versatile bonus loft. Retreat upstairs to a generous primary suite featuring a walk-in closet and 5-piece

    Agent Photo

    Angela Angell

    Coldwell Banker Bain

    (253) 453-8182

    18702 105th Avenue Ct E, Puyallup, WA 98374
  • /16

    $739,990

    New Construction Open Mon 10AM - 6PM $10K PRICE DROP
    • 4 Beds
    • 2.5 Baths
    • 2,720 Sq Ft

    18019 139th Place E Unit 19, Puyallup, WA 98374

    **Quick Move-In**Discover this handsome Hemingway home. Included features: a welcoming covered porch; a quiet study with double french doors; a gourmet kitchen offering quartz countertops, a built-in microwave and oven, a walk-in pantry and a huge center island; a charming sunroom; a spacious great room boasting a fireplace; a beautiful primary suite showcasing a large walk-in closet and a deluxe

    LaMaine Davis Richmond Realty of Washington

    18019 139th Place E Unit 19, Puyallup, WA 98374
  • /38

    $799,950

    New Construction Open Sun 12PM - 5PM $50K PRICE DROP
    • 3 Beds
    • 3 Baths
    • 2,872 Sq Ft

    7165 (Lot 8) 91st St E, Puyallup, WA 98371

    Final opportunity to live in most sought after new home plan in prime location. Featuring flex room on the main with 3/4 bath gives tons of options for office, den, multi-gen living. Includes 8’ interior doors & 9' ceilings on main level, custom built-in mudroom bench w/cubbies, designer lighting, wrought-iron railings, heat pump (A/C). Great room has cabinetry flanking the modern linear

    Gary Hendrickson Berkshire Hathaway HS SSP

    7165 (Lot 8) 91st St E, Puyallup, WA 98371
  • /30

    $59,000

    $8K PRICE DROP
    • 2 Beds
    • 1 Bath
    • 854 Sq Ft

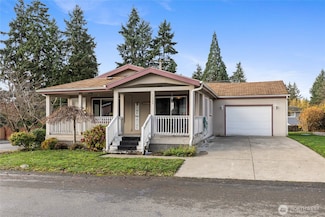
    8705 143rd Avenue Ct E Unit 48, Puyallup, WA 98372

    Really Nice 2Bedroom, 1 Bath single wide home ready to move in. Located close to freeway 512 as well as minutes away from the fun quaint town of Sumner, rest easy in this 55+ Senior community while you plan your next adventure in life, Grocery shopping and great restaurants are just a quick drive and Farm 12 restaurant and close to the Washington State Fair offer a year round events from graden

    Edward Wealth Skyline Properties, Inc.
    8705 143rd Avenue Ct E Unit 48, Puyallup, WA 98372
  • /37

    $719,990

    New Construction Open Sun 11AM - 4PM $50K PRICE DROP
    • 4 Beds
    • 2.5 Baths
    • 3,023 Sq Ft

    17306 82nd Ave E, Puyallup, WA 98375

    $50,000 PRICE IMPROVEMENT + a $5,000 BUYER BONUS! Move-in ready and packed with premium upgrades, this stunning 3,023 SF home in Emerald Grove delivers the perfect blend of style, space, and convenience. The open-concept main level is anchored by a beautiful chef-inspired kitchen featuring double ovens, a deluxe refrigerator, a spacious island, and custom cabinetry. Sleek matte black finishes add

    Rick Seddon John L. Scott, Inc.

    17306 82nd Ave E, Puyallup, WA 98375
  • /30

    Price To Be Determined

    New Construction
    • 5 Beds
    • 3.5 Baths
    • 3,022 Sq Ft

    Hawk Plan at Uplands, Puyallup, WA 98374

    Conner Homes Builder
    17833 E 139th E Unit 36646530, Puyallup, WA 98374
  • /19

    Price To Be Determined

    New Construction
    • 4 - 5 Beds
    • 3.5 Baths
    • 2,885 Sq Ft

    Falcon Plan at Uplands, Puyallup, WA 98374

    Conner Homes Builder
    17833 E 139th E Unit 36646497, Puyallup, WA 98374
  • /21

    Price To Be Determined

    New Construction
    • 4 - 5 Beds
    • 2.5 Baths
    • 2,776 Sq Ft

    Robin Plan at Uplands, Puyallup, WA 98374

    Conner Homes Builder
    17833 E 139th E Unit 36646455, Puyallup, WA 98374
  • /16

    Price To Be Determined

    New Construction
    • 4 - 5 Beds
    • 2.5 Baths
    • 2,587 Sq Ft

    Junco Plan at Uplands, Puyallup, WA 98374

    Conner Homes Builder
    17833 E 139th E Unit 36646425, Puyallup, WA 98374
  • /23

    $4,549,900

    $50K PRICE DROP
    • 42 Beds
    • 21 Baths
    • 18,594 Sq Ft

    219 5th Ave NE, Puyallup, WA 98372

    Garden Square Apartments is a renovated multi-family building ideally located in the heart of Puyallup, WA comprised of two 1BD/1BA, eighteen 2BD/1BA, and one 4BD/1.5BA units. With a Walk Score of 87 out of 100 it has excellent proximity to shopping, entertainment districts and restaurants. This community is an attractive destination for vacations, business trips and urban professionals making it

    Rich Kim Lumin Brokers of Washington

    219 5th Ave NE, Puyallup, WA 98372
  • /28

    $659,990

    New Construction
    • 4 Beds
    • 3 Baths
    • 2,448 Sq Ft

    Warren Plan at Heritage Heights, Puyallup, WA 98373

    The Warren at Heritage Heights offers all the ingredients for comfortable living and elegant entertaining. As you enter the foyer from the ample front porch, you’ll find an impressive open-concept layout—anchored by a spacious great room leading to an impressive kitchen with a large center island and a charming breakfast nook with direct access to the covered patio. Additional main-floor

    Century Communities Builder
    8929 126th St E Unit 36582851, Puyallup, WA 98373
  • /24

    $604,990

    New Construction
    • 4 Beds
    • 2.5 Baths
    • 1,914 Sq Ft

    Stella Plan at Heritage Heights, Puyallup, WA 98373

    Experience two stories of thoughtfully designed space in Heritage Heights' Stella floor plan. The main level offers an open-concept great room with a convenient half bathroom, spacious island and full pantry in the kitchen area, and access to the charming outdoor space. Head up the stairs, with an optional open rail, to the second-floor loft. From here, you can access the full laundry room, as

    Century Communities Builder
    8929 126th St E Unit 36582850, Puyallup, WA 98373
  • /21

    $644,990

    New Construction
    • 4 Beds
    • 2.5 Baths
    • 2,337 Sq Ft

    Caymen Plan at Heritage Heights, Puyallup, WA 98373

    Introducing the Caymen at Heritage Heights: a blend of elegance and functionality across two stories. The first floor showcases an open-concept great room and dining area, which flows seamlessly into the kitchen equipped with an island and full pantry. Enjoy outdoor moments on the back patio and the convenience of a closet at the front door. The staircase with an optional open railing leads you

    Century Communities Builder
    8929 126th St E Unit 36582848, Puyallup, WA 98373
  • /28

    $669,990

    New Construction
    • 5 Beds
    • 2.5 Baths
    • 2,577 Sq Ft

    Hadley Plan at Heritage Heights, Puyallup, WA 98373

    Discover the Hadley at Heritage Heights, a two-story haven of design and comfort. The main level greets you with an open-concept great room and dining area, flowing effortlessly into the kitchen boasting an island and corner pantry. A flex room and half bathroom enhance the space’s functionality, while a covered back patio and front porch invite outdoor relaxation. Head upstairs to the spacious

    Century Communities Builder
    8929 126th St E Unit 36582849, Puyallup, WA 98373
  • /28

    $684,990

    New Construction
    • 5 Beds
    • 3 Baths
    • 2,741 Sq Ft

    Asher Plan at Heritage Heights, Puyallup, WA 98373

    Introducing the Asher at Heritage Heights, a spacious 2,741 square-foot two-story home. The Asher welcomes you with a front porch that leads into an open-concept great room and dining area, complemented by a kitchen boasting an island and corner pantry. For added convenience, the main floor also houses a bedroom and full bathroom. Head upstairs to the second level, where you’ll find a bonus room,

    Century Communities Builder
    8929 126th St E Unit 36582847, Puyallup, WA 98373
  • /15

    $584,950

    New Construction
    • 3 - 5 Beds
    • 2.5 Baths
    • 2,350 Sq Ft

    Plan 2350 at Liberty Ridge at Sunrise, Puyallup, WA 98374

    * Kitchen island * Loft * High-efficiency LED exterior lighting * 50-gal. hybrid electric heat pump water heater * Walk-in shower at primary bath * Tub/shower combination at secondary baths * Open floor plan * Kitchen breakfast bar * Den * Extra storage space * WaterSense labeled faucets * ENERGY STAR certified home * Master-planned community * Greenbelt homesites available * Mountain views *

    KB Home Builder
    13503 186th St E Unit 36513752, Puyallup, WA 98374
  • /15

    $574,950

    New Construction
    • 3 - 4 Beds
    • 2.5 Baths
    • 2,230 Sq Ft

    Plan 2230 at Liberty Ridge at Sunrise, Puyallup, WA 98374

    * Spacious great room * Fully fenced backyard with pre-stained wood boards and access gate * Powder bath * Dual-pane low-E glass vinyl windows and patio doors with screens * Resilient vinyl plank flooring at baths and laundry * Extra storage space * Kitchen island * Loft * Upstairs laundry room * Smart thermostat * WaterSense labeled faucets * ENERGY STAR certified home * Master-planned community

    KB Home Builder
    13503 186th St E Unit 36513751, Puyallup, WA 98374
  • /14

    $639,950

    New Construction
    • 4 Beds
    • 2 Baths
    • 2,410 Sq Ft

    Plan 2410 at Liberty Ridge at Sunrise, Puyallup, WA 98374

    * Kitchen breakfast bar * Dedicated laundry room * Fully fenced backyard with pre-stained wood boards and access gate * Large walk-in kitchen pantry * Engineered foundation designed for your homesite * Covered front porch * Open floor plan * Spacious great room * Kitchen island * Flex Space * WaterSense labeled faucets * ENERGY STAR certified home * Master-planned community * Greenbelt homesites

    KB Home Builder
    13503 186th St E Unit 36513753, Puyallup, WA 98374
  • /15

    $579,950

    New Construction
    • 3 Beds
    • 2 Baths
    • 1,860 Sq Ft

    Plan 1860 at Liberty Ridge at Sunrise, Puyallup, WA 98374

    * Single-story floor plan * Kitchen island * Classic white painted millwork, doors and baseboards throughout * Electric heat pump with 95% efficient auxiliary gas furnace for heating and cooling * Low-maintenance fiberglass entry door with satin nickel hardware * Large walk-in closet at primary suite * Spacious great room * Den * Dedicated laundry room * Smart thermostat * WaterSense labeled

    KB Home Builder
    13503 186th St E Unit 36513749, Puyallup, WA 98374
  • /15

    $639,950

    New Construction
    • 5 - 6 Beds
    • 3 Baths
    • 2,925 Sq Ft

    Plan 2925 at Liberty Ridge at Sunrise, Puyallup, WA 98374

    * Loft * Flex Space * Downstairs bedroom * Mudroom * Walk-in kitchen pantry * Luxury vinyl plank flooring at entry, kitchen and powder bath * Open floor plan * Kitchen breakfast bar * Kitchen island * Dedicated laundry room * WaterSense labeled faucets * ENERGY STAR certified home * Master-planned community * Greenbelt homesites available * Mountain views * Near local schools * Outdoor recreation

    KB Home Builder
    13503 186th St E Unit 36513757, Puyallup, WA 98374
  • /15

    $624,950

    New Construction
    • 4 - 6 Beds
    • 2.5 Baths
    • 2,745 Sq Ft

    Plan 2745 at Liberty Ridge at Sunrise, Puyallup, WA 98374

    * Loft * Mudroom * Pedestal sink with polished edge mirror at powder bath * Class white painted millwork, doors and baseboards throughout * Walk-in closet at primary suite * Low-maintenance front and rear yard landscaping * Den * Kitchen island * Upstairs laundry room * Low-E windows * WaterSense labeled faucets * ENERGY STAR certified home * Master-planned community * Greenbelt homesites

    KB Home Builder
    13503 186th St E Unit 36513756, Puyallup, WA 98374
  • /16

    $559,950

    New Construction
    • 3 Beds
    • 2 Baths
    • 1,630 Sq Ft

    Plan 1630 at Liberty Ridge at Sunrise, Puyallup, WA 98374

    * Expansive great room * Walk-in kitchen pantry * Kitchen island * Covered front porch * Engineered foundation specifically designed for your homesite * Pullout kitchen faucet * Open floor plan * Kitchen breakfast bar * Spacious laundry room * Smart thermostat * WaterSense labeled faucets * ENERGY STAR certified home * Master-planned community * Greenbelt homesites available * Mountain views *

    KB Home Builder
    13503 186th St E Unit 36513748, Puyallup, WA 98374
  • /17

    $604,950

    New Construction
    • 4 Beds
    • 2.5 Baths
    • 2,565 Sq Ft

    Plan 2565 Modeled at Liberty Ridge at Sunrise, Puyallup, WA 98374

    * Den * Pedestal sink with polished edge mirror at powder bath * Architectural composition roof shingles with limited lifetime warranty * Extra storage space * Green Label Plus certified polyester textured carpeting with cushion * Upstairs laundry room * Spacious great room * Kitchen island * Loft * Smart thermostat * WaterSense labeled faucets * ENERGY STAR certified home * Master-planned

    KB Home Builder
    13503 186th St E Unit 36513754, Puyallup, WA 98374
  • /17

    $599,950

    New Construction
    • 3 - 4 Beds
    • 2 Baths
    • 1,990 Sq Ft

    Plan 1990 Modeled at Liberty Ridge at Sunrise, Puyallup, WA 98374

    * Open floor plan * Kitchen island * Dual-sink vanity at primary bath * Water management system to help protect roofs, walls and foundations * Full backyard fence with pre-stained wood boards and access gate * Covered front porch * Spacious great room * Kitchen breakfast bar * Den * WaterSense labeled faucets * Spacious laundry room * ENERGY STAR certified home * Master-planned community *

    KB Home Builder
    13503 186th St E Unit 36513750, Puyallup, WA 98374
  • /27

    $849,990

    New Construction
    • 5 Beds
    • 3 Baths
    • 3,280 Sq Ft

    Seth Plan at Uplands, Puyallup, WA 98374

    The main floor of the Seth plan features a large gourmet kitchen with an island, walk-in pantry and nook that opens to an immense great room with fireplace. The home continues to impress with a covered patio, a formal dining room, and a convenient bedroom with adjacent bath. Upstairs, you’ll find a loft, three additional bedrooms, and a luxurious primary suite with a deluxe bath. Select homes

    Richmond American Homes Builder
    13904 Uplands Place E Unit 36397374, Puyallup, WA 98374
  • /42

    $724,990

    New Construction
    • 4 Beds
    • 2.5 Baths
    • 2,720 Sq Ft

    Hemingway Plan at Uplands, Puyallup, WA 98374

    The two-story Hemingway floor plan features an entryway with adjacent study. At the back of the home, you'll find a great room with a fireplace, a large gourmet kitchen with center island and walk-in pantry. You'll also appreciate a sunroom and covered patio! An upstairs laundry room, loft, three inviting bedrooms and a primary bedroom with walk-in closet and deluxe bathroom complete this home.

    Richmond American Homes Builder
    13904 Uplands Place E Unit 36397383, Puyallup, WA 98374
  • /60

    $749,990

    New Construction
    • 4 Beds
    • 3 Baths
    • 2,830 Sq Ft

    Coronado Plan at Uplands, Puyallup, WA 98374

    The main floor of the inviting Coronado plan offers an open layout with a spacious great room, a covered patio, a gourmet kitchen and a dining area. A convenient bedroom and a bathroom are adjacent. Upstairs, you’ll find a laundry, a versatile loft and three generous bedrooms, including a lavish primary suite with an expansive walk-in closet and a deluxe bath. Select homes will also include a

    Richmond American Homes Builder
    13904 Uplands Place E Unit 36397356, Puyallup, WA 98374
  • /23

    $319,500

    $31K PRICE DROP
    • 3 Beds
    • 2.5 Baths
    • 1,190 Sq Ft

    3939 10th St SE Unit A2, Puyallup, WA 98374

    Turnkey living in the heart of Puyallup! This 1,190 sq ft 3-bedroom, 2.5-bath condo offers a spacious layout with updated kitchen, laminate flooring, and a private, covered patio. Enjoy a rare and private detached 2-car garage. Located just minutes from HWY 512, Kaiser Medical Center, South Hill Mall, YMCA, and parks—this is a commuter’s dream! HOA dues cover water and sewer, and there are no pet

    Agent Photo

    Ryan Karns

    Coldwell Banker Bain

    (253) 544-4844

    3939 10th St SE Unit A2, Puyallup, WA 98374
  • /23

    $719,990

    New Construction Open Sun 11AM - 4PM $50K PRICE DROP
    • 5 Beds
    • 3 Baths
    • 3,023 Sq Ft

    17314 82nd Ave E, Puyallup, WA 98375

    $50,000 PRICE IMPROVEMENT + $5,000 BUYER BONUS! This thoughtfully designed 3,023 SF home offers refined comfort and exceptional functionality with 9’ ceilings and a spacious open-concept main level. The main floor features a rare junior primary suite or flexible den/office with a 3⁄4 bathroom—this is the only home in the community offering this highly desirable layout. Ideal for guests or a

    Rick Seddon John L. Scott, Inc.

    17314 82nd Ave E, Puyallup, WA 98375
  • /40

    $724,990

    New Construction Open Sun 10AM - 6PM $50K PRICE DROP
    • 4 Beds
    • 2.5 Baths
    • 2,720 Sq Ft

    13912 181st St E Unit 62, Puyallup, WA 98374

    Discover this handsome Hemingway home. Included features: a welcoming covered porch; a quiet study with double french doors; a gourmet kitchen offering quartz countertops, a built-in microwave and oven, a walk-in pantry and a huge center island; a charming sunroom; a spacious great room boasting a fireplace; a beautiful primary suite showcasing a large walk-in closet and a deluxe bath with double

    Mitchell Diehr Richmond Realty of Washington

    13912 181st St E Unit 62, Puyallup, WA 98374
  • /40

    $779,950

    New Construction Open Sun 12PM - 5PM $60K PRICE DROP
    • 3 Beds
    • 2 Baths
    • 2,091 Sq Ft

    7157 (Lot 6) 91st St E, Puyallup, WA 98371

    Refined one-level luxury. New home just completed in time to enjoy indoor/outdoor living in stunning rambler. Step into wide, light-filled foyer, grand 8’ interior doors throughout with oversized picture windows that flood the open layout with natural light. Great room is anchored by sleek fireplace with floating mantle, large slider opens off the spacious dining room to covered outdoor patio -

    Gary Hendrickson Berkshire Hathaway HS SSP

    7157 (Lot 6) 91st St E, Puyallup, WA 98371

Showing Results 561 - 600, Page 15 of 16

How to Buy a Home How to Finance a Home How to Sell a Home