84

Homes for Sale near Jack Barnes Elementary School

Section Image Section Image Section Image
  • /71

    $829,900

    $120K PRICE DROP
    • 7 Beds
    • 3.5 Baths
    • 4,185 Sq Ft

    20544 E Mockingbird Dr, Queen Creek, AZ 85142

    BETTER THAN NEW. Seller is open to offering buyer concessions, including an interest rate buy-down incentive with an acceptable offer. Immaculate and highly upgraded, this Queen Creek home was designed for real everyday living: generous gathering areas, flexible rooms, premium finishes, and standout utility throughout. A private front courtyard sets a welcoming tone before opening to a warm,

    Agent Photo

    Bob Ross

    Homie

    20544 E Mockingbird Dr, Queen Creek, AZ 85142
  • /86

    $525,000

    • 3 Beds
    • 2 Baths
    • 2,101 Sq Ft

    26412 S 230th St, Queen Creek, AZ 85142

    SELLER OFFERING CLOSING COST CONCESSIONS! Empire Pointe is one of the Valley's newest master-planned communities, and this home sits right in the sweet spot of it -- steps from the pool, park, and dog park. Built just over two years ago, it already lives like a custom build someone actually thought through with 30K immediate upgrades! WOOD PLANK TILE runs through every inch of the home. Custom

    Agent Photo

    Chris Lundberg

    Redeemed Real Estate

    26412 S 230th St, Queen Creek, AZ 85142
  • /14

    $538,500

    New Construction $10K PRICE DROP
    • 3 Beds
    • 2.5 Baths
    • 1,968 Sq Ft

    21501 E Timberline Rd, Queen Creek, AZ 85142

    Kitchen Convenience Package, Stainless Steel Gas Appliances, Urban Grey Cabinets, Quartz Countertops, Decorative Backsplash, Upgraded Doors and Baseboards, Pre-Plumbed for RO and Soft Water, Front Yard Landscaping, Upgraded Flooring, And More

    Agent Photo

    Tim Cusick

    Homelogic Real Estate

    21501 E Timberline Rd, Queen Creek, AZ 85142
  • /17

    $571,556

    New Construction
    • 4 Beds
    • 2.5 Baths
    • 2,325 Sq Ft

    21509 E Timberline Rd, Queen Creek, AZ 85142

    Gourmet Kitchen, Convenience Package, Stainless Steel Gas Appliances, Urban Coffee Cabinets, Quartz Countertops, Upgraded Doors and Baseboards, Satin Nickel Fixtures, Pre-plumbed for RO and Soft Water, Upgraded Flooring, Front Yard Landscaping

    Agent Photo

    Tim Cusick

    Homelogic Real Estate

    21509 E Timberline Rd, Queen Creek, AZ 85142
  • /10

    $586,990

    New Construction
    • 4 Beds
    • 2.5 Baths
    • 2,910 Sq Ft

    Yorktown Plan at Madera West Estates, Queen Creek, AZ 85142

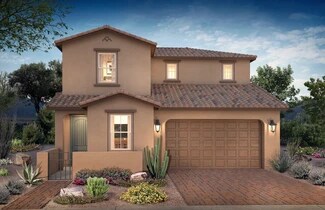
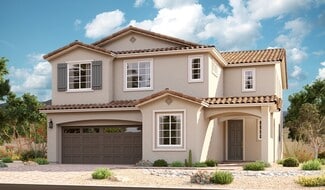
    The main floor of the Yorktown was designed for entertaining, offering an expansive great room, an open dining room overlooking a covered patio and backyard and a well-appointed kitchen with a large center island. The garage leads to a convenient mudroom with walk-in closet, a powder room and a private study. On the second floor, there’s an immense loft surrounded by three bedrooms, a shared

    Richmond American Homes Builder
    21958 E Lords Ct Unit 36396609, Queen Creek, AZ 85142
  • /7

    $539,990

    New Construction
    • 3 - 4 Beds
    • 2 Baths
    • 2,188 Sq Ft

    Plan 2188 Modeled at The Enclaves at Sonrisa, Queen Creek, AZ 85142

    * Covered patio * Open floor plan * Extra storage space * Dual-sink vanity at primary bath * Enclosed water closet at primary bath * WaterSense labeled home * Kitchen island * Dedicated laundry room * Split-bedroom layout * Kitchen USB charging port * Smart thermostat * ENERGY STAR certified home * Mountain views * Ramadas * Playgrounds * Picnic areas * Close to family friendly parks * Hiking

    KB Home Builder
    21048 E Canary Way Unit 36513531, Queen Creek, AZ 85142
  • /12

    $566,990

    New Construction
    • 3 Beds
    • 2.5 Baths
    • 2,260 Sq Ft

    Townsend Plan at Madera West Estates, Queen Creek, AZ 85142

    The heart of the ranch-style Townsend is an open floor plan with a family room, a breakfast nook and a large kitchen that can be optioned with gourmet features. The adjacent primary suite offers a walk-in closet and an attached bath with several deluxe options, including a walk-in shower. You’ll also find two additional bedrooms and a bath, as well as a private study and a dining room. Add

    Richmond American Homes Builder
    21958 E Lords Ct Unit 36396665, Queen Creek, AZ 85142
  • /12

    $576,990

    New Construction
    • 3 Beds
    • 2.5 Baths
    • 2,500 Sq Ft

    Cassandra Plan at Madera West Estates, Queen Creek, AZ 85142

    The single-story Cassandra plan showcases an open layout with a great room, a breakfast nook and a large kitchen that’s ready to personalize with gourmet features. The primary suite is adjacent, and boasts a generous walk-in closet and an attached bath that can be optioned with either a separate shower and soaking tub or a walk-in shower. Two additional bedrooms flank a full bath, and the nearby

    Richmond American Homes Builder
    21958 E Lords Ct Unit 36395770, Queen Creek, AZ 85142
  • /8

    $499,990

    New Construction
    • 3 Beds
    • 2 Baths
    • 1,621 Sq Ft

    Plan 1621 Modeled at The Enclaves at Sonrisa, Queen Creek, AZ 85142

    * Covered patio * Spacious great room * Dual-sink vanity at primary bath * Enclosed water closet at primary bath * Extra storage space * WaterSense labeled home * Open floor plan * Kitchen island * Dedicated laundry room * Split-bedroom layout * Smart thermostat * ENERGY STAR certified home * Mountain views * Ramadas * Playgrounds * Picnic areas * Close to family friendly parks * Hiking trails

    KB Home Builder
    21048 E Canary Way Unit 36513529, Queen Creek, AZ 85142
  • /9

    $574,990

    New Construction
    • 3 Beds
    • 2.5 Baths
    • 2,400 Sq Ft

    Celeste Plan at Madera West Estates, Queen Creek, AZ 85142

    The heart of this ranch floor plan is an open layout with a great room, a breakfast nook and a kitchen with a walk-in pantry and a center island. The primary suite is adjacent, and showcases a generous walk-in closet and an attached bath and three deluxe options. A private study, two bedrooms and a bath round out the residence. Need more sleeping space? Choose a fourth bedroom in lieu of the

    Richmond American Homes Builder
    21958 E Lords Ct Unit 36396691, Queen Creek, AZ 85142
  • /29

    $590,000

    New Construction
    • 2 Beds
    • 2.5 Baths
    • 1,763 Sq Ft

    Vantage Plan at Encanterra - Amalfi, Queen Creek, AZ 85140

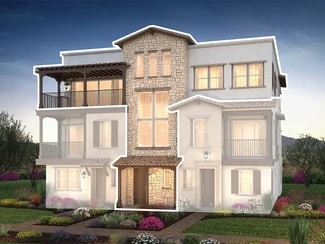
    All Ages Community with 55+ Neighborhoods , Expansive Kitchen , Spacious Great Room , Large Primary Bedroom and Bath, Den , Spacious Outdoor Balcony , 9' Ceilings, Lock and Leave Convenience, Optional Bedroom 3 wtih Bath 3, Optional Dumbwaiter, Optional Barn Door at Living Area, Optional Low Wall at Stairs

    Shea Homes Builder
    1035 E Combs Rd Unit 36458142, Queen Creek, AZ 85140
  • /26

    $485,000

    New Construction
    • 2 Beds
    • 2 Baths
    • 1,342 Sq Ft

    Ascent Plan at Encanterra - Amalfi, Queen Creek, AZ 85140

    All Ages Community with 55+ Neighborhoods, Limited Series Amalfi Collection , First Floor Second Bedroom , Large Outdoor Balcony, Expansive Kitchen, Large Primary Bedroom and Bath , Great Room Open Floorplan , Large Island, Optional Accessible Bath , Optional Dumbwaiter, Optional Low Wall at Stairs

    Shea Homes Builder
    1035 E Combs Rd Unit 36475587, Queen Creek, AZ 85140
  • /30

    $1,020,000

    New Construction
    • 2 Beds
    • 2.5 Baths
    • 2,758 Sq Ft

    Crescendo Plan at Encanterra - Amalfi, Queen Creek, AZ 85140

    All Ages Community with 55+ Neighborhoods , Stunning New Floorplan! , 9' Ceilings, Expansive Kitchen and Island, Open Great Room Plan , Main Level Living , Large Outdoor Balcony, Den, Optional Bedroom 3, Optional Home Management Center , Optional Stacking Sliding Glass Door, Lock and Leave Convenience

    Shea Homes Builder
    1035 E Combs Rd Unit 36452784, Queen Creek, AZ 85140
  • /12

    $551,990

    New Construction
    • 5 Beds
    • 3 Baths
    • 2,648 Sq Ft

    Plan 3524 at Acclaim at Jorde Farms, Queen Creek, AZ 85142

    Spacious Great Room, Island Kitchen, Loft, Covered Patio, Laundry Upstairs, Bedroom & Full Bath on Main

    Shea Homes Builder
    21238 E Seagull Dr Unit 36492350, Queen Creek, AZ 85142
  • /14

    $1,373,905

    New Construction
    • 2 Beds
    • 2.5 Baths
    • 2,242 Sq Ft

    Create Plan at Encanterra – A Trilogy Resort Community Italia Collection, Queen Creek, AZ 85140

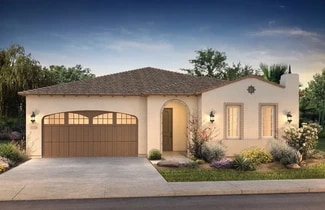
    Call for More Information on This Plan, 55+ and Resort Community, Single Story Design, Shea 3DTM: Outdoor-Centric or Entertainment-Centric Options, Spacious Great Room, Large Kitchen with Expansive Island, Den, Large Master Suite with Walk-In Closet, Covered Patio, 3rd Car Garage, Optional Hobby Area, This plan modeled here, Optional Rolling Wall at Great Room, Optional 3rd Bedroom w/ 3rd

    Shea Homes Builder
    1035 E Combs Rd Unit 36473929, Queen Creek, AZ 85140
  • /9

    $536,990

    New Construction
    • 3 Beds
    • 2 Baths
    • 2,220 Sq Ft

    Raleigh Plan at Madera West Estates, Queen Creek, AZ 85142

    You’ll find plenty to love about the Raleigh plan! The center of the home boasts a large kitchen with a convenient center island and walk-in pantry, which flows into an open-concept dining room and great room. The primary suite is adjacent, with a private bath and a walk-in closet. There are two bedrooms and a bath off the great room and off the entry is a private study that can be optioned as a

    Richmond American Homes Builder
    21958 E Lords Ct Unit 40077619, Queen Creek, AZ 85142
  • /12

    $496,990

    New Construction
    • 3 Beds
    • 2.5 Baths
    • 1,968 Sq Ft

    Plan 3521 at Acclaim at Jorde Farms, Queen Creek, AZ 85142

    Great Room, Island Kitchen, Office on Main Floor, Covered Patio, Laundry Upstairs, Study Space Upstairs

    Shea Homes Builder
    21238 E Seagull Dr Unit 36464179, Queen Creek, AZ 85142
  • /8

    $539,990

    • 4 Beds
    • 2 Baths
    • 2,188 Sq Ft

    19894 S 210th Place, Queen Creek, AZ 85142

    This home showcases an open floor plan with 9-ft. ceilings and a spacious great room with tile flooring throughout the main living spaces and outside an extended covered patio. The kitchen offers quartz countertops, a tile backsplash, a walk-in pantry, 42-in. upper cabinets and stainless-steel appliances including a gas range. The primary bedroom features a connecting bath with a dual-sink

    Kristine Smith KB Home Sales

    19894 S 210th Place, Queen Creek, AZ 85142
  • /56

    $450,000

    Open Sat 10AM - 1PM $49K PRICE DROP
    • 3 Beds
    • 2 Baths
    • 1,783 Sq Ft

    21922 S 214th St, Queen Creek, AZ 85142

    Welcome home to this 3-bedroom, 2-bathroom plus den single-story gem offering 1,783 sq. ft. of comfortable living space in the heart of Queen Creek. Lock in a predictable energy cost with a ZERO dollar SRP bill even in the summer months. Nestled in front of a quiet cul-de-sac with no neighbors behind and scenic view fencing, this home provides both privacy and convenience -- just minutes from

    Karen McMeen ProSmart Realty

    21922 S 214th St, Queen Creek, AZ 85142
  • /29

    $524,900

    $10K PRICE DROP
    • 4 Beds
    • 2.5 Baths
    • 2,194 Sq Ft

    21420 E Lords Way, Queen Creek, AZ 85142

    Located in the heart of Queen Creek, this single-level home offers quick access to shopping, dining, and the airport. Featuring 4 bedrooms, 2.5 baths, + den, the functional floor plan is designed for comfortable living. A gated travertine courtyard welcomes you and extends through the main living areas to the covered patio. The open great room flows into the kitchen and family room with quartz

    Brad Hekekia HomeSmart Lifestyles

    21420 E Lords Way, Queen Creek, AZ 85142
  • /2

    $628,000

    New Construction
    • 2 Beds
    • 2 Baths
    • 2,284 Sq Ft

    Amaze Plan at Encanterra - Amalfi, Queen Creek, AZ 85140

    All Ages Resort Community with 55+ Neighborhoods, Duplex Plan, 9' Ceilings, Great Room Plan, Lock and Leave Convenience, Large Balcony, Den, Large Primary Bedroom, Expansive Open Kitchen, Optional Bedroom 3 w/ Bathroom 3

    Shea Homes Builder
    1035 E Combs Rd Unit 36450815, Queen Creek, AZ 85140
  • /14

    $693,990

    New Construction
    • 2 Beds
    • 2 Baths
    • 1,773 Sq Ft

    Cannes Plan at Encanterra – A Trilogy Resort Community Francia Collection, Queen Creek, AZ 85140

    55+ and Resort Community, Single Story Design, Spacious Great Room, Den, Covered Patio, Large Primary Bedroom with Walk-In Closet, This plan modeled here, Optional Fireplace at Covered Patio, Optional SmartSpaceTM

    Shea Homes Builder
    1035 E Combs Rd Unit 36490444, Queen Creek, AZ 85140
  • /56

    $499,999

    $20K PRICE DROP
    • 3 Beds
    • 2.5 Baths
    • 1,975 Sq Ft

    21321 E Superstition Dr, Queen Creek, AZ 85142

    **FURNISHINGS CONVEY** NEW BUILD- but BETTER. Sitting on a prime corner lot, backing to a large greenbelt- this home offers rare privacy, open views, and no direct rear neighbors. The bright great room floorplan creates an inviting space for both everyday living and entertaining, complemented by a downstairs den and upstairs loft for flexible use. The kitchen features white shaker cabinets,

    Kasey Ingram Equity Solutions Realty

    21321 E Superstition Dr, Queen Creek, AZ 85142
  • /35

    $444,000

    • 3 Beds
    • 2 Baths
    • 1,595 Sq Ft

    21103 E Saddle Way, Queen Creek, AZ 85142

    Welcome to this beautifully updated single-level home in the heart of Queen Creek. This desirable great-room floor plan offers 3 bedrooms, 2 bathrooms, and a spacious split-primary layout designed for comfort and privacy. The bright kitchen opens seamlessly to the living and dining areas, creating an inviting space for everyday living and entertaining. Brand-new, modern, durable, washed oak

    Michelle Tucker Realty ONE Group
    21103 E Saddle Way, Queen Creek, AZ 85142
  • /31

    $609,999

    Open Sat 11AM - 2PM
    • 3 Beds
    • 2.5 Baths
    • 1,968 Sq Ft

    20920 E Timberline Rd, Queen Creek, AZ 85142

    Situated on a premium corner lot in Gateway Quarter, this highly upgraded home offers over $120,000 in premium improvements, delivering a true turnkey, move-in-ready home. The open-concept layout includes 3 bedrooms and 2.5 bathrooms, with luxury vinyl plank flooring (2026) in both front bedrooms and carpet (2026) in the primary suite. The kitchen has been enhanced with custom lighting, an

    Adam Barringer Keller Williams Arizona Realty

    20920 E Timberline Rd, Queen Creek, AZ 85142
  • /8

    $499,990

    New Construction
    • 3 Beds
    • 2 Baths
    • 1,621 Sq Ft

    19880 S 210th Place, Queen Creek, AZ 85142

    Discover this beautiful new construction Spanish-style home situated on a premium 6,155 sq. ft. homesite overlooking tranquil green space, offering a private backyard with no rear neighbors. Thoughtfully designed in a soft, neutral color palette, the home features durable luxury vinyl plank flooring in the main living areas complemented by plush carpet in the bedrooms. The gourmet kitchen is the

    Kristine Smith KB Home Sales

    19880 S 210th Place, Queen Creek, AZ 85142
  • /63

    $514,900

    $14K PRICE DROP
    • 4 Beds
    • 2.5 Baths
    • 2,672 Sq Ft

    21923 S 214th St, Queen Creek, AZ 85142

    Fantastic Queen Creek location on this 2672 sq ft home in Nauvoo Station...This home has numerous premium upgrades, both interior and exterior. Enter a beautiful living room w/ premium wood like tile floors, leading to family room and gorgeous eat-in kitchen. This kitchen features beautiful cabinets, custom light fixtures, granite countertops, upgraded gas oven/range, breakfast bar and island.

    Michael Foster My Home Group Real Estate

    21923 S 214th St, Queen Creek, AZ 85142
  • /52

    $780,000

    $5K PRICE DROP
    • 4 Beds
    • 4 Baths
    • 2,583 Sq Ft

    20948 E Canary Way, Queen Creek, AZ 85142

    Welcome to this beautifully upgraded 4-bedroom, 4-bathroom home offering the perfect blend of luxury, comfort, and functionality. From the moment you walk in, you'll love the open-concept layout, spacious living areas, and designer finishes throughout. The stunning kitchen features modern custom cabinetry, a large island, stainless steel appliances, and ample space for entertaining.The home

    Jessica Timmerman Limitless Real Estate

    20948 E Canary Way, Queen Creek, AZ 85142
  • /71

    $879,000

    • 5 Beds
    • 3 Baths
    • 3,080 Sq Ft

    22908 S 204th Place, Queen Creek, AZ 85142

    Come and check out this Sophisticated home, designed with exceptional upgrades, and resort-style outdoor living. It all comes together beautifully in this wonderful 5-bedroom, 3-bathroom, 3,080 sq. ft. Craftsman-style, with a 3-car garage, in the highly desirable Ellsworth Ranch community. From the moment you step inside, you'll appreciate the home's spacious open-concept design, soaring 10-foot

    Stacie Neumann Russ Lyon Sotheby's International Realty

    22908 S 204th Place, Queen Creek, AZ 85142
  • /2

    $628,995

    New Construction
    • 3 Beds
    • 2.5 Baths
    • 2,400 Sq Ft

    21950 E Bonanza Way, Queen Creek, AZ 85142

    Discover this charming Celeste home. Included features: a welcoming covered porch; a quiet study; a convenient powder room; a central laundry; a gourmet kitchen offering a spacious center island, stainless-steel gas appliances, and a walk-in pantry; an airy great room; an adjacent dining nook with center-meet doors that lead onto a covered patio with a gas connection; a lavish primary suite

    Richmond American Homes Builder
    21950 E Bonanza Way, Queen Creek, AZ 85142
  • /21

    $682,650

    New Construction
    • 3 Beds
    • 3.5 Baths
    • 1,763 Sq Ft

    808 E San Marino Dr, Queen Creek, AZ 85140

    55+ & All-Ages Community, Price Includes $110,000 Lot Premium, Home Includes Over $142,000 in Upgrades, Balcony, Upgraded Cabinets Throughout, Satin Nickel Hardware Throughout, Optimal Extended Primary Shower, JennAir 24 Wine Center, KichenAid Stainless Steel Appliances, Upgraded Countertops Throughout, Framed Vanity Mirrors, Tile Shower Surround at Primary Shower, Maple Stair Rail w/ Black

    Shea Homes Builder
    808 E San Marino Dr, Queen Creek, AZ 85140
  • /5

    $544,990

    New Construction
    • 3 Beds
    • 2.5 Baths
    • 2,390 Sq Ft

    Pinecrest Plan at Light Sky Ranch, Queen Creek, AZ 85142

    Boasting an open layout ready-made for entertaining, the Pinecrest floor plan centers around an airy great room, a dining nook and an impressive kitchen with a convenient island. The elegant primary suite is adjacent, showcasing an expansive walk-in closet and a private bath with three deluxe options. Two additional bedrooms, a study and a covered patio round out the home, which includes a 2-car

    Richmond American Homes Builder
    21682 E Lords Way Unit 36396589, Queen Creek, AZ 85142
  • /42

    $650,000

    • 4 Beds
    • 2 Baths
    • 2,240 Sq Ft

    21187 E Alyssa Rd, Queen Creek, AZ 85142

    Hidden gem in Queenland Manor, one of the most established and tucked-away neighborhoods around. Every street here ends in a cul-de-sac or a walking path, so there's no through traffic. Just quiet streets, walking trails, and parks throughout. You're minutes from the QC mall and within walking distance of Portillo's and all the new shopping by Costco.From the moment you step into the foyer, a

    James Sanson Real Broker

    21187 E Alyssa Rd, Queen Creek, AZ 85142
  • /2

    $630,995

    New Construction
    • 4 Beds
    • 3 Baths
    • 2,500 Sq Ft

    21917 E Roundup Way, Queen Creek, AZ 85142

    Welcome to this sleek Celeste home. Included features: a charming covered porch; an elegant entry with a tray ceiling; a quiet study; a central laundry room; a gourmet kitchen showcasing a spacious island, stainless-steel gas appliances, and a generous walk-in pantry; an adjacent dining nook with center-meet doors overlooking a tranquil covered patio; an airy great room; a lavish primary suite

    Richmond American Homes Builder
    21917 E Roundup Way, Queen Creek, AZ 85142
  • /38

    $729,900

    • 4 Beds
    • 2.5 Baths
    • 2,581 Sq Ft

    21064 E Cattle Dr, Queen Creek, AZ 85142

    Stunning Home w/ Premium Upgrades in Queen Creek! Welcome to your home you have been waiting for! A beautifully maintained 4-bedroom, 3-bathroom home offering 2,581 sq ft of comfortable living space on a generous 8,702 sq ft corner lot. Built in 2020, this energy-efficient residence features full interior insulation for exceptional sound control and temperature zoning, keeping the home quiet and

    Edgar Chavez Momentum Brokers LLC

    21064 E Cattle Dr, Queen Creek, AZ 85142
  • /2

    $632,995

    New Construction
    • 3 Beds
    • 2.5 Baths
    • 2,260 Sq Ft

    21925 E Roundup Way, Queen Creek, AZ 85142

    The heart of the ranch-style Townsend is an open floor plan with a family room, a breakfast nook and a large kitchen that can be optioned with gourmet features. The adjacent primary suite offers a walk-in closet and an attached bath with several deluxe options, including a walk-in shower. You’ll also find two additional bedrooms and a bath, as well as a private study and a dining room. Add

    Richmond American Homes Builder
    21925 E Roundup Way, Queen Creek, AZ 85142
  • /2

    $524,990

    New Construction
    • 1 Bed
    • 1.5 Baths
    • 1,342 Sq Ft

    36451 N La Casa Dr, Queen Creek, AZ 85140

    55+ & All-Ages Community, Price Includes $75,000 Homesite Premium, Home Includes Over $100,000 in Upgrades, Balcony, KitchenAid Stainless Steel Appliances, KitchenAid French Door Fridge, Upgraded Cabinets Throughout, Upgraded Quartz Countertops Throughout, Kitchen Tile Backsplash , Satin Nickel Hardware Throughout, Framed Vanity Mirrors, Heavy Glass Primary Shower Enclosure, Optional Extended

    Shea Homes Builder
    36451 N La Casa Dr, Queen Creek, AZ 85140
  • /2

    $634,995

    New Construction
    • 4 Beds
    • 3 Baths
    • 2,480 Sq Ft

    21966 E Bonanza Way, Queen Creek, AZ 85142

    Discover this amenity-rich Townsend home. Included features: a charming covered porch; an elegant entry with a tray ceiling; a quiet study; a central laundry; an expansive great room overlooking a relaxing covered patio; a gourmet kitchen showcasing a spacious island, a walk-in pantry, and stainless-steel gas appliances; an adjacent dining nook; a lavish primary suite boasting a deluxe bath with

    Richmond American Homes Builder
    21966 E Bonanza Way, Queen Creek, AZ 85142
  • /8

    $649,999

    • 4 Beds
    • 3.5 Baths
    • 2,487 Sq Ft

    20931 E Mayberry Rd, Queen Creek, AZ 85142

    Beautifully upgraded single-story home sits on a premium lot with no home behind and rare direct walkway access to the nearby shopping complex, a feature unique to this location. Walk to everyday conveniences including Dutch Bros, Costco and Trader Joes, Nordstrom, Target and Harkins. The home features 4 bedrooms and 3.5 bathrooms, den, with a true split floor plan, including a private en-suite

    Paul Singh HomeSmart

    20931 E Mayberry Rd, Queen Creek, AZ 85142
  • /2

    $544,990

    New Construction
    • Studio
    • 2.5 Baths
    • 1,342 Sq Ft

    36471 N La Casa Dr, Queen Creek, AZ 85140

    55+ & All-Ages Community, Price Includes $75,000 Homesite Premium, Home Includes Over $117,000 in Upgrades, Balcony, KitchenAid Stainless Steel Appliances, KitchenAid French Door Fridge, Upgraded Cabinets Throughout, Soft Close Hinges Throughout, Quartz Countertops Throughout, Kitchen Tile backsplash, Front-Apron Single Bowl Sink , Framed Vanity Mirrors, Heavy Primary Shower Enclosure, Upgraded

    Shea Homes Builder
    36471 N La Casa Dr, Queen Creek, AZ 85140

Showing Results 1 - 40, Page 1 of 3

How to Buy a Home How to Finance a Home How to Sell a Home