175

Raeford, NC Homes for Sale under $400,000

Section Image Section Image
  • /6

    $362,898

    New Construction
    • 4 Beds
    • 2.5 Baths
    • 2,321 Sq Ft

    223 Laborde Ln, Raeford, NC 28376

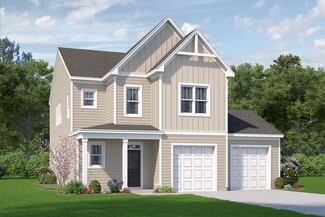
    Welcome to the CC2321 Plan, built by trusted builder, Caviness Land! Limited Time Buyer Incentives being offered! $8,500 Closing Cost Credit, helping you save BIG at the closing table! PLUS, Blinds Throughout the Home - move in with privacy and style already in place! Take advantage of this great opportunity! Discover your dream home in the welcoming community of Stout Landing, where small town

    Jennifer Ritchie EVERYTHING PINES PARTNERS LLC

    223 Laborde Ln, Raeford, NC 28376
  • /25

    $309,990

    New Construction $3K PRICE DROP
    • 4 Beds
    • 2.5 Baths
    • 1,925 Sq Ft

    338 Wicklow Ln, Raeford, NC 28376

    The Freelance floor plan is a well-designed two-story home offering 1,925 square feet of versatile living space. This layout features four bedrooms, providing ample room for family members or guests, along with two full baths and one half bath for added convenience. The main level is thoughtfully arranged to maximize flow and functionality, with living spaces that are perfect for both everyday

    Dream Finders Homes Builder
    338 Wicklow Ln, Raeford, NC 28376
  • /39

    $360,000

    $5K PRICE DROP
    • 4 Beds
    • 2.5 Baths
    • 1,924 Sq Ft

    278 Slade Corner Rd, Raeford, NC 28376

    Better than new, this 4-bedroom, 2.5-bath home at 278 Slade Corner offers thoughtful upgrades and a functional layout designed for everyday living. The main level features new LVP flooring and an open-concept design that flows seamlessly into the living area, highlighted by a brick-accented fireplace.The kitchen is equipped with stainless steel appliances, granite countertops, and a center

    #SELLINGMOORE THE PG GROUP CAROLINA SUMMIT GROUP #1

    278 Slade Corner Rd, Raeford, NC 28376
  • /3

    $324,990

    New Construction $2K PRICE DROP
    • 4 Beds
    • 3 Baths
    • 2,266 Sq Ft

    126 Portrush Ln, Raeford, NC 28376

    Welcome to Stone Creek and the “Wayfare” home plan by Dream Finders Homes! This home welcomes you into an open concept common living area with 9 Ft. ceilings! Whether it's work or play, everything is accessible on the main floor. The foyer and family room at the front of the home flow to the corner kitchen with granite countertops, a large island and walk-in pantry. The casual dining area at the

    TEAM DREAM DREAM FINDERS REALTY, LLC.

    126 Portrush Ln, Raeford, NC 28376
  • /33

    $306,000

    $1K PRICE DROP
    • 3 Beds
    • 2 Baths
    • 1,725 Sq Ft

    195 Bracknell Ln, Raeford, NC 28376

    **Seller is offering incentive*** This beautiful open-concept home offers 3 spacious bedrooms and 2 full bathrooms, designed with both comfort and functionality in mind. The single-story layout makes everyday living easy, with a seamless flow between the living room, dining area, and kitchen—perfect for entertaining or just enjoying time at home.Each bedroom features a walk-in closet, giving

    Dianna Cole D COLE REALTY GROUP, LLC.

    195 Bracknell Ln, Raeford, NC 28376
  • /36

    $334,900

    $30K PRICE DROP
    • 4 Beds
    • 2 Baths
    • 2,391 Sq Ft

    912 N Main St, Raeford, NC 28376

    Situated on approximately 2.77 acres just off Main Street in Raeford, this 4-bedroom, 2-bath home offers space, privacy, and convenient access to local shops, dining, and community events. With over two and a half acres, the property provides room to spread out while still being close to downtown amenities, including McLaughlin and Robbin Heights Parks, grocery, hardware store, and Main Street

    KAYLEE FAWCETT EXIT REALTY PREFERRED

    912 N Main St, Raeford, NC 28376
  • /6

    $353,998

    New Construction
    • 4 Beds
    • 3 Baths
    • 2,468 Sq Ft

    257 Laborde Ln, Raeford, NC 28376

    Welcome to the CC2468 Plan, built by trusted builder, Caviness Land! Limited Time Buyer Incentives being offered! $8,500 Closing Cost Credit, helping you save BIG at the closing table! PLUS, Blinds Throughout the Home - move in with privacy and style already in place! Take advantage of this great opportunity! Discover your dream home in the welcoming community of Stout Landing, where small town

    Jennifer Ritchie EVERYTHING PINES PARTNERS LLC

    257 Laborde Ln, Raeford, NC 28376
  • /38

    $399,500

    • 5 Beds
    • 2.5 Baths
    • 2,402 Sq Ft

    505 Fulford McMillan Rd, Raeford, NC 28376

    $10,000 credit towards buyer closing costs on this nearly-2 acre, 3-car garage, country living home 20 minutes from Southern Pines and less than 30 minutes from Chicken and Canopy ACPs at Fort Bragg. Beautiful finishes in this 5 bedroom, 2.5 bathroom home, to include: custom cabinetry, granite countertops, laminate flooring through common areas. The floorplan offers an open concept with a large

    TIER One Real Estate Services COLDWELL BANKER ADVANTAGE - YADKIN ROAD

    505 Fulford McMillan Rd, Raeford, NC 28376
  • /30

    $329,990

    New Construction
    • 4 Beds
    • 3.5 Baths
    • 2,427 Sq Ft

    185 Port Rush Ln, Raeford, NC 28376

    The Prelude floor plan is a spacious and well-designed home spanning 2,433 square feet across two levels, offering four bedrooms, with one shown as a study, three full baths, and a variety of functional spaces. This layout features separate study areas, perfect for working from home or focused activities, along with a versatile loft on the second floor that can serve as a playroom or media

    Dream Finders Homes Builder
    185 Port Rush Ln, Raeford, NC 28376
  • /28

    $348,999

    New Construction $28K PRICE DROP
    • 4 Beds
    • 2.5 Baths
    • 2,154 Sq Ft

    142 Peeler Cir, Raeford, NC 28376

    Back on Market NO FAULT OF SELLERS!!! 10K INCENTIVE!!! This open and inviting home features 4 Bedrooms and 2.5 Baths. The large entry way is perfect for a drop zone and opens into the flex room or formal dining room. Large windows in the living room fill the room with natural light creating an open and airy space. The kitchen includes SS appliances, storage pantry, and eat in space. Primary suite

    #SELLINGMOORE THE PG GROUP CAROLINA SUMMIT GROUP #1

    142 Peeler Cir, Raeford, NC 28376
  • /28

    $378,900

    New Construction $11K PRICE DROP
    • 5 Beds
    • 3.5 Baths
    • 3,051 Sq Ft

    574 Ashley Heights (Lot 91) Dr, Aberdeen, NC 28315

    READY TO CLOSE! DON'T MISS THIS -$15k in Buyer Incentives -Use as Buyer Chooses! HAPPENING NOW with Alpha Mortgage! Welcome to Ashley Heights! This spacious home offers 5 bedrooms, 3 full bathrooms, and over 3,000 sqft of living space on a generous .46-acre lot. The main floor features a bedroom, a full bath, a cozy living room, and a versatile flex space. The kitchen, complete with a center

    Lauren Furr COLDWELL BANKER ADVANTAGE - FAYETTEVILLE

    574 Ashley Heights (Lot 91) Dr, Aberdeen, NC 28315
  • /9

    $385,330

    New Construction
    • 4 Beds
    • 2.5 Baths
    • 2,439 Sq Ft

    161 Ainsdale Warren Ct, Raeford, NC 28376

    **$10,000 towards Buyer incentive** Discover the Weymouth by JK Builders, a two-story home featuring 4 bedrooms and 2.5 bathrooms. The open-concept living space creates an inviting atmosphere for gatherings. The first-floor impresses with 9-foot ceilings and a cozy electric fireplace. The kitchen includes granite countertops, a ceramic tile backsplash, and stylish cabinetry that extends into the

    CHRISI DANIELS CAROLINA SUMMIT GROUP #1

    161 Ainsdale Warren Ct, Raeford, NC 28376
  • /47

    $342,000

    • 3 Beds
    • 2.5 Baths
    • 1,954 Sq Ft

    140 Michael Dr, Raeford, NC 28376

    OPEN HOUSE 05.23.26, 12pm - 2pm. Welcome home to comfort, space, and everyday functionality in the heart of Raeford. This charming 2-story, 3-bedroom, 2.5-bath home offers the perfect blend of practicality and lifestyle, making it an excellent opportunity for first-time buyers, military families, or anyone looking for extra space without the premium price tag. Step inside to a layout designed for

    Marion Hooker DREAMS MADE REALTY GROUP

    140 Michael Dr, Raeford, NC 28376
  • /20

    $324,990

    New Construction
    • 4 Beds
    • 3.5 Baths
    • 2,267 Sq Ft

    126 Port Rush Ln, Raeford, NC 28376

    The Wayfare floor plan offers a spacious and flexible design across two levels, encompassing 2,267 square feet of living space. The main level features the first bedroom and full bathroom, perfect guests, along with flow-through living spaces that seamlessly connect the kitchen, dining, and living areas. Upstairs, the additional three bedrooms are situated alongside two full baths, ensuring

    Dream Finders Homes Builder
    126 Port Rush Ln, Raeford, NC 28376
  • /3

    $309,990

    New Construction
    • 4 Beds
    • 2.5 Baths
    • 1,925 Sq Ft

    161 Portrush Ln, Raeford, NC 28376

    Welcome to Stone Creek and the “Freelance” home plan by Dream Finders Homes! This home exemplifies a classic charm. The main level unfolds in an open concept, with 9-foot ceilings and where a corner kitchen serves as the heart of the home with granite countertops, large Island and a walk-in pantry for added storage. A spacious dining area, welcoming family room with access to the patio and a

    TEAM DREAM DREAM FINDERS REALTY, LLC.

    161 Portrush Ln, Raeford, NC 28376
  • /45

    $304,900

    New Construction
    • 3 Beds
    • 2 Baths
    • 1,643 Sq Ft

    4936 Rd, Raeford, NC 28376

    The Bogey floor plan by Tyson Chavonne Builders offers the perfect balance of thoughtful design and everyday livability, set on a homesite with a preserved tree line along the back for a more natural, private backdrop. Inside, 9’ ceilings and an open-concept layout create a bright, connected living space where the kitchen, casual dining area, and family room all flow together seamlessly. Whether

    Victoria Harrison RE/MAX CHOICE

    4936 Rd, Raeford, NC 28376
  • /50

    $399,999

    $15K PRICE DROP
    • 4 Beds
    • 3 Baths
    • 2,467 Sq Ft

    274 Turkey Trot Ln, Raeford, NC 28376

    ** SELLERS OFFERING $10,000 TOWARDS BUYERS CLOSING COSTS*** Like-new home in Timberland Ranch featuring a expansive fenced backyard on one acre with added privacy trees and extended concrete patio—perfect for outdoor living. Tucked near the end of the road for added privacy, this home is ideally located between Camp Mackall and Fort Bragg, just minutes from The Academy of Moore bus stop, and a

    CHRISI DANIELS CAROLINA SUMMIT GROUP #1

    274 Turkey Trot Ln, Raeford, NC 28376
  • /38

    $304,400

    $6K PRICE DROP
    • 3 Beds
    • 2 Baths
    • 2,028 Sq Ft

    376 Woodberry Cir, Raeford, NC 28376

    Discover this beautifully updated 3 bedroom, 2 bathroom brick home with a LARGE BONUS room! Throughout, you’ll find granite countertops in the kitchen and both bathrooms, providing both elegance and functionality. The bonus room gives you an extra space to make your own -- whether that be a second living area, kids play room, or guest space. This home offers a spacious fenced in yard and is

    ESSENCE REALTY GROUP POWERED BY REAL BROKER, LLC REAL BROKER LLC

    376 Woodberry Cir, Raeford, NC 28376
  • /9

    $342,999

    New Construction
    • 3 Beds
    • 2.5 Baths
    • 2,147 Sq Ft

    9864 Rockfish Rd, Raeford, NC 28376

    This open and inviting home features 3 bedrooms and 2.5 baths. The large entry way with closet is perfect for a drop zone and the picture perfect entryway table and decor! The double windows in the home office/flex room fill the room with natural light creating an open and airy space. The kitchen includes SS appliances, storage pantry, and breakfast bar opening into the dining area. The living

    Lee Pittman CAROLINA SUMMIT GROUP #1

    9864 Rockfish Rd, Raeford, NC 28376
  • /3

    $329,990

    New Construction $4K PRICE DROP
    • 4 Beds
    • 3 Baths
    • 2,428 Sq Ft

    149 Portrush Ln, Raeford, NC 28376

    Welcome to Stone Creek and the "Prelude" home plan by Dream Finders Homes! This two-story floor plan features a spacious and open main living area with a convenient 1st Floor guest suite w/full bath. The kitchen, with granite countertops, beautiful island and pantry, is open to a cozy and roomy family area with access to the outside patio and provides a great all-in-one setting for easy cooking,

    TEAM DREAM DREAM FINDERS REALTY, LLC.

    149 Portrush Ln, Raeford, NC 28376
  • /27

    $359,999

    New Construction
    • 5 Beds
    • 3 Baths
    • 2,407 Sq Ft

    253 Brickendon (Lot 322) Ln, Raeford, NC 28376

    Ready for its new owners! Introducing the Ashley floor plan by Furr Construction in the new Turnberry West community! This spacious 5 bedroom, 3 full bathroom home is currently under construction and offers a thoughtful, functional layout. Step inside to a welcoming foyer that leads to a formal dining room, flowing seamlessly into the open living area. The kitchen features a large center island,

    Lauren Furr COLDWELL BANKER ADVANTAGE - FAYETTEVILLE

    253 Brickendon (Lot 322) Ln, Raeford, NC 28376
  • /50

    $355,990

    • 4 Beds
    • 2.5 Baths
    • 2,484 Sq Ft

    378 Stonebriar Ave, Raeford, NC 28376

    VA to VA Loan Assumption Available – 2.75% Interest RateRare opportunity to potentially assume an existing VA loan at an incredible 2.75% interest rate (subject to lender/VA approval and buyer eligibility). Located in a gated community just 10 minutes from Fort Bragg and I-295, this beautifully maintained home offers the perfect blend of convenience, entertaining, and future potential. Features

    BLAIR EASTMAN EXP REALTY LLC

    378 Stonebriar Ave, Raeford, NC 28376
  • /16

    $357,990

    New Construction
    • 3 - 4 Beds
    • 2.5 - 3.5 Baths
    • 2,525+ Sq Ft

    McKimmon Plan at Bedford - Heritage Series, Raeford, NC 28376

    The McKimmon Value Elevation floor plan offers an elegant living experience, perfect for those who desire a versatile and modern living space. Let's delve into the captivating features of this exceptional floor plan. Upon entering, you'll find yourself in a welcoming foyer that sets the tone for the entire home. The ground floor boasts an open-concept design, seamlessly connecting the main living

    McKee Homes Builder
    127 Marlborough St Unit 36468794, Raeford, NC 28376
  • /50

    $340,000

    $55K PRICE DROP
    • 4 Beds
    • 2.5 Baths
    • 2,492 Sq Ft

    2911 Rockfish Rd, Raeford, NC 28376

    Stunning Like-New Luxury Without the New Construction Price Tag! Skip the wait and the premium costs of building—2911 Rockfish Road offers a rare opportunity to own a nearly new, 2021-built masterpiece priced significantly below area new construction. This expansive 4-bedroom, 2.5-bathroom home sits on a serene, wooded lot and is packed with high-end upgrades typically reserved for custom builds.

    Wendy Wiegand EXP REALTY LLC

    2911 Rockfish Rd, Raeford, NC 28376
  • /50

    $325,000

    $20K PRICE DROP
    • 4 Beds
    • 3 Baths
    • 2,431 Sq Ft

    505 Collinwood Dr, Raeford, NC 28376

    Welcome to this spacious 4 bedroom, 3 bath home perfectly positioned on a large corner lot in the highly desirable Westgate community! Designed for comfort and flexibility, this home offers an abundance of living space, including a huge bonus room featuring its own full bathroom, making the space ideal for guests, multigenerational living, a home office, or entertainment space. Recent updates

    SHERICE WOOD THE HOUSING MENTORS

    505 Collinwood Dr, Raeford, NC 28376
  • /50

    $374,500

    $6K PRICE DROP
    • 4 Beds
    • 3 Baths
    • 2,107 Sq Ft

    159 Turkey Trot Ln, Raeford, NC 28376

    *** Sellers offering $5,000 towards buyers closing costs*** Discover Timberland Ranch, a 2023-built home set on a full acre complete with a fenced backyard and storage shed. Conveniently positioned between Fort Bragg and Camp Mackall — just 25 minutes to Chicken Gate and 18 minutes to Mackall Army Air Field — with the Academy of Moore bus stop just minutes away. Enjoy easy access to the shops,

    CHRISI DANIELS CAROLINA SUMMIT GROUP #1

    159 Turkey Trot Ln, Raeford, NC 28376
  • /9

    $382,999

    New Construction
    • 5 Beds
    • 3.5 Baths
    • 2,548 Sq Ft

    809 Union (Lot 428) St, Raeford, NC 28376

    Welcome to Bedford, a well-established community known for its incredible amenities and welcoming atmosphere. Welcome to this beautifully designed new construction home featuring the Magnolia floor plan, offering 5 bedrooms and 3.5 bathrooms. Step inside to a grand two-story foyer that leads into a formal dining room, perfect for gatherings and entertaining. The spacious kitchen features a large

    Lauren Furr COLDWELL BANKER ADVANTAGE - FAYETTEVILLE

    809 Union (Lot 428) St, Raeford, NC 28376
  • /20

    $341,999

    New Construction $15K PRICE DROP
    • 3 Beds
    • 3.5 Baths
    • 2,100 Sq Ft

    739 Southerland Peak (Lot 46) Dr, Raeford, NC 28376

    Welcome to the Serenity by JK Builders - a thoughtfully designed new construction home in the desirable Wood Lake II community of Hoke County.This two-story plan offers approximately 2,100 square feet of stylish and functional living space. Upstairs, you'll find three spacious bedrooms—each with its own private bathroom, including a well-appointed owner's suite featuring a tiled walk-in

    Lee Pittman CAROLINA SUMMIT GROUP #1

    739 Southerland Peak (Lot 46) Dr, Raeford, NC 28376
  • /33

    $305,500

    • 3 Beds
    • 2 Baths
    • 1,720 Sq Ft

    250 Melbourne Dr, Raeford, NC 28376

    Built in 2024, this beautifully maintained Kirwin Village home offers the ease of newer construction, modern finishes, valuable warranty coverage, and community amenities designed for everyday living. Major systems, including the roof, HVAC, and electric water heater, are all newer. The home also includes the remaining 10-year structural warranty from the original 2024 purchase, plus a 10-year

    BIANCA HILL LPT REALTY LLC

    250 Melbourne Dr, Raeford, NC 28376
  • /28

    $400,000

    • 5 Beds
    • 3.5 Baths
    • 2,643 Sq Ft

    134 Edgar Way, Raeford, NC 28376

    Welcome home to this Beautiful 5 Bedroom, 3.5 Bath home with 3-car garage. Come into the foyer and enjoy your OPEN concept GREAT ROOM, dining room and kitchen with pantry~Kitchen features GRANITE countertops with Stainless Appliances. Downstairs MASTER bedroom with Walk in Closet. Master Bath with Dual vanity, garden tub and separate shower. 1/2 bath down for guests and a main floor laundry room.

    Marva Lucas-Moore LUCASMOORE REALTY INC.

    134 Edgar Way, Raeford, NC 28376
  • /12

    $395,000

    New Construction
    • 4 Beds
    • 3.5 Baths
    • 2,542 Sq Ft

    186 Meadow Sage (Lot 109) St, Raeford, NC 28376

    The Primrose has now been enlarged to allow for a primary bedroom on the main floor! You will love the open and spacious feel of this home, with the family room and kitchen separated by a large granite island that will be perfect for entertaining guests. This home has a formal dining room as you walk in the foyer and a breakfast area off the kitchen, along with a mud room and laundry room as you

    Team Groover COLDWELL BANKER ADVANTAGE - FAYETTEVILLE

    186 Meadow Sage (Lot 109) St, Raeford, NC 28376
  • /25

    $309,990

    New Construction
    • 4 Beds
    • 2.5 Baths
    • 1,925 Sq Ft

    161 Port Rush Ln, Raeford, NC 28376

    The Freelance floor plan is a well-designed two-story home offering 1,925 square feet of versatile living space. This layout features four bedrooms, providing ample room for family members or guests, along with two full baths and one half bath for added convenience. The main level is thoughtfully arranged to maximize flow and functionality, with living spaces that are perfect for both everyday

    Dream Finders Homes Builder
    161 Port Rush Ln, Raeford, NC 28376
  • /26

    $329,900

    New Construction
    • 3 Beds
    • 2.5 Baths
    • 1,760 Sq Ft

    577 Union St, Raeford, NC 28376

    This Alexander Floor Plan features a open floor plan with a stunning kitchen. All bedrooms are featured on the 2nd floor of this home. Large walk in closets. Dual vanity bathroom sinks. 2 car garage

    McKee Homes Builder
    577 Union St, Raeford, NC 28376
  • /3

    $354,999

    New Construction
    • 5 Beds
    • 2.5 Baths
    • 2,469 Sq Ft

    366 Brickendon (Lot 288) Ln, Raeford, NC 28376

    This beautiful new construction home is currently under construction and offers the perfect blend of space, functionality, and style. Featuring 5 bedrooms, 2.5 bathrooms, and a 2-car garage, this thoughtfully designed layout is ideal for both everyday living and entertaining. Step inside to a grand foyer that opens to a formal dining room, perfect for gatherings and special occasions. The kitchen

    Lauren Furr COLDWELL BANKER ADVANTAGE - FAYETTEVILLE

    366 Brickendon (Lot 288) Ln, Raeford, NC 28376
  • /30

    $329,000

    $4K PRICE DROP
    • 3 Beds
    • 2 Baths
    • 1,862 Sq Ft

    264 Flying Bolt Dr, Raeford, NC 28376

    Welcome to the Halifax Plan by A&G Residential: move-in ready and designed for easy, everyday living. Situated on just under 1/5 acre, this inviting ranch-style home offers an open floor plan that feels warm and welcoming from the moment you step inside. The spacious kitchen features a large island, staggered cabinetry, generous counter space, stainless steel appliances, and granite countertops,

    Julia Lattarulo KELLER WILLIAMS REALTY (PINEHURST)

    264 Flying Bolt Dr, Raeford, NC 28376
  • /2

    $349,706

    New Construction
    • 3 Beds
    • 2.5 Baths
    • 1,992 Sq Ft

    4828 Danastas Ave Unit (Lot 31), Hope Mills, NC 28348

    Discover the charm of our Magnolia Model—a perfect blend of countrysidetranquility and convenient living just minutes from it all.This beautifully designed 3-bedroom, 2.5-bath home welcomes you with abright, open family room featuring built-in bookcases flanking a cozyfireplace—creating the perfect spot to unwind or entertain. The space flowseffortlessly into a stylish kitchen with blue flower

    April Stephens EXP REALTY OF TRIANGLE NC

    4828 Danastas Ave Unit (Lot 31), Hope Mills, NC 28348
  • /24

    $329,999

    New Construction
    • 3 Beds
    • 2 Baths
    • 1,787 Sq Ft

    5419 Tall Timbers (Lot 98) Ct, Fayetteville, NC 28311

    Welcome to the Sanford XL by Furr Construction! This beautiful home features 3 bedrooms, 2 bathrooms, and a finished bonus room—just shy of 1,800 sq. ft. Step inside to a welcoming foyer with a convenient drop closet. High ceilings enhance the spacious living room, which flows seamlessly into the kitchen showcasing a large center island, granite countertops, and ample cabinet space. The split

    Lauren Furr COLDWELL BANKER ADVANTAGE - FAYETTEVILLE

    5419 Tall Timbers (Lot 98) Ct, Fayetteville, NC 28311

Showing Results 81 - 120, Page 3 of 5

How to Buy a Home How to Finance a Home How to Sell a Home