114

Ray, MI Homes for Sale under $700,000

Section Image Section Image Section Image
  • /30

    $569,900

    $20K PRICE DROP
    • 4 Beds
    • 2.5 Baths
    • 2,200 Sq Ft

    72160 Van Dyke Ave, Washington, MI 48095

    Discover this stunning new construction nestled on a spacious 1-acre lot. Welcoming you home with an inviting wrapped and covered porch. This abode features a dramatic two-story foyer that greets you with elegance and natural light. The open-concept layout includes a beautifully designed great room with a cozy fireplace that flows into the formal dining and kitchen areas which is ideal for

    Agent Photo

    Suzann Neff

    Keller Williams Realty Lakeside

    72160 Van Dyke Ave, Washington, MI 48095
  • /50

    $509,999

    • 4 Beds
    • 2.5 Baths
    • 2,583 Sq Ft

    17895 Crystal River Dr, Macomb, MI 48042

    MOTIVATED SELLER! Beautifully maintained colonial located in the highly sought-after Penzien Farms subdivision! This spacious 4-bedroom, 2.1-bath home offers an open and functional layout perfect for everyday living and entertaining. Step into the dramatic two-story foyer featuring hardwood floors and abundant natural light throughout. The spacious open kitchen offers abundant cabinetry,

    Agent Photo

    Monica Iskra

    Prime + Property

    17895 Crystal River Dr, Macomb, MI 48042
  • /49

    $593,900

    $16K PRICE DROP
    • 3 Beds
    • 4 Baths
    • 4,499 Sq Ft

    56334 Birkdale Dr, Macomb, MI 48042

    Discover the allure of 56334 Birkdale Dr, a 3-bedroom brick split ranch in Macomb. This attractive property is in great condition in highly desired subdivision. The kitchen serves as a central hub featuring stainless steel appliances, granite countertops, and a convenient island making it ideal for both meal preparation and casual gatherings. Adjoining this space, the living room provides a

    Agent Photo

    James Ray

    Select Real Estate Professionals

    56334 Birkdale Dr, Macomb, MI 48042
  • /2

    $667,758

    New Construction
    • 3 Beds
    • 2.5 Baths
    • 2,207 Sq Ft

    55611 Bay Oaks Ct, Shelby Township, MI 48315

    Builder Photo

    MJC Companies

    Builder

    55611 Bay Oaks Ct, Shelby Township, MI 48315
  • /31

    $490,007

    $10K PRICE DROP
    • 3 Beds
    • 4 Baths
    • 3,800 Sq Ft

    15854 Candle Dr, Macomb, MI 48042

    Stunning full-brick, Great Room Ranch home in one of the most sought-after communities in Macomb Twp with Utica Schools! Here is your opportunity to own this beautiful home which is complete with upgrades and updates throughout including an all-new kitchen featuring new cabinets, beautiful quartz countertops and stainless steel appliances PLUS a finished basement. Gorgeous engineered light-oak

    Agent Photo

    Joseph Sinishtaj

    Showtime Realty

    15854 Candle Dr, Macomb, MI 48042
  • /59

    $685,000

    $14K PRICE DROP
    • 4 Beds
    • 3.5 Baths
    • 3,170 Sq Ft

    19221 Thompson Dr, Macomb, MI 48042

    This elegantly designed home featuring 4 bedrooms, 3 full baths, 1 half bath, and a 3-car attached garage. The impressive brick and stone exterior set the stage for the upscale design found throughout the home. Discover the open-concept floor plan highlighted by soaring ceilings, abundant natural light, and elegant finishes. The kitchen’s premium white cabinetry, quartz countertops, stainless

    Agent Photo

    Louis Bitto

    USA #1 Realty LLC

    19221 Thompson Dr, Macomb, MI 48042
  • /37

    $490,000

    • 3 Beds
    • 2.5 Baths
    • 1,819 Sq Ft

    18508 Opal Dr, Macomb, MI 48042

    ***Highest and best offers due Sunday July 26th by noon***Welcome to a well-maintained brick ranch with great curb appeal, a wide driveway, and an attached three-car garage. Inside, the home offers an open, comfortable layout with neutral finishes, recessed lighting, and a spacious great room featuring a tray ceiling, crown molding, and a gas fireplace with a classic mantel. The kitchen is both

    Agent Photo

    Lisa Nolff

    Keller Williams Realty Lakeside

    18508 Opal Dr, Macomb, MI 48042
  • /2

    $619,945

    New Construction
    • 3 Beds
    • 2.5 Baths
    • 2,207 Sq Ft

    55671 Bay Oaks Ct, Shelby Township, MI 48315

    Builder Photo

    MJC Companies

    Builder

    55671 Bay Oaks Ct, Shelby Township, MI 48315
  • /37

    $664,990

    New Construction
    • 4 Beds
    • 2.5 Baths
    • 3,311 Sq Ft

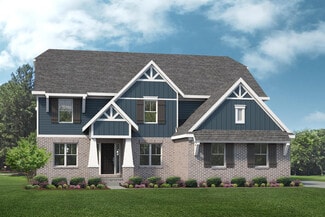
    The Hampton Plan at Preston Corners - Vistas - Artisan Series, Utica, MI 48315

    The Hampton is a two-story home with 4 bedrooms, 2.5 bathrooms, and more than 3,100 sq. ft. of living space. The first floor showcases a dining room and study off the foyer, family room that opens to the kitchen and eat-in nook, great room, and a mud room with a walk-in closet. The second floor features a laundry room, primary suite with a full bath and walk in closet, and three secondary

    Lombardo Homes Builder
    13866 Leeward Dr Unit 36453169, Utica, MI 48315
  • /55

    $623,990

    New Construction
    • 4 Beds
    • 2.5 Baths
    • 3,172 Sq Ft

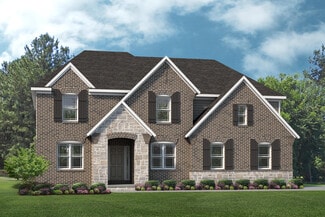
    The Princeton Plan at Preston Corners - Estates - Artisan Series, Utica, MI 48315

    The Princeton is a two-story home with 4 bedrooms, 2.5 bathrooms, and more than 3,100 sq. ft. of living space. The first floor showcases a dining room and living room off the foyer, great room that opens to the kitchen and eat-in nook, den, and a mud room with a walk-in closet. The second floor features a laundry room; primary suite with a full bath, walk-in closet, and sitting room; and three

    Lombardo Homes Builder
    13866 Leeward Dr Unit 36487356, Utica, MI 48315
  • /48

    $645,990

    New Construction
    • 4 Beds
    • 2.5 Baths
    • 2,991 Sq Ft

    The Berkeley Plan at Preston Corners - Vistas - Artisan Series, Utica, MI 48315

    The Berkeley is a two-story home with 4 bedrooms, 2.5 bathrooms, and more than 2,700 sq. ft. of living space. The first floor showcases a dining room and a living room off the foyer, great room that opens to the kitchen and eat-in nook, and a mud room with a walk-in closet. The second floor features a laundry room, primary suite with a full bath and walk in closet, and three secondary bedrooms.

    Lombardo Homes Builder
    13866 Leeward Dr Unit 36459465, Utica, MI 48315
  • /28

    $669,900

    New Construction
    • 4 - 5 Beds
    • 2.5 - 4.5 Baths
    • 3,301 Sq Ft

    Manchester Plan at Powell Ridge, Washington Township, MI 48094

    The Manchester is part of our newest collection of Signature Series floorplans available at Powell Ridge in Washington Township, MI. It features 3,301 square feet, 5 bedrooms, 4.5 bathrooms, and a 3-car, side-load garage. Come take a look!

    M/I Homes Builder
    11669 Powell Ridge Ln Unit 36475395, Washington Township, MI 48094
  • /6

    $583,985

    New Construction
    • 3 Beds
    • 2.5 Baths
    • 2,401 Sq Ft

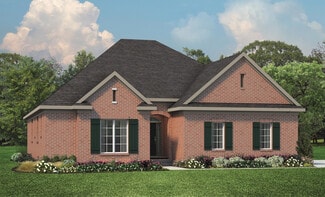
    Madison Plan at Wolverine Country Club Estates, Macomb, MI 48042

    The Madison is a ranch home with 3 bedrooms, 2.5 bathrooms, and more than 2,300 sq. ft. of living space. Interior features include a great room that opens to the kitchen and eat-in nook, study, mudroom with a walk-in closet, laundry room, primary suite with a private full bath and walk-in closet, and two secondary bedrooms with a jack-and-jill bath and walk-in closets. Looking for a new home in

    Lombardo Homes Builder
    16594 Beau Dr Unit 39344886, Macomb, MI 48042
  • /28

    $558,900

    New Construction
    • 3 Beds
    • 4 Baths
    • 1,836 Sq Ft

    56686 Via Toscana, Macomb, MI 48042

    Welcome to 56686 Via Toscana, a brand-new construction ranch located in the prestigious “Villas of Villagio” subdivision in Macomb Township, served by the award-winning Utica Community Schools. This custom-built 3-bedroom, 2 & (2) 1/2 bath's ranch combines luxury finishes with low-maintenance living in one of the area’s most desirable communities. Step inside and experience a bright, modern

    Anna Gallo Keller Williams Paint Creek

    56686 Via Toscana, Macomb, MI 48042
  • /48

    $602,990

    New Construction
    • 4 Beds
    • 2.5 Baths
    • 2,711 Sq Ft

    Austin Plan at Preston Corners - Enclave, Shelby Township, MI 48315

    The Austin is a two-story home with 4 bedrooms, 2.5 bathrooms, and more than 2,700 sq. ft. of living space. The first floor showcases a dining room off the foyer, great room that opens to the kitchen and eat-in nook, and a mud room with a walk-in closet. The second floor features a loft, laundry room, primary suite with full bath, and three secondary bedrooms with walk-in closets. Looking for a

    Lombardo Homes Builder
    0 Edenshire Dr Unit 40353428, Shelby Township, MI 48315
  • /45

    $645,000

    $10K PRICE DROP
    • 3 Beds
    • 4 Baths
    • 3,800 Sq Ft

    18202 Tiger Dr, Macomb, MI 48042

    Better than new construction! This beautifully maintained brick ranch in desirable Wolverine Country Club offers all the upgrades, finishes, and outdoor improvements buyers dream of—without the wait, expense, or hassle of building. Step inside to an open-concept kitchen and featuring a spacious great room with vaulted ceilings, custom crown molding and trim, and a gourmet kitchen complete with

    Nicole Treba Keller Williams Realty Lakeside

    18202 Tiger Dr, Macomb, MI 48042
  • /32

    $589,990

    New Construction
    • 3 Beds
    • 2.5 Baths
    • 2,380 Sq Ft

    56357 Twin Birch Blvd, Shelby Township, MI 48315

    2,380 sq. ft., 3 beds, 2.5 baths, 2-car front-entry garage with 2' extension to the front of the garage. Open-concept layout with spacious kitchen, nook, and great room. Covered patio off nook. Chef's kitchen with plentiful counterspace, 42 cabinets with crown, large island with overhang, and walk-in pantry. Stainless steel appliances: gas cooktop, canopy hood, dishwasher, and microwave/oven

    Lombardo Homes Builder
    56357 Twin Birch Blvd, Shelby Township, MI 48315
  • /52

    $585,990

    Open Fri 11AM - 5PM
    • 4 Beds
    • 3.5 Baths
    • 2,781 Sq Ft

    71608 Hidden River Dr, Armada, MI 48005

    Welcome to our Model Home at Hidden River Estates — showcasing the craftsmanship and design flexibility of Hamilton Homes!Situated in our brand-new community, this model represents just one of the many ways you can personalize your dream home on an estate-sized homesite over an acre.TO BE BUILT – Located in the highly sought-after Romeo School District, Hidden River Estates offers six

    Kristina Martin Arterra Realty Michigan LLC

    71608 Hidden River Dr, Armada, MI 48005
  • /2

    $668,320

    New Construction
    • 4 Beds
    • 2.5 Baths
    • 2,917 Sq Ft

    17317 Megan Dr, Macomb, MI 48042

    MJC Companies Builder
    17317 Megan Dr, Macomb, MI 48042
  • /38

    $642,990

    New Construction
    • 4 Beds
    • 2.5 Baths
    • 3,116 Sq Ft

    Hampton Plan at Preston Corners - Enclave, Shelby Township, MI 48315

    The Hampton is a two-story home with 4 bedrooms, 2.5 bathrooms, and more than 3,100 sq. ft. of living space. The first floor showcases a dining room and study off the foyer, family room that opens to the kitchen and eat-in nook, great room, and a mud room with a walk-in closet. The second floor features a laundry room, primary suite with a full bath and walk in closet, and three secondary

    Lombardo Homes Builder
    0 Edenshire Dr Unit 40353423, Shelby Township, MI 48315
  • /25

    $558,485

    New Construction
    • 3 Beds
    • 2.5 Baths
    • 2,242 Sq Ft

    The Oxford Plan at Wolverine Country Club Estates, Macomb, MI 48042

    The Oxford is a ranch home with 3 bedrooms, 2.5 bathrooms, and more than 2,200 sq. ft. of living space. Interior features include a study off the foyer, great room that opens to the kitchen and eat-in nook, mud room with a walk-in closet, and primary suite with a private full bath and walk-in closet. Looking for a new home in Southeast Michigan? Contact our sales team to learn more about the

    Lombardo Homes Builder
    16594 Beau Dr Unit 36454178, Macomb, MI 48042
  • /52

    $541,990

    • 4 Beds
    • 2.5 Baths
    • 2,746 Sq Ft

    17280 Sarah Dr, Macomb Township, MI 48042

    TO BE BUILT! Build time is approx. 8-10 mths. New Homes in Utica Schools. The Columbia has an open concept Kitchen, Nook & Great Room that would be perfect to spend time with loved ones. Enjoy a cozy loft to watch your favorite show or read your favorite book. Unwind in your Master Bedroom w/ beautiful En-Suite. When you’re away from home, take advantage of everything that is nearby. Close to

    Anthony Lombardo Lombardo Realty

    17280 Sarah Dr, Macomb Township, MI 48042
  • /36

    $600,990

    New Construction
    • 4 Beds
    • 2.5 Baths
    • 2,834 Sq Ft

    The Berkeley Plan at Preston Corners - Estates - Artisan Series, Utica, MI 48315

    The Berkeley is a two-story home with 4 bedrooms, 2.5 bathrooms, and more than 2,700 sq. ft. of living space. The first floor showcases a dining room and a living room off the foyer, great room that opens to the kitchen and eat-in nook, and a mud room with a walk-in closet. The second floor features a laundry room, primary suite with a full bath and walk in closet, and three secondary bedrooms.

    Lombardo Homes Builder
    13866 Leeward Dr Unit 36498252, Utica, MI 48315
  • /43

    $522,990

    • 4 Beds
    • 2.5 Baths
    • 2,479 Sq Ft

    17306 Sarah Dr, Macomb Township, MI 48042

    TO BE BUILT! Build time is approx. 8-10 mths. New Homes in Utica Schools. The Columbia has an open concept Kitchen, Nook & Great Room that would be perfect to spend time with loved ones. Enjoy a cozy loft to watch your favorite show or read your favorite book. Unwind in your Master Bedroom w/ beautiful En-Suite. When you’re away from home, take advantage of everything that is nearby. Close to

    Anthony Lombardo Lombardo Realty

    17306 Sarah Dr, Macomb Township, MI 48042
  • /62

    $499,800

    Open Sun 2PM - 4PM Coming Soon
    • 4 Beds
    • 2 Baths
    • 4,545 Sq Ft

    54049 Carnation Dr, Macomb, MI 48042

    Welcome home to this impeccably maintained, original-owner split-level in the heart of Macomb Township! Offering 4 bedrooms, 3.5 bathrooms, and a finished basement, this home showcases true pride of ownership and has been lovingly cared for since day one. Freshly painted and move-in ready, the spacious floor plan offers the perfect blend of comfort and functionality. The kitchen is equipped with

    Justin Woodbeck Thrive Realty Company

    54049 Carnation Dr, Macomb, MI 48042
  • /45

    $700,000

    $20K PRICE DROP
    • 4 Beds
    • 3.5 Baths
    • 3,706 Sq Ft

    19376 Ryan Dr, Macomb, MI 48042

    Welcome to your dream home, where the wait for new construction is over and every premium upgrade has already been masterfully completed. From the moment you arrive, a charming covered, wrapped front porch welcomes you into a sweeping, open-concept floor plan designed for effortless entertaining and sophisticated daily living. The main level boasts soaring 10-foot ceilings. The gourmet kitchen is

    Carolyn Muha Keller Williams Paint Creek

    19376 Ryan Dr, Macomb, MI 48042
  • /33

    $664,990

    New Construction $21K PRICE DROP
    • 3 Beds
    • 2.5 Baths
    • 2,568 Sq Ft

    13743 Stone Falcon N, Shelby Township, MI 48315

    New home in Shelby Township with Summer Occupancy! 2,568 sq. ft., 3 bedrooms, 2.5 bathrooms, 3-car side-entry garage. Spacious chef's kitchen with 42 cabinets with crown, expansive island with overhang, and walk in pantry. Stainless steel appliances: gas cooktop, dishwasher, and microwave/oven combo. Raised trey ceiling and fireplace with mantel in great room. Enclosed study with double doors off

    Lombardo Homes Builder
    13743 Stone Falcon N, Shelby Township, MI 48315
  • /34

    $645,000

    Open Sun 1PM - 3PM $55K PRICE DROP
    • 4 Beds
    • 3.5 Baths
    • 3,215 Sq Ft

    14407 Fruitwood Dr, Washington, MI 48094

    Check out this 3215 SF Colonial located in the Peaceful Willow Ridge Subdivision. 4 Bedrooms, 3.5 Baths (2 ensuites), Beautiful Dual Staircase (trimmed with Oak Railings, End Caps and Stringers and Highlighted with Wrought Iron Balusters), Ceramic Tile and Carpeting throughout the house with a Spacious Kitchen/Nook Design and Generous use of Maple Cabinets and a Wrap around Butlers Pantry as well

    Dianne Huber Keller Williams Realty Lakeside

    14407 Fruitwood Dr, Washington, MI 48094
  • /22

    $527,990

    New Construction
    • 2 Beds
    • 2 Baths
    • 1,905 Sq Ft

    Laurel Plan at Preston Corners - Villas, Utica, MI 48315

    The Laurel is a ranch condominium with 2 bedrooms, 2 bathrooms, and 1,905 sq. ft. of living space. The first floor showcases a secondary bedroom with walk-in closet off the foyer. The hall passes the full bath before leading into the great room that opens to the kitchen and spacious nook. To one side, you'll find a spacious primary bedroom with a full bath and walk-in closet. Opposite, the

    Lombardo Homes Builder
    13866 Leeward Dr Unit 36493058, Utica, MI 48315
  • /42

    $494,900

    $5K PRICE DROP
    • 4 Beds
    • 4 Baths
    • 3,300 Sq Ft

    17943 Salinas River Way, Macomb, MI 48042

    Welcome home to this beautifully maintained 2,350-square-foot Colonial in desirable Macomb Township! Offering four spacious bedrooms and exceptional living space throughout, this home combines comfort, style, and functionality. Step inside to discover a warm and inviting layout, highlighted by a spacious kitchen featuring a center island, abundant cabinetry, and plenty of room for meal

    Natalie Giglio Coldwell Banker Professionals-GPF

    17943 Salinas River Way, Macomb, MI 48042
  • /56

    $649,000

    $76K PRICE DROP
    • 5 Beds
    • 7 Baths
    • 5,539 Sq Ft

    185 S Main St, Romeo, MI 48065

    OPEN HOUSE THIS SATURDAY FROM 12-3PM Village zoning allows for many uses. Potential for BED AND BREAKFAST, OFFICE SPACE or RESIDENTIAL. Step back in time when you preview this Victorian home located in heart of Romeo with walking to shopping, restaurants, Peach Festival and Romeo festivities without driving to the amenities Romeo has to offer. Land Contract Terms available. Loads of off-street

    Al Keller Realty Executives Home Towne Romeo

    185 S Main St, Romeo, MI 48065
  • /40

    $577,285

    New Construction
    • 4 Beds
    • 2.5 Baths
    • 2,781 Sq Ft

    The Berkeley Plan at Wolverine Country Club Estates, Macomb, MI 48042

    The Berkeley is a two-story home with 4 bedrooms, 2.5 bathrooms, and more than 2,700 sq. ft. of living space. The first floor showcases a dining room and a living room off the foyer, great room that opens to the kitchen and eat-in nook, and a mud room with a walk-in closet. The second floor features a laundry room, primary suite with a full bath and walk in closet, and three secondary bedrooms.

    Lombardo Homes Builder
    16594 Beau Dr Unit 36459351, Macomb, MI 48042
  • /19

    $475,000

    • 4 Beds
    • 2.5 Baths
    • 2,620 Sq Ft

    18402 Sumpter Forest Dr, Macomb, MI 48042

    Spacious colonial featuring a dramatic two-story foyer with an interior bridge overlooking the stunning great room with soaring ceilings and a cozy gas fireplace. The freshly painted first floor offers a bright and welcoming feel. The kitchen features an island, pantry, and ample cabinet space. The spacious primary suite includes a walk-in closet and an ensuite bath with a separate shower and

    Maria McGuire RE/MAX Advisors

    18402 Sumpter Forest Dr, Macomb, MI 48042
  • /28

    $499,900

    • 2 Beds
    • 2 Baths
    • 2,978 Sq Ft

    18727 Saint Matthew Dr, Macomb, MI 48042

    Immaculate 2024 Condo with high-end finishes and prime location! Offering 1,578 sq. ft. of elegant living space, this home features 2 spacious bedrooms, a dedicated office, 2 full baths, and convenient first-floor laundry. The open-concept great room impresses with a coffered ceiling and gas fireplace, creating the perfect blend of comfort and sophistication. The chef’s kitchen highlights LaFata

    Matthew Abro Silverstone Real Estate, LLC

    18727 Saint Matthew Dr, Macomb, MI 48042
  • /51

    $556,935

    New Construction
    • 4 Beds
    • 2.5 Baths
    • 2,724 Sq Ft

    The Austin Plan at Wolverine Country Club Estates, Macomb, MI 48042

    The Austin is a two-story home with 4 bedrooms, 2.5 bathrooms, and more than 2,700 sq. ft. of living space. The first floor showcases a dining room off the foyer, great room that opens to the kitchen and eat-in nook, and a mud room with a walk-in closet. The second floor features a loft, laundry room, primary suite with full bath, and three secondary bedrooms with walk-in closets. Looking for a

    Lombardo Homes Builder
    16594 Beau Dr Unit 36451757, Macomb, MI 48042

Showing Results 1 - 40, Page 1 of 3

How to Buy a Home How to Finance a Home How to Sell a Home