202

Raymore, MO Homes for Sale

Section Image Section Image
  • /38

    $465,000

    New Construction
    • 3 Beds
    • 2 Baths
    • 1,801 Sq Ft

    Sheffield Plan at Cunningham at Creekmoor, Raymore, MO 64083

    Our Sheffield home plan invites you in with a welcoming foyer that opens into a bright and airy great room, which effortlessly connects to the kitchen and dining areas, creating a harmonious and functional living space perfect for both relaxing and entertaining.On the main level, the primary suite is a tranquil retreat, featuring a stunning bathroom complete with a spacious walk-in closet for

    Summit Homes Builder
    1159 N Madison St Unit 41269840, Raymore, MO 64083
  • /26

    $369,990

    New Construction $44K PRICE DROP
    • 3 Beds
    • 2 Baths
    • 1,498 Sq Ft

    2205 Creek View Ln, Raymore, MO 64083

    Come tour 2205 Crest View Lane! The Harmony is a ranch plan featured at Alexander Creek in Raymore, MO near Kansas City. This is a spacious and modern home designed with open-concept living carefully considered throughout. This home features three bedrooms, two bathrooms, and a two-car garage. An inviting foyer greets you upon entering and leads you into the heart of the home. This open plan

    D.R. Horton Builder
    2205 Creek View Ln, Raymore, MO 64083
  • /49

    $479,950

    New Construction $10K PRICE INCREASE
    • 3 Beds
    • 3 Baths
    • 2,000 Sq Ft

    716 Glenn Cir, Raymore, MO 64083

    Home is in permitting - secure it early and have flexibility to personalize your colors and options. Welcome to your perfect slice of heaven, where simplicity and sophistication converge in a 3-bedroom, 3-bath fully finished layout designed for efficient main-level living AND versatile lower level functionality. The main level of this home boasts a private primary suite separated from the second

    Darren Merlin ReeceNichols - Lees Summit

    716 Glenn Cir, Raymore, MO 64083
  • /36

    $365,000

    • 4 Beds
    • 3 Baths
    • 2,572 Sq Ft

    300 N Woodson Dr, Raymore, MO 64083

    STUNNING BRICK RANCH HOME! This gorgeous 4 Bed 3 Full Bath is move-in ready, and loaded with modern updates. Updates include New Paint, New Light Fixtures including New Can lights throughout, New Luxury Vinyl Plank Flooring, New Carpet in upstairs bedrooms, and more! When you enter the home, you are welcomed by the spacious primary family room. Secondary Family room offers a beautiful, original

    Kyle Shaffer 1st Class Real Estate KC

    300 N Woodson Dr, Raymore, MO 64083
  • /27

    $479,590

    New Construction $5K PRICE INCREASE
    • 4 Beds
    • 2.5 Baths
    • 2,190 Sq Ft

    803 Glenn Cir, Raymore, MO 64083

    *Ready in late September! The NEW Jasmin 1.5 story by Avital Homes. Traditional farmhouse exterior & thoughtful design come together to create a space that's refreshing & functional. A soaring 2-story foyer with beautifully wainscoted walls welcomes you to an open & bright main level perfect for both quiet connection or group entertaining. The generous living room with stylish fireplace wall

    Darren Merlin ReeceNichols - Lees Summit

    803 Glenn Cir, Raymore, MO 64083
  • /48

    $669,105

    Open Sat 10AM - 5PM $31K PRICE INCREASE
    • 5 Beds
    • 3.5 Baths
    • 2,945 Sq Ft

    1804 Halls Creek Dr, Raymore, MO 64083

    Welcome to the stunning model home in The Estates at Knoll Creek, where luxury design meets everyday functionality. This beautifully appointed Thomas floor plan showcases elevated living with designer finishes and thoughtfully curated upgrades throughout. Step inside to soaring ceilings with custom beams, 8-foot doors, and a bright, open-concept layout anchored by a sleek 60” contemporary

    Lexie Shores ReeceNichols - Lees Summit

    1804 Halls Creek Dr, Raymore, MO 64083
  • /49

    $370,000

    New Construction $14K PRICE DROP
    • 3 Beds
    • 2 Baths
    • 1,649 Sq Ft

    Wildflower Plan at Sendera, Raymore, MO 64083

    Our Wildflower home plan embodies the ideal ranch layout, offering both style and functionality. As you enter through the front door, youre welcomed by a spacious entryway that leads into a bright, open-concept kitchen, dining, and living areaperfect for both relaxation and entertainment.The main floor features three well-appointed bedrooms, including the primary suite, which boasts a beautiful

    Summit Homes Builder
    1110 Sendera Trail Unit 41057071, Raymore, MO 64083
  • /52

    $350,000

    New Construction $15K PRICE DROP
    • 4 Beds
    • 2.5 Baths
    • 1,681 Sq Ft

    Saffron Plan at Sendera, Raymore, MO 64083

    Our Saffron home plan is the ideal 2-story design for modern living. This thoughtfully crafted layout is perfect for entertaining, with an open-concept kitchen that effortlessly flows into the living and dining areas, creating a spacious and connected environment thats perfect for hosting gatherings and everyday family life. The main floor is also designed with convenience in mind, featuring a

    Summit Homes Builder
    1110 Sendera Trail Unit 41057050, Raymore, MO 64083
  • /20

    $799,000

    New Construction Open Sat 11AM - 5PM
    • 4 Beds
    • 3.5 Baths
    • 3,363 Sq Ft

    510 Bentwater Dr, Raymore, MO 64083

    Welcome to Cunningham at Creekmoor-where everyday living feels like a getaway with golf course views, lake days, and a true sense of community! Meet the Rockwell, a brand new reverse 1.5 story plan designed for a functional lifestyle, blending comfort, style, and effortless entertaining. The main level is all about convenience, featuring a private primary suite that feels like a true retreat,

    Kaleena Menzsa ReeceNichols - Lees Summit

    510 Bentwater Dr, Raymore, MO 64083
  • /34

    $462,795

    New Construction
    • 4 Beds
    • 3.5 Baths
    • 2,362 Sq Ft

    1201 Sendera Trail, Raymore, MO 64083

    A potential build opportunity in Sendera!Our Winfield home plan is a beautifully designed 2-story lifestyle home that combines charm with an open and inviting feel, making it perfect for both everyday living and entertainment. The main level features a spacious open floor plan that seamlessly connects the kitchen, dining, and living areas, creating a cohesive space. Additionally, a versatile flex

    Summit Homes Builder
    1201 Sendera Trail, Raymore, MO 64083
  • /18

    $359,990

    New Construction $16K PRICE DROP
    • 3 Beds
    • 2 Baths
    • 1,272 Sq Ft

    2215 Creek View Ln, Raymore, MO 64083

    Come tour 2215 Creek View Lane at Alexander Creek in Raymore, MO. The Aldridge is a one-story home with impressive comfort, luxury, and style offers three bedrooms, two bathrooms, and a two-car garage. An inviting foyer greets you upon entering and leads you into the heart of the home. This open plan features a family room, dining room, and kitchen designed with entertaining in mind. The kitchen

    D.R. Horton Builder
    2215 Creek View Ln, Raymore, MO 64083
  • /35

    $349,900

    New Construction
    • 4 Beds
    • 3 Baths
    • 1,928 Sq Ft

    The Westridge Plan at Madison Valley, Raymore, MO 64083

    The Westridge is a 4-bedroom, 3-bath split-entry home that’s a favorite for good reason. It features an open layout that feels bright and welcoming, with plenty of room to spread out. The bedrooms are generously sized, giving everyone their own comfortable space. Downstairs, you'll find a second living room—perfect for movie nights, game days, or a play area. The large garage offers plenty of

    Country Club Homes Builder
    508 Foxglove Ln Unit 37711705, Raymore, MO 64083
  • /18

    $414,990

    New Construction $8K PRICE DROP
    • 4 Beds
    • 3 Baths
    • 2,042 Sq Ft

    2111 Creek View Ln, Raymore, MO 64083

    Come tour 2111 Creek View Lane at Alexander Creek in Raymore, MO. This one-story home with impressive comfort, luxury, and style offers four bedrooms, three bathrooms, a two-car garage, and a finished basement. An inviting foyer greets you upon entering and leads you into the heart of the home. This open plan features a family room, dining room, and kitchen designed with entertaining in mind. The

    D.R. Horton Builder
    2111 Creek View Ln, Raymore, MO 64083
  • /30

    $300,000

    Open Sat 2PM - 4PM
    • 3 Beds
    • 3 Baths
    • 1,931 Sq Ft

    518 S Franklin St, Raymore, MO 64083

    Due to the buyers financing falling through, you have another chance at this gem! Welcome to this beautifully maintained 3-bedroom, 3-bath home in the heart of Raymore! The true showstopper is the incredible outdoor living space-perfect for entertaining or relaxing all summer long-featuring a stunning in-ground pool that you might even get to enjoy immediately. Inside, you'll find a functional

    Derek Cross Realty ONE Group Metro Home Pros

    518 S Franklin St, Raymore, MO 64083
  • /95

    $380,000

    New Construction $53K PRICE DROP
    • 4 Beds
    • 2.5 Baths
    • 2,251 Sq Ft

    Basswood Plan at Sendera, Raymore, MO 64083

    Our Basswood home plan features a modern, open layout designed for comfortable living. The main level highlights a spacious kitchen with a large island that overlooks both the dining and great rooms, making it perfect for entertainment and family gatherings. Additionally, a sizable home office on this level provides a dedicated space for work or study.Upstairs, the primary bedroom is a luxurious

    Summit Homes Builder
    1110 Sendera Trail Unit 41057025, Raymore, MO 64083
  • /2

    $783,950

    New Construction
    • 4 Beds
    • 3.5 Baths
    • 2,500 Sq Ft

    1000 Rannoch Ln, Raymore, MO 64083

    Walker Custom Home's 1.5 Story "Layla" plan offers exceptional design with lots of open space and nice room sizes. Attention to detail with nice finishes included in price such as wood & tile floors, granite or quartz counter tops, stainless steel appliances, covered patio, fireplace, walk-in closets and more. Creekmoor amenities include use of Lake Creekmoor, Creekmoor golf course, clubhouse

    Linda L Martin ReeceNichols - Granada

    1000 Rannoch Ln, Raymore, MO 64083
  • /2

    $90,000

    $10K PRICE DROP
    • Land
    • 24,828 Sq Ft
    • $157,896 per Acre

    0 Scott Dr, Raymore, MO 64083
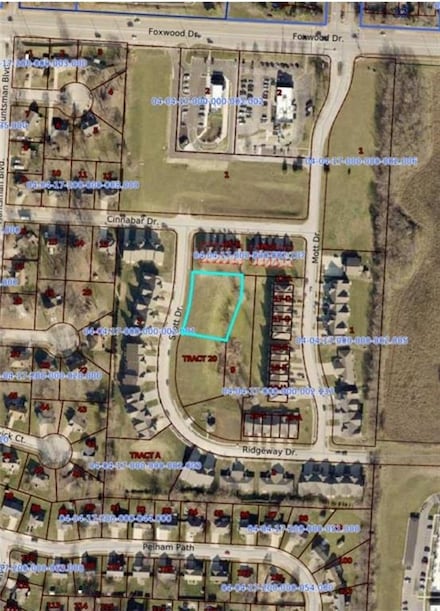
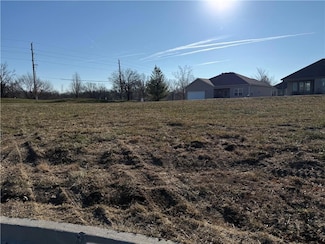
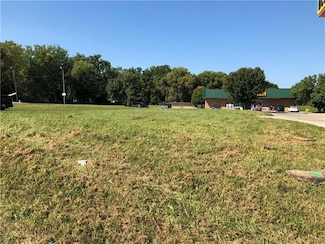
    Right here is your chance to develop a Multi-Family Property! Prime location just off of HWY 58 in Raymore!RES-NEC Property is zoned R-3A for up to 8 Units per Building!

    Saundra Hendricks RE/MAX Premier Properties

    0 Scott Dr, Raymore, MO 64083
  • /30

    $399,900

    New Construction
    • 4 Beds
    • 3 Baths
    • 2,246 Sq Ft

    The Brookfield Plan at Madison Valley, Raymore, MO 64083

    The Brookfield is a 4-bedroom, 3-bath ranch-style home with a layout that just makes sense. Everything you need is on the main level, with an open and easy flow that works great for both everyday living and entertaining. Downstairs, there’s a second living area that’s perfect for movie nights, a game room, or a place for guests to hang out. With four comfortable bedrooms and plenty of space to

    Country Club Homes Builder
    508 Foxglove Ln Unit 39728976, Raymore, MO 64083
  • /2

    $45,000

    $25K PRICE DROP
    • Land
    • 8,972 Sq Ft
    • $218,455 per Acre

    2215 Crestview Place, Raymore, MO 64083

    Build your dream home in the sought-after Alexander Creek community, a 55+ maintenance-provided neighborhood in beautiful Raymore, Missouri! This lot offers the perfect opportunity to create a custom home tailored to your lifestyle in a serene, welcoming setting. Alexander Creek is known for its low-maintenance living, allowing residents to focus on the things they love most. Enjoy the peace of

    Danny Howell EXP Realty LLC

    2215 Crestview Place, Raymore, MO 64083
  • /4

    $99,000

    $20K PRICE DROP
    • Land
    • 21,780 Sq Ft
    • $198,000 per Acre

    222 N Madison St, Raymore, MO 64083

    COME TAKE A LOOK AT THIS ZONED C2, COMMERCIAL PROPERTY. TRAFFIC COUNT IS AT APPROXIMATELY 16,000 PER THE CITY OF RAYMORE. THIS PROPERTY FEATURES 126' OF FRONTAGE ON 58 HIGHWAY! TOTAL SQUARE FOOTAGE 23,217; .533 ACRE LOT. CHECK OUT THIS GROWING AREA IN RAYMORE!

    Kris Ann Bradley Keller Williams Southland

    222 N Madison St, Raymore, MO 64083
  • /53

    $445,000

    New Construction
    • 2 Beds
    • 2 Baths
    • 1,584 Sq Ft

    Somerset Plan at Cunningham at Creekmoor, Raymore, MO 64083
    Our Somerset home plan is a stylish layout that effortlessly combines comfort and elegance, making it perfect for both relaxation and entertainment. The open floor plan creates a seamless flow between the living and dining areas, with a kitchen that stands out with its functional working island, not only offering additional seating but also making it ideal for cooking and socializing. Also on the

    Summit Homes Builder
    1159 N Madison St Unit 41269845, Raymore, MO 64083
  • /50

    $475,000

    • 3 Beds
    • 4 Baths
    • 2,120 Sq Ft

    1116 W Hubach Hill Rd, Raymore, MO 64083

    In an almost unbelievable series of events our buyers financing fell through and this coveted property is back up for grabs. If you missed it the first time around, do not wait this time! It won't be available for long. Nestled on 3 picturesque, tree-lined acres, this beautiful true ranch offers the perfect balance of peaceful country living and everyday convenience. Featuring 3 spacious

    Timothy Krabiel Keller Williams Southland

    1116 W Hubach Hill Rd, Raymore, MO 64083
  • /36

    $399,210

    New Construction
    • 3 Beds
    • 2 Baths
    • 1,649 Sq Ft

    TBD 1204royalarchtrail, Raymore, MO 64083

    This home is an expedited build opportunity available in Sendera! This home will begin construction only after purchase, giving you the chance to personalize key design elements and save up to 45 days on your build! Because construction on this home has not yet started, subsurface costs may apply. While certain structural components are pre-selectedincluding the lot, home plan, elevation, garage

    Summit Homes Builder
    TBD 1204royalarchtrail, Raymore, MO 64083
  • /30

    $305,000

    $10K PRICE DROP
    • 3 Beds
    • 2.5 Baths
    • 1,454 Sq Ft

    100 N Darrowby Dr, Raymore, MO 64083

    Welcome home to this beautifully updated property in Foxhaven Subdivision! This charming 3 bed, 2.5 bath home features recent updates throughout, offering a perfect blend of modern finishes and everyday functionality. With upgrades to the home and an inviting layout, this home is a must see.Recent Updates Include:• Updated interior paint• New flooring• Updated kitchen• Updated

    Taylor Klotz Huck Homes

    100 N Darrowby Dr, Raymore, MO 64083
  • /3

    $402,160

    New Construction
    • 3 Beds
    • 2 Baths
    • 1,657 Sq Ft

    1225 Saddle Ct, Raymore, MO 64083

    Hakes Brothers Builder
    1225 Saddle Ct, Raymore, MO 64083
  • /53

    $443,980

    New Construction Open Sat 11AM - 5PM
    • 4 Beds
    • 2.5 Baths
    • 1,776 Sq Ft

    808 Glenn Cir, Raymore, MO 64083

    Step into the “Gardenia”, where modern charm and functionality converge in every detail. Home is under construction with a June completion timeline. Interior home photos are of a previously build of this plan. This 2-story, 4-bedroom, 2.5-bath home invites you into a world of open-concept living, bathed in natural light streaming through ample windows. At the heart of the home, a spacious kitchen

    Darren Merlin ReeceNichols - Lees Summit

    808 Glenn Cir, Raymore, MO 64083
  • /4

    $409,990

    New Construction
    • 4 Beds
    • 2.5 Baths
    • 2,175 Sq Ft

    Cain Plan at Saddlebrook, Raymore, MO 64083

    Hakes Brothers Builder
    1219 Raymore St Unit 41117707, Raymore, MO 64083
  • 1227 Larkspur Place Unit 39710528, Raymore, MO 64083

    $525,000

    New Construction
    • 4 Beds
    • 3 Baths
    • 2,625+ Sq Ft

    Woodland II Plan at Prairie View of the Good Ranch, Raymore, MO 64083

    Buildable Plan - The award winning Woodland II by Elevate Design + Build - Stylish, Spacious, and Designed to Impress. The Woodland II offers modern design with thoughtful details that wow at every turn. Step into an open, light-filled layout featuring a chef-inspired kitchen, generous butler’s pantry with lots of counter space, prep sink and beverage center, and a built-in buffet perfectly

    Elevate Design + Build Builder
    1227 Larkspur Place Unit 39710528, Raymore, MO 64083
  • /24

    $550,000

    New Construction
    • 4 Beds
    • 3 Baths
    • 2,894 Sq Ft

    Somerset Plan at Prairie View of the Good Ranch, Raymore, MO 64083

    Buildable Plan - The award winning Somerset plan by Elevate Design + Build - Discover effortless style and modern design with this stunning Somerset reverse 1.5-story home, designed for both everyday living and exceptional entertaining. Featuring 4 bedrooms, 4 full baths, and an open, airy layout on both the main and lower levels, this home offers the perfect blend of function and luxury. The

    Elevate Design + Build Builder
    1227 Larkspur Place Unit 39710532, Raymore, MO 64083
  • /2

    $330,000

    • 3 Beds
    • 2 Baths
    • 1,500 Sq Ft

    1104 Carlisle Dr, Raymore, MO 64083

    Welcome home to this beautiful 3-bedroom, 2-bathroom villa with a 2-car garage, nestled in the highly sought-after Brookside Villas community in Raymore, Missouri! This thoughtfully designed home offers comfortable, one-level living with an open and inviting floor plan that's perfect for everyday living and entertaining. The spacious living room is warm and welcoming, featuring a stunning gas

    Keasha McNeal ReeceNichols - Lees Summit

    1104 Carlisle Dr, Raymore, MO 64083
  • /38

    $649,950

    Open Sat 12PM - 4PM
    • 5 Beds
    • 3 Baths
    • 2,829 Sq Ft

    901 Reed Dr, Raymore, MO 64083

    The Avalon by Avital Homes is sure to check off all the boxes! This stunning 5 bedroom reverse backs to private greenspace on a walkout lot with 12 X 12 covered deck. This home features 3 bedrooms on the main level and 2 bedrooms in the lower level with a large living space. It's a must see in person.

    Liz Zimmerman Weichert, Realtors Welch & Co.

    901 Reed Dr, Raymore, MO 64083
  • /49

    $424,780

    New Construction Open Sat 11AM - 5PM $5K PRICE INCREASE
    • 3 Beds
    • 2.5 Baths
    • 1,656 Sq Ft

    806 Glenn Cir, Raymore, MO 64083

    Under construction with a July completion timeline. Experience the “Lily”, where modern elegance meets effortless comfort. This 2-story, 3-bedroom, 2.5-bath plan welcomes abundant natural light courtesy of its ample windows, creating a bright and inviting atmosphere throughout. The first build of this plan with an extra foot of main level ceiling height, this home already felt much bigger before

    Darren Merlin ReeceNichols - Lees Summit

    806 Glenn Cir, Raymore, MO 64083
  • /4

    $409,990

    New Construction $18K PRICE DROP
    • 4 Beds
    • 2.5 Baths
    • 2,175 Sq Ft

    1221 Saddle Ct, Raymore, MO 64083

    Hakes Brothers Builder
    1221 Saddle Ct, Raymore, MO 64083
  • /9

    $642,000

    New Construction
    • 4 Beds
    • 2.5 Baths
    • 2,434 Sq Ft

    836 Reed Dr, Raymore, MO 64083

    The Sycamore by Hearthside Homes sits on lot 24 in Parkside. Modern comfort meets everyday functionality in this beautifully finished 2-story home by Hearthside Homes. The light-filled kitchen is the heart of the home, where large windows over the sink fill the space with natural light that pours across the hardwood floors. A spacious island, quartz countertops, walk-in pantry, and custom range

    Jaimie Macoubrie Weichert, Realtors Welch & Co.

    836 Reed Dr, Raymore, MO 64083
  • /9

    $730,000

    $146K PRICE INCREASE
    • Land
    • 29 Acres
    • $25,172 per Acre

    0 Madison Creek Dr, Raymore, MO 64083

    Two Parcels side by side adding up to just under 30 acres of GREAT potential development land in the Madison Creek Subdivision area. This property backs up to one of Raymore's city parks and ponds, quick access to local shopping areas and very near the esteemed Creekmoor Golf Coarse. Seller intends to sell both Parcels together and does not wish to divide these up or sell them separately.

    Joe Goodwin Keller Williams Southland

    0 Madison Creek Dr, Raymore, MO 64083
  • /42

    $920,000

    $80K PRICE DROP
    • 3 Beds
    • 4 Baths
    • 3,924 Sq Ft

    17618 Emerald View Dr, Raymore, MO 64083

    This custom-built home, constructed in 1995, sits on a beautiful 5.5-acre lot offering privacy, space, and a peaceful setting. The living room offers a warm and inviting atmosphere with a brick wood-burning fireplace, ideal for cozy evenings. The main level includes an adjoining kitchen that offers a functional layout with a cozy breakfast area, perfect for casual dining. Main level features two

    Sandy Lobdell ReeceNichols - Lees Summit

    17618 Emerald View Dr, Raymore, MO 64083
  • /3

    $392,945

    New Construction
    • 3 Beds
    • 2 Baths
    • 1,657 Sq Ft

    1229 Saddle Ct, Raymore, MO 64083

    Hakes Brothers Builder
    1229 Saddle Ct, Raymore, MO 64083
  • /39

    $410,000

    Coming Soon
    • 4 Beds
    • 3 Baths
    • 2,150 Sq Ft

    425 Spring Branch Dr, Raymore, MO 64083

    Beautiful home that was FULLY updated in 2023, current owners are being relocated due to job; and home has been lightly lived in. Waiting on final orders as to when we can go live; will upload seller's disclosure & professional photos in the next week! Call Jen Cline for any additional information.

    Jen Cline ReeceNichols- Leawood Town Center

    425 Spring Branch Dr, Raymore, MO 64083
  • /18

    $491,015

    New Construction
    • 4 Beds
    • 2 Baths
    • 1,980 Sq Ft

    1834 Woodward Cir, Raymore, MO 64083

    Your family will have room to grow in this popular Lacey home characterized by open spaces, smart features, and comfortable living areas. With wide hallways, ample bedrooms, and an expansive great room, kitchen, and dining area, this family-inspired home was designed for your active lifestyle. Highlights of this home Spacious great room is flanked by a modern kitchen with large island breakfast

    Hakes Brothers Builder
    1834 Woodward Cir, Raymore, MO 64083

Showing Results 41 - 80, Page 2 of 6

How to Buy a Home How to Finance a Home How to Sell a Home


