Enter through the front door into a well-maintained entry that opens to the main living spaces of the home. To the right, you are welcomed into a spacious living room that provides a comfortable setting for everyday living and gatherings. This main living area offers ample room for seating and serves as a central gathering space within the home. To the left of the entry is the dining room, which
Cozy and affordable home located in Julesburg, Colorado. The main level is anchored by the living room, which serves as the natural center of the house and connects directly to the kitchen and two upstairs bedrooms. This arrangement creates a clean, efficient layout with no wasted hallways or awkward transitions. Both bedrooms are positioned just off the living room and are practical in size,
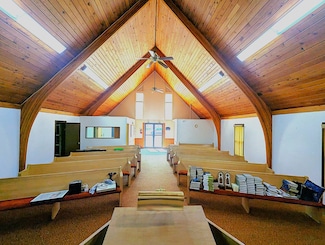
POSSIBILITIES FOR THIS SOLID BRICK FORMER CHURCH BUILDING - READY FOR RESIDENTIAL OR COMMERCIAL CONVERSION. This 4642 square foot building has huge open spaces, multiple rooms which have been used as classrooms or breakout rooms and could easily be converted into bedrooms or offices. There is a kitchen and dining area as well as one full bathroom and two partial bathrooms. Great for office