47

Red Bank, SC Homes for Sale with Pool

Section Image Section Image
  • /6

    $325,990

    New Construction
    • 4 Beds
    • 3.5 Baths
    • 2,520 Sq Ft

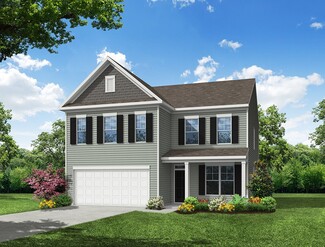
    Edinburg Plan at Ashton Lakes, Lexington, SC 29073
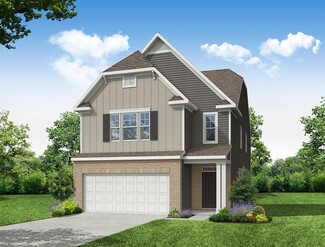
    The Edinburg is a two-story, four-bedroom, three-and-a-half-bath home with a first-floor primary suite, spacious family room, kitchen with island and separate breakfast area, and first-floor laundry. The second floor features a loft area and three bedrooms, all with walk-in closets and one with its own bathroom. The other two bedrooms feature a Jack and Jill bath. Options available to personalize

    Eastwood Homes Builder
    120 Secretariat St Unit 36455778, Lexington, SC 29073
  • /28

    $305,990

    New Construction
    • 3 - 4 Beds
    • 2.5 - 3.5 Baths
    • 2,381 Sq Ft

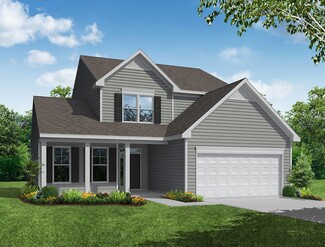
    Clayton Plan at Ashton Lakes, Lexington, SC 29073
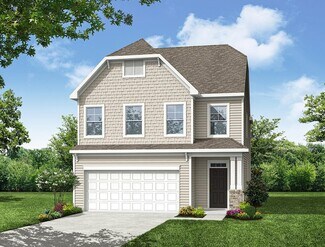
    The Clayton is a two-story, three-bedroom, two-and-a-half-bath home with a formal living room, spacious family room, kitchen with an island, a walk-in pantry, and a separate breakfast area. The second floor features all three bedrooms, including the primary suite with an oversized walk-in closet, two secondary bedrooms, an additional full bath, a separate laundry room, and a loft area. Options

    Eastwood Homes Builder
    120 Secretariat St Unit 36466552, Lexington, SC 29073
  • /10

    $355,990

    New Construction
    • 5 - 6 Beds
    • 3 - 4 Baths
    • 3,047 Sq Ft

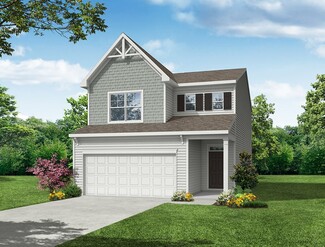
    Davidson Plan at Ashton Lakes, Lexington, SC 29073

    The Davidson is a two-story, five-bedroom, three-bath home with a formal living room, formal dining room, spacious family room, kitchen with island and pantry, separate breakfast area, and first-floor guest suite with a full bath. The second floor features four bedrooms, including the primary suite, a hall bath, a large laundry room, and a loft area.Options available to personalize this home

    Eastwood Homes Builder
    120 Secretariat St Unit 36447790, Lexington, SC 29073
  • /48

    $327,990

    New Construction
    • 4 - 5 Beds
    • 3 - 4 Baths
    • 2,438 Sq Ft

    Cypress Plan at Ashton Lakes, Lexington, SC 29073

    The Cypress is a two-story, four-bedroom, three-bath home with a formal dining room, a first-floor guest suite with a full bath, and a kitchen with an island and pantry. The second floor features the primary bedroom, two additional bedrooms, a hall bath, a convenient upstairs laundry room, and an oversized loft area. Options available to personalize your home include a sunroom, screen porch, or

    Eastwood Homes Builder
    120 Secretariat St Unit 36460573, Lexington, SC 29073
  • /45

    $285,990

    New Construction
    • 3 Beds
    • 2.5 Baths
    • 1,858 Sq Ft

    Graham Plan at Ashton Lakes, Lexington, SC 29073

    The Graham is a two-story, three-bedroom, two-and-a-half-bath home with a spacious, open family room, kitchen, island and pantry, and separate dining area. The second floor features all three bedrooms including the primary bedroom with dual closets, an additional full bath, and a laundry room. Options to personalize this home include a third floor with a loft and full bath or a loft area, a

    Eastwood Homes Builder
    120 Secretariat St Unit 38745447, Lexington, SC 29073
  • /55

    $316,990

    New Construction
    • 3 - 5 Beds
    • 2.5 - 3.5 Baths
    • 2,212 Sq Ft

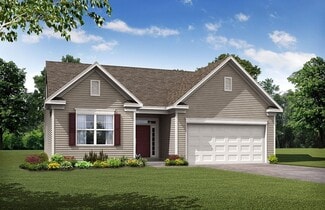
    Oxford Plan at Ashton Lakes, Lexington, SC 29073

    The Oxford is a two-story, three-bedroom, two-and-a-half-bath home with a formal living room, formal dining room, kitchen with island, and spacious family room. The second floor features all three bedrooms, a loft area, an unfinished storage area, and a laundry room. Options available to personalize this home include an office with French doors, a covered porch, screen porch, or sunroom, an

    Eastwood Homes Builder
    120 Secretariat St Unit 36478257, Lexington, SC 29073
  • /9

    $315,990

    New Construction
    • 3 - 5 Beds
    • 2 - 3 Baths
    • 1,829 Sq Ft

    Avery Plan at Ashton Lakes, Lexington, SC 29073

    The Avery is a ranch-style plan with three bedrooms, two full baths, a spacious family room, a kitchen with an island and pantry, a covered rear porch, an oversized laundry room, and a first-floor primary bedroom. Options available to personalize this home include a covered porch, screen porch, or sunroom, office with French doors or dining room instead of bedroom three, powder room, an extended

    Eastwood Homes Builder
    120 Secretariat St Unit 36467496, Lexington, SC 29073
  • /28

    $304,918

    New Construction $1K PRICE INCREASE
    • 5 Beds
    • 3 Baths
    • 2,334 Sq Ft

    1816 Layminster Ln Unit 222, Lexington, SC 29073

    Discover the Loblolly, a spacious home designed with five bedrooms and space for real life to happen. This floor plan offers 5 bedrooms, 3 bathrooms, and 2,334 square feet of intentional living space, along with a two-car garage. When you step inside through the foyer, you're welcomed by a main-level bedroom and full bathroom, giving you the flexibility for guests, a home office, play area, or an

    McGuinn Homes Builder
    1816 Layminster Ln Unit 222, Lexington, SC 29073
  • /32

    $288,900

    Open Tue 10AM - 5PM $1K PRICE INCREASE
    • 4 Beds
    • 2.5 Baths
    • 2,075 Sq Ft

    2526 Winning Colors Way, Lexington, SC 29073

    LOT 437 – HOME READY IN JUNE! Limited-time special: Limited-time special: Receive up to $6,000 in closing costs and free fridge OR $8,000 in closing costs, When using our preferred lending partner (must close by end of June). Welcome to the Cypress floor plan in Ashton Lakes, a highly sought-after community featuring a neighborhood pool and zoned for Lexington One Schools. The Cypress offers

    Ashlyn Ancone Keller Williams Palmetto

    2526 Winning Colors Way, Lexington, SC 29073
  • /34

    $282,990

    New Construction
    • 4 Beds
    • 2.5 Baths
    • 2,075 Sq Ft

    Cypress A Plan at Ashton Lakes, Red Bank, SC 29073

    The Cypress is a home that feels spacious from the moment you step inside. This floor plan offers 4 bedrooms, 2.5 bathrooms, and 2,075 square feet of beautifully designed living space, along with a two-car garage. When you enter through the foyer, youre welcomed into a spacious main living area that flows naturally between the great room, kitchen, and dining space. The kitchen features a central

    McGuinn Homes Builder
    130 Citation St Unit 36473642, Red Bank, SC 29073
  • /34

    $286,900

    New Construction
    • 4 Beds
    • 2.5 Baths
    • 2,075 Sq Ft

    Cypress C Plan at Ashton Lakes, Red Bank, SC 29073

    The Cypress is a home that feels spacious from the moment you step inside. This floor plan offers 4 bedrooms, 2.5 bathrooms, and 2,075 square feet of beautifully designed living space, along with a two-car garage. When you enter through the foyer, youre welcomed into a spacious main living area that flows naturally between the great room, kitchen, and dining space. The kitchen features a central

    McGuinn Homes Builder
    130 Citation St Unit 36447348, Red Bank, SC 29073
  • /30

    $292,990

    New Construction
    • 3 - 4 Beds
    • 2.5 Baths
    • 2,230 Sq Ft

    Arlington Plan at Ashton Lakes, Lexington, SC 29073

    The Arlington is a charming, two-story, three-bedroom, two-and-a-half-bath home with a formal dining room, open family room, and kitchen with an island and pantry. The second floor features the primary bedroom with a large closet, an upstairs loft, two additional bedrooms, and a laundry room. Options to personalize this home include an office with French doors, sunroom, covered or screen porch,

    Eastwood Homes Builder
    120 Secretariat St Unit 36475038, Lexington, SC 29073
  • /38

    $285,990

    New Construction
    • 3 - 4 Beds
    • 2.5 Baths
    • 1,893 Sq Ft

    Ellerbe Plan at Ashton Lakes, Lexington, SC 29073

    The Ellerbe is a two-story, three-bedroom, two-and-a-half-bath home with a spacious, open family room, kitchen, island, pantry, and a separate breakfast area. The second floor features all three bedrooms, including the primary bedroom, a laundry room, a hall bathroom, and a loft area.Options available to personalize this home include a covered rear porch, screen porch, or sunroom, several

    Eastwood Homes Builder
    120 Secretariat St Unit 36494759, Lexington, SC 29073
  • /30

    $286,900

    New Construction $2K PRICE DROP
    • 4 Beds
    • 2.5 Baths
    • 2,075 Sq Ft

    2314 Damascus Way, Lexington, SC 29073

    Move-In Ready! The Cypress is a home that feels spacious from the moment you step inside. This floor plan offers 4 bedrooms, 2.5 bathrooms, and 2,075 square feet of beautifully designed living space, along with a two-car garage. When you enter through the foyer, youre welcomed into a spacious main living area that flows naturally between the great room, kitchen, and dining space. The kitchen

    McGuinn Homes Builder
    2314 Damascus Way, Lexington, SC 29073
  • /34

    $304,918

    New Construction
    • 5 Beds
    • 3 Baths
    • 2,334 Sq Ft

    Loblolly A Plan at Ashton Lakes, Red Bank, SC 29073

    Discover the Loblolly, a spacious home designed with five bedrooms and space for real life to happen. This floor plan offers 5 bedrooms, 3 bathrooms, and 2,334 square feet of intentional living space, along with a two-car garage. When you step inside through the foyer, you're welcomed by a main-level bedroom and full bathroom, giving you the flexibility for guests, a home office, play area, or an

    McGuinn Homes Builder
    130 Citation St Unit 36479181, Red Bank, SC 29073
  • /30

    $292,990

    New Construction
    • 3 Beds
    • 2.5 Baths
    • 2,335 Sq Ft

    Dillon - Front on Slab Plan at Ashton Lakes, Lexington, SC 29073

    The Dillon is a two-story, three-bedroom, two-and-a-half-bath home with a spacious and open family room, a kitchen with a large pantry, and a separate breakfast area. The second floor features all bedrooms including the primary bedroom with a dual-sided walk-in closet, an additional full bath, a laundry room, and a loft area. Options available to personalize this home include an expanded informal

    Eastwood Homes Builder
    120 Secretariat St Unit 38756358, Lexington, SC 29073
  • /33

    $292,290

    New Construction
    • 4 Beds
    • 3 Baths
    • 2,110 Sq Ft

    Myrtle L Plan at Ashton Lakes, Red Bank, SC 29073

    The Myrtle is a beautifully designed floor plan that gives you extra flexibility right from the start, with a main-level bedroom and a spacious upstairs layout. This floor plan offers 4 bedrooms, 3 bathrooms, and 2,110 square feet of intentional living space, along with a two-car garage. Step inside through the foyer and youre welcomed by a hallway that leads you past a main-level bedroom and

    McGuinn Homes Builder
    130 Citation St Unit 37148536, Red Bank, SC 29073
  • /33

    $290,490

    New Construction
    • 4 Beds
    • 3.5 Baths
    • 2,266 Sq Ft

    Alder L Plan at Ashton Lakes, Red Bank, SC 29073

    At 2,266 square feet, the Alder L brings comfort and connection together in a layout that feels easy to live in. This four-bedroom, three-and-a-half-bath home includes a two-car garage and thoughtful design features throughout. The main floor opens with a spacious great room that flows naturally into the dining area and kitchen, creating a welcoming space for family dinners or casual

    McGuinn Homes Builder
    130 Citation St Unit 36791909, Red Bank, SC 29073
  • /28

    $285,990

    New Construction
    • 3 Beds
    • 2 Baths
    • 1,700 Sq Ft

    Magnolia E Plan at Ashton Lakes, Red Bank, SC 29073

    The Magnolias classic design creates a welcoming first impression, with 3 bedrooms, 2 bathrooms, and 1,700 square feet of beautifully designed living space, along with a two-car garage. Step inside through the foyer and youre welcomed into the main living area where the kitchen and dining area open up to the great room. The kitchen features a center island that makes everyday cooking feel easy,

    McGuinn Homes Builder
    130 Citation St Unit 37148538, Red Bank, SC 29073
  • /37

    $288,990

    New Construction
    • 4 Beds
    • 3 Baths
    • 2,110 Sq Ft

    Myrtle A Plan at Ashton Lakes, Red Bank, SC 29073

    The Myrtle is a beautifully designed floor plan that gives you extra flexibility right from the start, with a main-level bedroom and a spacious upstairs layout. This floor plan offers 4 bedrooms, 3 bathrooms, and 2,110 square feet of intentional living space, along with a two-car garage. Step inside through the foyer and youre welcomed by a hallway that leads you past a main-level bedroom and

    McGuinn Homes Builder
    130 Citation St Unit 36494023, Red Bank, SC 29073
  • /71

    $292,490

    New Construction
    • 4 Beds
    • 3.5 Baths
    • 2,266 Sq Ft

    Alder C Plan at Ashton Lakes, Red Bank, SC 29073

    The Alder is designed to make everyday life feel simple and comfortable. With the primary bedroom on the main level and open living spaces at the heart of the home, this plan is easy to settle into from day one. The kitchen flows naturally into the dining area and great room, creating a space that works just as well for quiet nights at home as it does for hosting. This home offers 2,266 square

    McGuinn Homes Builder
    130 Citation St Unit 37148539, Red Bank, SC 29073
  • /30

    $292,990

    New Construction
    • 3 Beds
    • 2.5 Baths
    • 2,335 Sq Ft

    Dillon Plan at Ashton Lakes, Lexington, SC 29073

    The Dillon is a two-story, three-bedroom, two-and-a-half-bath home with a spacious and open family room, a kitchen with a large pantry, and a separate breakfast area. The second floor features all bedrooms including the primary bedroom with a dual-sided walk-in closet, an additional full bath, a laundry room, and a loft area. Options available to personalize this home include an expanded informal

    Eastwood Homes Builder
    120 Secretariat St Unit 38745621, Lexington, SC 29073
  • /34

    $289,900

    $4K PRICE DROP
    • 3 Beds
    • 2.5 Baths
    • 1,911 Sq Ft

    326 Community Dr, Lexington, SC 29073

    RECENT PRICE IMPROVEMENT! Welcome to 326 Community Drive — a rare chance to own a nearly new home on over half an acre with no HOA in Lexington! Built in 2024, this beautifully designed 3-bedroom, 2.5-bath home features 1,911 square feet of thoughtfully planned living space with modern finishes and an open-concept layout that fits today’s lifestyle.From the moment you step inside, you’ll

    Tami Floyd EXIT Real Est Consultants

    326 Community Dr, Lexington, SC 29073
  • /34

    $299,000

    $30K PRICE DROP
    • 4 Beds
    • 3 Baths
    • 2,110 Sq Ft

    1476 Whirlaway Ln, Lexington, SC 29073

    Now under $300k in Ashton Lakes. 1476 Whirlaway Lane offers a ideal 4-bedroom, 3-bath layout with a main-level bedroom and full bath, giving flexible space for guests, office use, or multi-generational living. This McGuinn-built Myrtle plan has been well kept and includes several finished touches already in place, including upgraded paint, beadboard accents, added molding, an electric fireplace

    Sami Hashash American Dream Realty

    1476 Whirlaway Ln, Lexington, SC 29073
  • /30

    $301,790

    New Construction
    • 5 Beds
    • 3 Baths
    • 2,334 Sq Ft

    Loblolly L Plan at Ashton Lakes, Red Bank, SC 29073

    Discover the Loblolly, a spacious home designed with five bedrooms and space for real life to happen. This floor plan offers 5 bedrooms, 3 bathrooms, and 2,334 square feet of intentional living space, along with a two-car garage. When you step inside through the foyer, you're welcomed by a main-level bedroom and full bathroom, giving you the flexibility for guests, a home office, play area, or an

    McGuinn Homes Builder
    130 Citation St Unit 37148537, Red Bank, SC 29073
  • /27

    $255,832

    New Construction
    • 3 Beds
    • 2 Baths
    • 1,292 Sq Ft

    Holly B Plan at Ashton Lakes, Red Bank, SC 29073

    The Holly is a home that makes day-to-day life feel simple in the best way. With everything on one level and a layout that stays connected, its a great option for anyone looking for comfortable, everyday living. This home offers 3 bedrooms, 2 bathrooms, and 1,292 square feet of intentional living space, along with a two-car garage. When you step inside through the front porch and foyer, youre

    McGuinn Homes Builder
    130 Citation St Unit 36456843, Red Bank, SC 29073
  • /7

    $275,990

    New Construction
    • 3 Beds
    • 2 Baths
    • 1,477 Sq Ft

    Burton Plan at Ashton Lakes, Lexington, SC 29073

    The Burton is a ranch-style home with a one-car garage, three bedrooms, two full baths, an open family room, kitchen, and breakfast area, plus a separate laundry room. Options to personalize this home include a covered porch, screen porch, or sunroom, and several primary bath options.

    Eastwood Homes Builder
    120 Secretariat St Unit 36467543, Lexington, SC 29073
  • /29

    $257,990

    New Construction
    • 3 Beds
    • 2 Baths
    • 1,392 Sq Ft

    Spruce L Plan at Ashton Lakes, Red Bank, SC 29073

    The Spruce is a beautiful one-level home that keeps the layout open where you want it and private where it matters most. This floor plan offers 3 bedrooms, 2 bathrooms, and 1,392 square feet of thoughtfully designed living space, along with a two-car garage. Step inside through the front porch and foyer and youll find two secondary bedrooms just off the entry, along with a full bathroom nearby,

    McGuinn Homes Builder
    130 Citation St Unit 37148542, Red Bank, SC 29073
  • /49

    $241,990

    New Construction
    • 3 Beds
    • 2.5 Baths
    • 1,404 Sq Ft

    Poplar B Plan at Ashton Lakes, Red Bank, SC 29073

    The Poplar is a home that feels open and welcoming with a layout that keeps the main level connected and the upstairs private. This floor plan offers 3 bedrooms, 2.5 bathrooms, and 1,404 square feet of intentionally designed living space, along with a one-car garage. Step inside through the foyer and youre brought right into the heart of the home, where the great room and dining area flow

    McGuinn Homes Builder
    130 Citation St Unit 37148535, Red Bank, SC 29073
  • /45

    $325,000

    • 3 Beds
    • 2 Baths
    • 1,586 Sq Ft

    267 Cornerstone Ln, Lexington, SC 29073

    Welcome to 267 Cornerstone Lane in Lexington, SCWelcome to 267 Cornerstone Lane, a beautifully maintained 3 bedroom, 2 bathroom brick home perfectly situated in a convenient Lexington location with no HOA. Thoughtful updates throughout make this home truly move in ready, while the private backyard pool retreat creates the perfect space to relax, entertain, and enjoy life at home.In July 2022, the

    Danielle Avery Century 21 803 Realty

    267 Cornerstone Ln, Lexington, SC 29073
  • /28

    $273,418

    New Construction $3K PRICE INCREASE
    • 4 Beds
    • 2.5 Baths
    • 1,783 Sq Ft

    2334 Damascus Way, Lexington, SC 29073

    Move-In Ready! Step inside the Cedar and youll find 4 bedrooms, 2.5 bathrooms, and 1,783 square feet of beautifully designed space that makes everyday living feel easy. From the foyer, the home opens up into the main living area where the great room flows directly into the kitchen and dining space. The kitchen features a large island thats perfect for quick meals, meal prep, or gathering with

    McGuinn Homes Builder
    2334 Damascus Way, Lexington, SC 29073
  • /10

    $333,990

    New Construction
    • 4 - 5 Beds
    • 2.5 - 3.5 Baths
    • 2,591 Sq Ft

    Drexel Plan at Ashton Lakes, Lexington, SC 29073

    The Drexel is a two-story, four-bedroom, two-and-a-half-bath home with a formal living room, formal dining room, kitchen with island and walk-in pantry, and spacious family room. The second floor features the primary suite, three additional bedrooms, a laundry room, and a loft area. Options available to personalize your home include a screen porch or sunroom, optional first-floor laundry room,

    Eastwood Homes Builder
    120 Secretariat St Unit 36463491, Lexington, SC 29073
  • /23

    $247,900

    New Construction
    • 3 Beds
    • 2 Baths
    • 1,292 Sq Ft

    Holly A Plan at Ashton Lakes, Red Bank, SC 29073

    The Holly is a home that makes day-to-day life feel simple in the best way. With everything on one level and a layout that stays connected, its a great option for anyone looking for comfortable, everyday living. This home offers 3 bedrooms, 2 bathrooms, and 1,292 square feet of intentional living space, along with a two-car garage. When you step inside through the front porch and foyer, youre

    McGuinn Homes Builder
    130 Citation St Unit 37148540, Red Bank, SC 29073
  • /29

    $269,490

    New Construction
    • 4 Beds
    • 2.5 Baths
    • 1,783 Sq Ft

    Cedar A Plan at Ashton Lakes, Red Bank, SC 29073

    Step inside the Cedar and youll find 4 bedrooms, 2.5 bathrooms, and 1,783 square feet of beautifully designed space that makes everyday living feel easy. From the foyer, the home opens up into the main living area where the great room flows directly into the kitchen and dining space. The kitchen features a large island thats perfect for quick meals, meal prep, or gathering with others throughout

    McGuinn Homes Builder
    130 Citation St Unit 36483572, Red Bank, SC 29073
  • /32

    $330,990

    New Construction
    • 4 Beds
    • 2.5 Baths
    • 2,449 Sq Ft

    Raleigh Plan at Ashton Lakes, Lexington, SC 29073

    The Raleigh is a two-story, four-bedroom, two-and-a-half-bath home with a first-floor primary bedroom, formal dining room, two-story family room, and a kitchen with an island and pantry. The second floor features an upstairs loft area, two additional bedrooms, and a full bath.Options to personalize this home include an additional bedroom upstairs, an expanded loft area, an enclosed bonus room, a

    Eastwood Homes Builder
    120 Secretariat St Unit 38745448, Lexington, SC 29073
  • /53

    $255,490

    New Construction
    • 3 Beds
    • 2 Baths
    • 1,392 Sq Ft

    Spruce B Plan at Ashton Lakes, Red Bank, SC 29073

    The Spruce is a beautiful one-level home that keeps the layout open where you want it and private where it matters most. This floor plan offers 3 bedrooms, 2 bathrooms, and 1,392 square feet of thoughtfully designed living space, along with a two-car garage. Step inside through the front porch and foyer and youll find two secondary bedrooms just off the entry, along with a full bathroom nearby,

    McGuinn Homes Builder
    130 Citation St Unit 36468946, Red Bank, SC 29073
  • /6

    $279,990

    New Construction
    • 3 Beds
    • 2.5 Baths
    • 2,023 Sq Ft

    Burke - Front on Slab Plan at Ashton Lakes, Lexington, SC 29073

    The Burke is a charming, two-story, three-bedroom, two-and-a-half-bath home with a spacious family room, a kitchen with an island and pantry, and a separate breakfast area. The upstairs features the primary bedroom, two additional bedrooms, a loft, a full bath, and laundry. Options available to personalize your home include a covered rear porch, screen porch, or sunroom, an expanded garage

    Eastwood Homes Builder
    120 Secretariat St Unit 38756204, Lexington, SC 29073
  • /24

    $244,679

    New Construction $1K PRICE INCREASE
    • 3 Beds
    • 2.5 Baths
    • 1,404 Sq Ft

    1812 Layminster Ln Unit 221, Lexington, SC 29073

    The Poplar is a home that feels open and welcoming with a layout that keeps the main level connected and the upstairs private. This floor plan offers 3 bedrooms, 2.5 bathrooms, and 1,404 square feet of intentionally designed living space, along with a one-car garage.Step inside through the foyer and youre brought right into the heart of the home, where the great room and dining area flow together

    McGuinn Homes Builder
    1812 Layminster Ln Unit 221, Lexington, SC 29073
  • /7

    $269,990

    New Construction
    • 3 Beds
    • 2 Baths
    • 1,477 Sq Ft

    Burton - Two Car Garage Plan at Ashton Lakes, Lexington, SC 29073

    The Burton is a ranch-style home with a one-car garage, three bedrooms, two full baths, an open family room, kitchen, and breakfast area, plus a separate laundry room. Options to personalize this home include a covered porch, screen porch, or sunroom, and several primary bath options.

    Eastwood Homes Builder
    120 Secretariat St Unit 38756209, Lexington, SC 29073
  • /41

    $319,900

    New Construction $15K PRICE DROP
    • 3 Beds
    • 2.5 Baths
    • 2,205 Sq Ft

    608 Thunder Gulch Ave, Lexington, SC 29073

    The Arlington is a charming, two-story, three-bedroom, two-and-a-half-bath home with a formal dining room, open family room, and kitchen with an island and pantry. The second floor features the primary bedroom with a large closet, an upstairs loft, two additional bedrooms, and a laundry room.

    Eastwood Homes Builder
    608 Thunder Gulch Ave, Lexington, SC 29073

Showing Results 1 - 40, Page 1 of 2

Home Trends in Red Bank, SC

Housing Trends

Median Sale Price
$253,722
Median Single Family Sale Price
$263,740
Average Price Per Sq Ft
$165
Number of Homes for Sale
20
Last 12 months Home Sales
4
Months of Supply
60.00
Median List Price
$263,740
Median Change From 1st List Price
0%
How to Buy a Home How to Finance a Home How to Sell a Home