110

Red Bank, SC Homes for Sale with Garage

Section Image Section Image Section Image
  • /49

    $398,000

    $17K PRICE DROP
    • 4 Beds
    • 3.5 Baths
    • 2,944 Sq Ft

    326 Keegan Rock Ct, Lexington, SC 29073

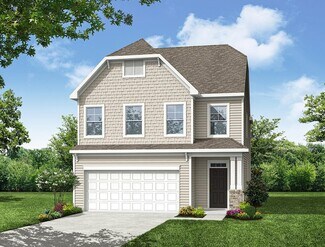
    Welcome Home! This stunning 4-bedroom, 3.5-bath home with a spacious loft is designed for modern family living and entertaining. The great room features a cozy stone fireplace, while the formal dining room and family room impress with elegant coffered ceilings. The eat-in kitchen is a chef’s dream, boasting granite countertops, a full-size island, tiled backsplash, 42" Armstrong cabinets with

    Agent Photo

    LaCretia Hemphill, MRP, PSA, SRS

    Keller Williams Preferred

    (803) 866-4466

    326 Keegan Rock Ct, Lexington, SC 29073
  • /34

    $315,000

    $20K PRICE DROP
    • 5 Beds
    • 3 Baths
    • 2,264 Sq Ft

    58 Mayapple Dr, Lexington, SC 29073

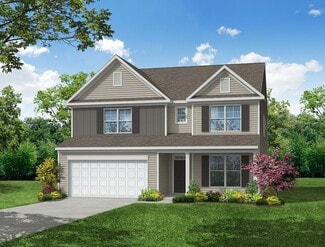
    Stunning 5-bedroom, 3-bath Bentgrass floor plan tucked away at the end of the street on a private lot. This spacious two-story home features luxury vinyl plank flooring throughout the main living areas, staircase, and loft, plus an open-concept layout with a corner gas fireplace and gourmet kitchen with a large island, gas range, and updated appliances.The main level includes a guest bedroom and

    Agent Photo

    Tara Rogers

    ERA Wilder Realty

    (803) 962-8690

    58 Mayapple Dr, Lexington, SC 29073
  • /38

    $299,900

    New Construction $8K PRICE DROP
    • 4 Beds
    • 3 Baths
    • 2,455 Sq Ft

    151 Bloomsbury Dr, Lexington, SC 29073

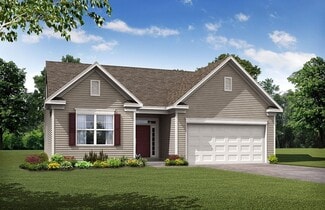
    Welcome to The Hollins Plan, a stunning two-story single-family home nestled in the charming Belgrave neighborhood of Lexington. This vibrant community offers a harmonious blend of peaceful country living and urban convenience, with quick access to Hwy. 6 and I-20. Just minutes away, you can enjoy the serene beauty of Lake Murray, the excitement of events at the Red Grove Sports Complex, or the

    Builder Photo

    Stanley Martin

    Builder

    151 Bloomsbury Dr, Lexington, SC 29073
  • /17

    $2,550,000

    $350K PRICE INCREASE
    • 3 Beds
    • 2.5 Baths
    • 1,558 Sq Ft

    1726 S Lake Dr, Lexington, SC 29073


    18 Acres ready for you! Plenty of room to do what you want and how you want to do it in the heart of Lexington. Great location! Established close to restaurants, shopping, and anything you might need. Property includes 1440 sqft shop with bay doors, 805 sqft detached carport, and 8 X 10 storage shed. Disclaimer: CMLS has not reviewed and, therefore, does not endorse vendors who may appear in

    Agent Photo

    Michael Lucas

    ERA Wilder Realty

    (803) 573-9069

    1726 S Lake Dr, Lexington, SC 29073
  • /6

    $325,990

    New Construction
    • 4 Beds
    • 3.5 Baths
    • 2,520 Sq Ft

    Edinburg Plan at Ashton Lakes, Lexington, SC 29073

    The Edinburg is a two-story, four-bedroom, three-and-a-half-bath home with a first-floor primary suite, spacious family room, kitchen with island and separate breakfast area, and first-floor laundry. The second floor features a loft area and three bedrooms, all with walk-in closets and one with its own bathroom. The other two bedrooms feature a Jack and Jill bath. Options available to personalize

    Eastwood Homes Builder
    120 Secretariat St Unit 36455778, Lexington, SC 29073
  • /28

    $345,000

    • 4 Beds
    • 2 Baths
    • 2,477 Sq Ft

    1079 Nazareth Rd, Lexington, SC 29073

    Welcome to Nazareth, Lexington's exclusive three-car garage community that sits on some of the largest homesites in the area! The Gwinnett II is a one-and-a-half-story home featuring four bedrooms and two bathrooms. The kitchen is open to the great room and eat-in area and features an island with breakfast bar, as well as a spacious pantry. The primary suite is located just off the great room and

    Allison Page Clayton Properties Group Inc

    1079 Nazareth Rd, Lexington, SC 29073
  • /28

    $305,990

    New Construction
    • 3 - 4 Beds
    • 2.5 - 3.5 Baths
    • 2,381 Sq Ft

    Clayton Plan at Ashton Lakes, Lexington, SC 29073

    The Clayton is a two-story, three-bedroom, two-and-a-half-bath home with a formal living room, spacious family room, kitchen with an island, a walk-in pantry, and a separate breakfast area. The second floor features all three bedrooms, including the primary suite with an oversized walk-in closet, two secondary bedrooms, an additional full bath, a separate laundry room, and a loft area. Options

    Eastwood Homes Builder
    120 Secretariat St Unit 36466552, Lexington, SC 29073
  • /10

    $355,990

    New Construction
    • 5 - 6 Beds
    • 3 - 4 Baths
    • 3,047 Sq Ft

    Davidson Plan at Ashton Lakes, Lexington, SC 29073

    The Davidson is a two-story, five-bedroom, three-bath home with a formal living room, formal dining room, spacious family room, kitchen with island and pantry, separate breakfast area, and first-floor guest suite with a full bath. The second floor features four bedrooms, including the primary suite, a hall bath, a large laundry room, and a loft area.Options available to personalize this home

    Eastwood Homes Builder
    120 Secretariat St Unit 36447790, Lexington, SC 29073
  • /48

    $327,990

    New Construction
    • 4 - 5 Beds
    • 3 - 4 Baths
    • 2,438 Sq Ft

    Cypress Plan at Ashton Lakes, Lexington, SC 29073

    The Cypress is a two-story, four-bedroom, three-bath home with a formal dining room, a first-floor guest suite with a full bath, and a kitchen with an island and pantry. The second floor features the primary bedroom, two additional bedrooms, a hall bath, a convenient upstairs laundry room, and an oversized loft area. Options available to personalize your home include a sunroom, screen porch, or

    Eastwood Homes Builder
    120 Secretariat St Unit 36460573, Lexington, SC 29073
  • /45

    $285,990

    New Construction
    • 3 Beds
    • 2.5 Baths
    • 1,858 Sq Ft

    Graham Plan at Ashton Lakes, Lexington, SC 29073

    The Graham is a two-story, three-bedroom, two-and-a-half-bath home with a spacious, open family room, kitchen, island and pantry, and separate dining area. The second floor features all three bedrooms including the primary bedroom with dual closets, an additional full bath, and a laundry room. Options to personalize this home include a third floor with a loft and full bath or a loft area, a

    Eastwood Homes Builder
    120 Secretariat St Unit 38745447, Lexington, SC 29073
  • /55

    $316,990

    New Construction
    • 3 - 5 Beds
    • 2.5 - 3.5 Baths
    • 2,212 Sq Ft

    Oxford Plan at Ashton Lakes, Lexington, SC 29073

    The Oxford is a two-story, three-bedroom, two-and-a-half-bath home with a formal living room, formal dining room, kitchen with island, and spacious family room. The second floor features all three bedrooms, a loft area, an unfinished storage area, and a laundry room. Options available to personalize this home include an office with French doors, a covered porch, screen porch, or sunroom, an

    Eastwood Homes Builder
    120 Secretariat St Unit 36478257, Lexington, SC 29073
  • /9

    $315,990

    New Construction
    • 3 - 5 Beds
    • 2 - 3 Baths
    • 1,829 Sq Ft

    Avery Plan at Ashton Lakes, Lexington, SC 29073

    The Avery is a ranch-style plan with three bedrooms, two full baths, a spacious family room, a kitchen with an island and pantry, a covered rear porch, an oversized laundry room, and a first-floor primary bedroom. Options available to personalize this home include a covered porch, screen porch, or sunroom, office with French doors or dining room instead of bedroom three, powder room, an extended

    Eastwood Homes Builder
    120 Secretariat St Unit 36467496, Lexington, SC 29073
  • /30

    $295,000

    • 4 Beds
    • 2.5 Baths
    • 2,352 Sq Ft

    536 Colony Lakes Dr, Lexington, SC 29073

    Meticulously maintained beautiful home in the heart of Lexington County, minutes from I-20, downtown Lexington, Lake Murray, and downtown Columbia. Situated on a corner lot, this wonderful home features 4 bedrooms, 2.5 baths, an office, and a formal dining room. The open concept living space flows into a spacious kitchen featuring a storage island, gorgeous wood cabinets, pantry, and granite

    John Reitenga JPAR Magnolia Group

    536 Colony Lakes Dr, Lexington, SC 29073
  • /40

    $303,900

    New Construction $21K PRICE INCREASE
    • 4 Beds
    • 2 Baths
    • 2,797 Sq Ft

    The Jefferson Plan at Copper Crest - Single Family Homes, Lexington, SC 29073

    Are you in search of the perfect family home that offers ample space and the potential for cherished memories? Look no further than the stunning Jefferson plan, a 2-story gem with 4 spacious bedrooms, 2.5 bathrooms, and a 2-car garage. This home has it all. As you move further into the heart of the home, you'll be charmed by the open-concept layout of the kitchen, breakfast area, and family room.

    Stanley Martin Builder
    108 Coppersmith Dr Unit 39259615, Lexington, SC 29073
  • /2

    $310,235

    New Construction
    • 4 Beds
    • 3.5 Baths
    • 2,475 Sq Ft

    321 Brass Billion Path, Lexington, SC 29073

    Welcome to The Indigo, a beautifully crafted two-story single-family home nestled in the charming Copper Crest neighborhood. This residence boasts 2,475 square feet of thoughtfully designed living space, perfect for families seeking both comfort and versatility. The main level features a flexible room that can easily serve as a home office, study, or creative space, catering to your lifestyle

    Stanley Martin Builder
    321 Brass Billion Path, Lexington, SC 29073
  • /6

    $322,850

    New Construction $4K PRICE INCREASE
    • 3 Beds
    • 2.5 Baths
    • 2,455 Sq Ft

    673 Rose Copper Way, Lexington, SC 29073

    Welcome to The Hollins Plan, a stunning two-story single-family home nestled in the desirable Copper Crest neighborhood. This residence offers an impressive 2,455 square feet of living space, designed for both comfort and functionality. As you enter through the inviting foyer, you’ll be greeted by a versatile flex room that can serve as a fourth bedroom or a dedicated home office, perfectly

    Stanley Martin Builder
    673 Rose Copper Way, Lexington, SC 29073
  • /28

    $232,600

    New Construction
    • 4 Beds
    • 2.5 Baths
    • 1,857 Sq Ft

    Larch Duplex Plan at South Lake Commons, Lexington, SC 29073

    The Larch Duplex offers 1,857 square feet of thoughtfully designed living space with 4 bedrooms, 2.5 bathrooms, and an attached two-car garage giving you the space you need with a layout that makes sense.From the moment you step inside, the open-concept kitchen, dining area, and great room create a welcoming space for everyday life. Picture mornings at the kitchen island, meals in the dining

    McGuinn Homes Builder
    224 S Lake Ct Unit 40615706, Lexington, SC 29073
  • /29

    $244,900

    New Construction
    • 4 Beds
    • 2.5 Baths
    • 2,062 Sq Ft

    452 Lady Liberty Way, Lexington, SC 29073

    Welcome to the Burke Townhome - your dream home awaits! This stunning property offers the perfect blend of modern design and comfortable living. Boasting a main level with an open concept kitchen, dining area, and family room, this space is ideal for entertaining or simply relaxing with loved ones. Step through the sliding glass doors onto your own private covered patio where you can enjoy a cup

    Stanley Martin Builder
    452 Lady Liberty Way, Lexington, SC 29073
  • /28

    $304,918

    New Construction $1K PRICE INCREASE
    • 5 Beds
    • 3 Baths
    • 2,334 Sq Ft

    1816 Layminster Ln Unit 222, Lexington, SC 29073

    Discover the Loblolly, a spacious home designed with five bedrooms and space for real life to happen. This floor plan offers 5 bedrooms, 3 bathrooms, and 2,334 square feet of intentional living space, along with a two-car garage. When you step inside through the foyer, you're welcomed by a main-level bedroom and full bathroom, giving you the flexibility for guests, a home office, play area, or an

    McGuinn Homes Builder
    1816 Layminster Ln Unit 222, Lexington, SC 29073
  • /32

    $288,900

    Open Wed 10AM - 5PM $1K PRICE INCREASE
    • 4 Beds
    • 2.5 Baths
    • 2,075 Sq Ft

    2526 Winning Colors Way, Lexington, SC 29073

    LOT 437 – HOME READY IN JUNE! Limited-time special: Limited-time special: Receive up to $6,000 in closing costs and free fridge OR $8,000 in closing costs, When using our preferred lending partner (must close by end of June). Welcome to the Cypress floor plan in Ashton Lakes, a highly sought-after community featuring a neighborhood pool and zoned for Lexington One Schools. The Cypress offers

    Ashlyn Ancone Keller Williams Palmetto

    2526 Winning Colors Way, Lexington, SC 29073
  • /29

    $257,560

    New Construction
    • 4 Beds
    • 2.5 Baths
    • 2,062 Sq Ft

    457 Lady Liberty Way, Lexington, SC 29073

    Step into The Burke, a spacious two-story townhome offering 2,062 square feet of well-planned living space. The open-concept design welcomes you with a generous kitchen and walk-in pantry that seamlessly connects to the dining and family rooms—ideal for entertaining or unwinding. A conveniently located laundry room near the garage entry adds everyday ease. Upstairs, the primary suite is a

    Stanley Martin Builder
    457 Lady Liberty Way, Lexington, SC 29073
  • /39

    $295,645

    • 3 Beds
    • 2.5 Baths
    • 2,325 Sq Ft

    669 Rose Copper Way Dr, Lexington, SC 29073

    Welcome home to Copper Crest, where you can enjoy a taste of peaceful living with easy access to Lexington's wonderful dining, shopping & entertainment options! The Tyndall floor plan offers open concept living at its best! You will be amazed by the family room that opens to the designer kitchen, complete with a huge kitchen island and gleaming granite countertops. Enjoy family gatherings, game

    Ross Cleary SM South Carolina Brokerage LLC

    669 Rose Copper Way Dr, Lexington, SC 29073
  • /21

    $297,420

    New Construction
    • 3 Beds
    • 2.5 Baths
    • 2,325 Sq Ft

    320 Brass Billion Path, Lexington, SC 29073

    Welcome to your dream home in the charming Copper Crest neighborhood, where convenience meets comfort. This stunning single-family residence boasts 2,325 square feet of thoughtfully designed living space, perfect for modern lifestyles. Located just minutes from I-20 and downtown Lexington, commuting is effortless, allowing you to enjoy all the dining, entertainment, and attractions Columbia has

    Stanley Martin Builder
    320 Brass Billion Path, Lexington, SC 29073
  • /34

    $286,900

    New Construction
    • 4 Beds
    • 2.5 Baths
    • 2,075 Sq Ft

    Cypress C Plan at Ashton Lakes, Red Bank, SC 29073

    The Cypress is a home that feels spacious from the moment you step inside. This floor plan offers 4 bedrooms, 2.5 bathrooms, and 2,075 square feet of beautifully designed living space, along with a two-car garage. When you enter through the foyer, youre welcomed into a spacious main living area that flows naturally between the great room, kitchen, and dining space. The kitchen features a central

    McGuinn Homes Builder
    130 Citation St Unit 36447348, Red Bank, SC 29073
  • /10

    $292,900

    New Construction
    • 3 Beds
    • 2.5 Baths
    • 2,455 Sq Ft

    The Hollins Plan at Copper Crest - Single Family Homes, Lexington, SC 29073

    The Hollins Plan offers convenience and flexibility with 3 bedrooms, 2.5 bathrooms, and a 2-car garage. The versatile flex room can be transformed into a 4th bedroom or home office. The well-appointed kitchen is perfect for culinary enthusiasts. The family room is located just off the kitchen and dining for an open concept main level for easy daily living and entertaining. The primary bedroom

    Stanley Martin Builder
    108 Coppersmith Dr Unit 36866994, Lexington, SC 29073
  • /30

    $292,990

    New Construction
    • 3 - 4 Beds
    • 2.5 Baths
    • 2,230 Sq Ft

    Arlington Plan at Ashton Lakes, Lexington, SC 29073

    The Arlington is a charming, two-story, three-bedroom, two-and-a-half-bath home with a formal dining room, open family room, and kitchen with an island and pantry. The second floor features the primary bedroom with a large closet, an upstairs loft, two additional bedrooms, and a laundry room. Options to personalize this home include an office with French doors, sunroom, covered or screen porch,

    Eastwood Homes Builder
    120 Secretariat St Unit 36475038, Lexington, SC 29073
  • /38

    $285,990

    New Construction
    • 3 - 4 Beds
    • 2.5 Baths
    • 1,893 Sq Ft

    Ellerbe Plan at Ashton Lakes, Lexington, SC 29073

    The Ellerbe is a two-story, three-bedroom, two-and-a-half-bath home with a spacious, open family room, kitchen, island, pantry, and a separate breakfast area. The second floor features all three bedrooms, including the primary bedroom, a laundry room, a hall bathroom, and a loft area.Options available to personalize this home include a covered rear porch, screen porch, or sunroom, several

    Eastwood Homes Builder
    120 Secretariat St Unit 36494759, Lexington, SC 29073
  • /30

    $286,900

    New Construction $2K PRICE DROP
    • 4 Beds
    • 2.5 Baths
    • 2,075 Sq Ft

    2314 Damascus Way, Lexington, SC 29073

    Move-In Ready! The Cypress is a home that feels spacious from the moment you step inside. This floor plan offers 4 bedrooms, 2.5 bathrooms, and 2,075 square feet of beautifully designed living space, along with a two-car garage. When you enter through the foyer, youre welcomed into a spacious main living area that flows naturally between the great room, kitchen, and dining space. The kitchen

    McGuinn Homes Builder
    2314 Damascus Way, Lexington, SC 29073
  • /30

    $292,990

    New Construction
    • 3 Beds
    • 2.5 Baths
    • 2,335 Sq Ft

    Dillon - Front on Slab Plan at Ashton Lakes, Lexington, SC 29073

    The Dillon is a two-story, three-bedroom, two-and-a-half-bath home with a spacious and open family room, a kitchen with a large pantry, and a separate breakfast area. The second floor features all bedrooms including the primary bedroom with a dual-sided walk-in closet, an additional full bath, a laundry room, and a loft area. Options available to personalize this home include an expanded informal

    Eastwood Homes Builder
    120 Secretariat St Unit 38756358, Lexington, SC 29073
  • /33

    $292,290

    New Construction
    • 4 Beds
    • 3 Baths
    • 2,110 Sq Ft

    Myrtle L Plan at Ashton Lakes, Red Bank, SC 29073

    The Myrtle is a beautifully designed floor plan that gives you extra flexibility right from the start, with a main-level bedroom and a spacious upstairs layout. This floor plan offers 4 bedrooms, 3 bathrooms, and 2,110 square feet of intentional living space, along with a two-car garage. Step inside through the foyer and youre welcomed by a hallway that leads you past a main-level bedroom and

    McGuinn Homes Builder
    130 Citation St Unit 37148536, Red Bank, SC 29073
  • /33

    $290,490

    New Construction
    • 4 Beds
    • 3.5 Baths
    • 2,266 Sq Ft

    Alder L Plan at Ashton Lakes, Red Bank, SC 29073

    At 2,266 square feet, the Alder L brings comfort and connection together in a layout that feels easy to live in. This four-bedroom, three-and-a-half-bath home includes a two-car garage and thoughtful design features throughout. The main floor opens with a spacious great room that flows naturally into the dining area and kitchen, creating a welcoming space for family dinners or casual

    McGuinn Homes Builder
    130 Citation St Unit 36791909, Red Bank, SC 29073
  • /30

    $290,000

    $10K PRICE DROP
    • 3 Beds
    • 1.5 Baths
    • 1,511 Sq Ft

    273 Farmdale Dr, Lexington, SC 29073

    This property at 273 Farmdale Dr offers the rare "best of both worlds" scenario: a private, sprawling retreat that feels miles away from civilization, yet is located just minutes from the heart of town. Situated at the end of a quiet road on 1.78 acres, this split-level gem is a sanctuary for those who value privacy, nature, and smart upgrades.The Great Outdoors: Step outside into your own

    Benjamin McCarter Mac's Real Estate Services Inc

    273 Farmdale Dr, Lexington, SC 29073
  • /28

    $285,990

    New Construction
    • 3 Beds
    • 2 Baths
    • 1,700 Sq Ft

    Magnolia E Plan at Ashton Lakes, Red Bank, SC 29073

    The Magnolias classic design creates a welcoming first impression, with 3 bedrooms, 2 bathrooms, and 1,700 square feet of beautifully designed living space, along with a two-car garage. Step inside through the foyer and youre welcomed into the main living area where the kitchen and dining area open up to the great room. The kitchen features a center island that makes everyday cooking feel easy,

    McGuinn Homes Builder
    130 Citation St Unit 37148538, Red Bank, SC 29073
  • /37

    $288,990

    New Construction
    • 4 Beds
    • 3 Baths
    • 2,110 Sq Ft

    Myrtle A Plan at Ashton Lakes, Red Bank, SC 29073

    The Myrtle is a beautifully designed floor plan that gives you extra flexibility right from the start, with a main-level bedroom and a spacious upstairs layout. This floor plan offers 4 bedrooms, 3 bathrooms, and 2,110 square feet of intentional living space, along with a two-car garage. Step inside through the foyer and youre welcomed by a hallway that leads you past a main-level bedroom and

    McGuinn Homes Builder
    130 Citation St Unit 36494023, Red Bank, SC 29073
  • /4

    $287,900

    New Construction $3K PRICE INCREASE
    • 4 Beds
    • 2.5 Baths
    • 2,460 Sq Ft

    The Indigo Plan at Copper Crest - Single Family Homes, Lexington, SC 29073

    Welcome to The Indigo, a beautifully crafted two-story single-family home that embodies comfort and flexibility. With a minimum size of 2,460 square feet, this residence is designed to accommodate a variety of lifestyles. As you enter, you are greeted by a versatile flex room, perfect for a home office, study, or creative space. This thoughtful layout continues with a convenient powder room and

    Stanley Martin Builder
    108 Coppersmith Dr Unit 40363477, Lexington, SC 29073
  • /11

    $285,900

    New Construction
    • 4 Beds
    • 3.5 Baths
    • 2,316 Sq Ft

    The Garland Plan at Copper Crest - Single Family Homes, Lexington, SC 29073

    The Garland is a perfect embodiment of modern living, offering affordability without compromising on style. Designed with the future family in mind, this innovative layout features a practical pocket office and flex space on both the main and upper level. Ideal for those in search of their dream home, this four-bedroom, three-and-a-half-bathroom residence encompasses everything you need. The open

    Stanley Martin Builder
    108 Coppersmith Dr Unit 37070947, Lexington, SC 29073
  • /20

    $285,900

    New Construction
    • 4 Beds
    • 2.5 Baths
    • 2,505 Sq Ft

    The Yarmouth Plan at Copper Crest - Single Family Homes, Lexington, SC 29073

    Are you ready to experience the perfect blend of comfort and style? Look no further than this stunning four-bedroom, two-and-a-half-bathroom home with a spacious two-car garage. Step inside the Yarmouth plan, and prepare to be amazed by its open, inviting atmosphere. The heart of the home lies in the open-concept kitchen, dining area, and family room, where memories will be made, and laughter

    Stanley Martin Builder
    108 Coppersmith Dr Unit 36431998, Lexington, SC 29073
  • /50

    $749,900

    • 4 Beds
    • 3 Baths
    • 3,333 Sq Ft

    141 Woodstork Way, Lexington, SC 29073

    New paint and luxury vinyl flooring thru out. New deck, crawl space has been encapsulated in 2021. Ramjack warranty on foundation ($150 transfer fee), all windows with failed seals in process of being replaced. 4.35 acres with small pond and access to Birdneck Point Pond. All appliances remain, to include washer and dryer. New hardware on front door, new lights on front door entrance. Spacious

    Ronnie Wingard Ronnie Wingard Real Estate

    141 Woodstork Way, Lexington, SC 29073
  • /23

    $224,900

    New Construction
    • 3 Beds
    • 3 Baths
    • 1,635 Sq Ft

    439 Lady Liberty Way, Lexington, SC 29073

    Welcome to The Leyla Townhome – where modern convenience meets cozy comfort. This beautiful home features a spacious family room, a well-equipped kitchen, and a primary bedroom with an ensuite bathroom and walk-in closet. The open floor plan is perfect for relaxing or entertaining. The bright family room is filled with natural light, while the kitchen offers sleek countertops, high-quality

    Stanley Martin Builder
    439 Lady Liberty Way, Lexington, SC 29073
  • /10

    $242,900

    New Construction
    • 3 Beds
    • 2 Baths
    • 1,554 Sq Ft

    The Bancroft Plan at Copper Crest - Single Family Homes, Lexington, SC 29073

    Step into The Bancroft, where easy main level living awaits to simplify your lifestyle. Discover the spacious primary suite, boasting an ensuite bathroom and a walk-in closet conveniently located just off the family room, ensuring comfort and convenience at every turn. As you enter through the foyer, you'll be greeted by two generously sized bedrooms that share a full bathroom, providing ample

    Stanley Martin Builder
    108 Coppersmith Dr Unit 37070642, Lexington, SC 29073

Showing Results 1 - 40, Page 1 of 3

Home Trends in Red Bank, SC

Housing Trends

Median Sale Price
$253,722
Median Single Family Sale Price
$263,740
Average Price Per Sq Ft
$165
Number of Homes for Sale
20
Last 12 months Home Sales
4
Months of Supply
60.00
Median List Price
$263,740
Median Change From 1st List Price
0%
How to Buy a Home How to Finance a Home How to Sell a Home